Experience the perfect blend of privacy, quality and convenience in this thoughtfully designed new construction home, situated on a private 1.47-acre lot within an established gated community offering access to the Chattahoochee River. With approximately 2,278 square feet on the main level, this spacious three-bedroom, two-and-a-half-bath floor plan showcases high-end finishes throughout and offers an open, functional layout ideal for both everyday living and entertaining. At the heart of the home, the kitchen features granite countertops, a large center island, abundant workspace and a walk-in pantry. The kitchen flows seamlessly into the dining area and vaulted living room, where a gas fireplace creates a warm and inviting focal point. Covered front and rear outdoor living areas provide additional space to relax, entertain and enjoy the peaceful surroundings. The private primary suite offers a spacious bedroom, well-appointed bathroom and generous walk-in closet. Two additional bedrooms also feature walk-in closets and share a convenient Jack-and-Jill bathroom. A separate den provides flexible space for a home office, sitting room or study, while the mudroom and dedicated laundry room add everyday convenience and organization.The daylight unfinished basement offers tremendous potential for future expansion, including additional bedrooms, recreation or media space, storage, a workshop or multigenerational living. A two-car garage provides ample room for vehicles, recreational equipment and additional storage. Enjoy the security and serenity of gated-community living with river access, all while remaining conveniently close to Highway 365, shopping and area schools. Renderings and plans are for illustrative purposes only and may be modified by the builder.
Active
$619,900
412 Chattahoochee Winds Dr, Demorest, GA 30535
3beds
2,278sqft
Single Family Residence
Built in 2026
1.47 Acres Lot
$615,200 Zestimate®
$272/sqft
$29/mo HOA
What's special
Large center islandAbundant workspaceOpen functional layoutHigh-end finishes throughoutWalk-in pantryGenerous walk-in closetConvenient jack-and-jill bathroom
- 16 days |
- 99 |
- 2 |
Zillow last checked:
Listing updated:
Listed by:
Amanda Stewart 706-499-1029,
Keller Williams Lanier Partners
Source: GAMLS,MLS#: 10822654
Facts & features
Interior
Bedrooms & bathrooms
- Bedrooms: 3
- Bathrooms: 3
- Full bathrooms: 2
- 1/2 bathrooms: 1
- Main level bathrooms: 2
- Main level bedrooms: 3
Rooms
- Room types: Den, Family Room, Foyer, Laundry, Office, Other
Kitchen
- Features: Breakfast Area, Breakfast Bar, Kitchen Island, Pantry, Solid Surface Counters, Walk-in Pantry
Heating
- Central
Cooling
- Ceiling Fan(s), Central Air
Appliances
- Included: Other, Oven/Range (Combo)
- Laundry: Other
Features
- Double Vanity, High Ceilings, Master On Main Level, Other, Separate Shower, Soaking Tub, Tile Bath, Vaulted Ceiling(s), Walk-In Closet(s)
- Flooring: Hardwood, Other
- Windows: Double Pane Windows
- Basement: Bath/Stubbed,Daylight,Exterior Entry,Full,Interior Entry,Unfinished
- Number of fireplaces: 1
- Fireplace features: Factory Built, Family Room, Gas Log
Interior area
- Total structure area: 2,278
- Total interior livable area: 2,278 sqft
- Finished area above ground: 2,278
- Finished area below ground: 0
Property
Parking
- Total spaces: 2
- Parking features: Attached, Garage, Garage Door Opener, Kitchen Level
- Has attached garage: Yes
Features
- Levels: One
- Stories: 1
- Patio & porch: Patio, Porch
- Has view: Yes
- View description: Seasonal View
Lot
- Size: 1.47 Acres
- Features: Private, Sloped
- Residential vegetation: Cleared, Grassed, Partially Wooded
Details
- Parcel number: 023 067
- Special conditions: Covenants/Restrictions
Construction
Type & style
- Home type: SingleFamily
- Architectural style: Craftsman,Ranch
- Property subtype: Single Family Residence
Materials
- Other, Stone, Wood Siding
- Roof: Composition
Condition
- Under Construction
- New construction: Yes
- Year built: 2026
Details
- Warranty included: Yes
Utilities & green energy
- Sewer: Septic Tank
- Water: Public
- Utilities for property: Underground Utilities
Community & HOA
Community
- Features: Gated
- Subdivision: Chattahoochee Winds
HOA
- Has HOA: Yes
- Services included: Other
- HOA fee: $350 annually
Location
- Region: Demorest
Financial & listing details
- Price per square foot: $272/sqft
- Date on market: 8/7/2026
- Cumulative days on market: 16 days
- Listing agreement: Exclusive Right To Sell
- Listing terms: Cash,Conventional,FHA,USDA Loan,VA Loan
Estimated market value
$615,200
$584,000 - $646,000
$2,629/mo
Price history
| Date | Event | Price |
|---|---|---|
| 8/10/2026 | Listed for sale | $619,900$272/sqft |
Source:  GAMLS #10822654 Report a problem GAMLS #10822654 Report a problem | ||
Public tax history
Tax history is unavailable.
Monthly payment
Est. payment
Payment breakdown
Explore the cost of this home by adjusting the details. Changes won't be saved.Climate risks
Neighborhood: 30535
Getting around
1 / 100
Car-DependentNearby schools
GreatSchools rating
- 7/10Fairview Elementary SchoolGrades: PK-5Distance: 3.4 mi
- 8/10South Habersham Middle SchoolGrades: 6-8Distance: 5.4 mi
- NAHabersham Success AcademyGrades: 6-12Distance: 8.2 mi
Schools provided by the listing agent
- Elementary: Fairview
- Middle: South Habersham
- High: Habersham Central
Source: GAMLS. This data may not be complete. We recommend contacting the local school district to confirm school assignments for this home.
- $--1.5 acresChattahoochee Winds, Demorest, GA 30535Off Market
- $99,826-- bd-- ba-- sqftWindy River Ct, Demorest, GA 30535Off Market
- $572,9004 bd3 ba4.5k sqft450 Chattahoochee Winds Dr, Demorest, GA 30535Off Market

- $802,6004 bd5 ba4.8k sqft453 Chattahoochee Winds Dr, Demorest, GA 30535Off Market
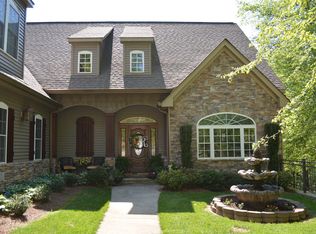
- $597,5004 bd-- ba2.4k sqft445 Chattahoochee Winds Dr, Demorest, GA 30535Off Market
- $72,400-- bd-- ba-- sqft453 Chattahoochee Winds Dr, Demorest, GA 30535Off Market
- $36,5001.47 acres0 Chattahoochee Winds Dr #27, Demorest, GA 30535Sold
- $36,0004 bd4 ba4.5k sqft450 Chattahoochee Winds Dr, Demorest, GA 30535Sold
A local agent can set up tours, give advice and negotiate with sellers.
Similar homes
- $--3 bd2 ba2.3k sqft276 Cedar Hollow Rd, Cleveland, GA 30528Auction
 ServiceLink Auction
 - $485,0003 bd2 ba2k sqft439 Night Hawk Vw, Demorest, GA 30535Active
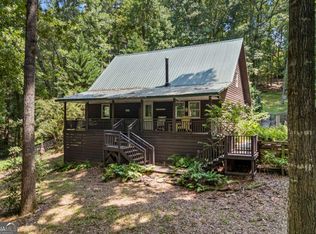
 MLS ID #10821423, Sarah Maslowski, Keller Williams Realty Atl. Partners. GAMLS
 - $819,0003 bd2 ba1.7k sqft140 Tranquility Dr, Demorest, GA 30535Active
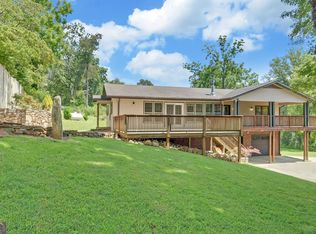 MLS ID #10829932, Jenna Ingrassia, Keller Williams Lanier Partners. GAMLS
 - $709,0004 bd3 ba3.2k sqft190 Raintree Ct, Demorest, GA 30535Active
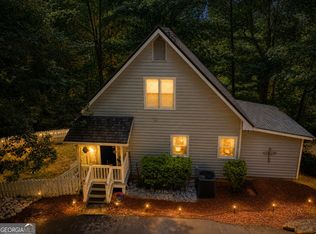 MLS ID #10774321, Gary B Evans, BHGRE Metro Brokers. GAMLS
 - $--3 bd2 ba1.4k sqft28 Huntingdon Dr, Cleveland, GA 30528AuctionXome
- $549,9004 bd3 ba1.4k sqft1113 River Rd, Cleveland, GA 30528Active Under ContractMLS ID #10816232, David Nichols, Keller Williams Realty Atl. Partners. GAMLS
- $649,9003 bd2 ba2.5k sqft104 Pratten Dr, Cleveland, GA 30528ActiveMLS ID #10809768, Shawn McNeely, UC Premier Properties. GAMLS
- $--3 bd2 ba1.5k sqft118 Salem Ln, Cornelia, GA 30531AuctionXome
- $385,9003 bd2 ba1.8k sqft387 Cross Creek Trl, Demorest, GA 30535ActiveMLS ID #10812141, Dana Gregory, Dana Gregory Properties. GAMLS
- $374,9003 bd3 ba2.2k sqft1268 Riverbend Rd, Demorest, GA 30535ActiveMLS ID #10710664, Kristen Gee, Maximum One Premier Realtors. GAMLS
- $624,9003 bd3 ba1.9k sqft216 Arthur Allen Rd, Cleveland, GA 30528ActiveMLS ID #10806733, Janelle Johnson, Real Broker, LLC. GAMLS
- $739,9004 bd3 ba2.6k sqft1655 Pardue Mill Rd, Demorest, GA 30535ActiveMLS ID #10807027, Zach Garvey Team, Keller Williams Lanier Partners. GAMLS
- $650,0005 bd4 ba2.9k sqft2374 Dean Mountain Rd, Cleveland, GA 30528ActiveMLS ID #10812001, Dana E Patterson, Century 21 Community Realty. GAMLS
- $349,9003 bd3 ba3.1k sqft205 Spring Branch Rd, Demorest, GA 30535ActiveMLS ID #10822067, Kelly Ausburn, Century 21 Community Realty. GAMLS
- $650,0003 bd2 ba2.5k sqft938 Waters St W, Clarkesville, GA 30523ActiveMLS ID #10812933, Gay Davis, Keller Williams Lanier Partners. GAMLS
- $429,0003 bd3 ba2.2k sqft6980 Highway 115 E, Cleveland, GA 30528ActiveMLS ID #10816107, James Allison, Leading Edge Real Estate LLC. GAMLS
- $--3 bd2 ba1.4k sqft181 Fernbank Dr, Cornelia, GA 30531AuctionAuction.com 2
- $418,0004 bd3 ba2.3k sqft535 Wheeler Rd, Demorest, GA 30535ActiveMLS ID #10810810, Tanya Pickens, Opendoor Brokerage. GAMLS
- $419,9004 bd4 ba2.1k sqft2486 Highway 115, Demorest, GA 30535ActiveMLS ID #10779202, Andrea Sorgeloos, BHHS Georgia Properties. GAMLS
- $525,0004 bd4 ba3.2k sqft151 Ivy St, Demorest, GA 30535Active Under ContractMLS ID #10768962, Don Nix, The Norton Agency. GAMLS
