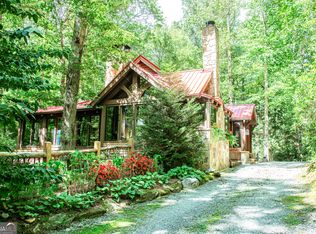
Your Lodge-Like Mountain Retreat Awaits in Rabun County, GA! Discover unparalleled tranquility and breathtaking long-range views from this custom BK Cypress Log Home, nestled on an elevated 3 acre tract in the desirable Northridge Subdivision on Tiger Mountain (adjoining tract available). Built and meticulously customized by Bert Carpenter in 2006. BK Cypress logs feature triple tongue and groove logs. Step inside to a stunning great room that boasts a striking rock-faced wood fireplace with a gas starter and a custom, hand-picked, and very rugged log mantel crafted by the builder. This is complemented by a magnificent 24-foot cypress tree extending vertically from floor to the ceiling ridge beam. The great room also features floors of hard pine from an old cotton mill and carefully selected light fixtures that perfectly complement the lodge-like feel. This open-concept living area, with its soaring ceiling, flows seamlessly into the kitchen and dining area, adorned with a real antler chandelier, and offers captivating mountain views through abundant patio doors and large glass windows. The covered porch off the great room features a towering roof supported by cedar logs, providing an impressive outdoor living space. The gourmet kitchen and custom washroom cabinets are crafted from reclaimed hardwood pine from an old cotton mill, adding unique character. All cabinets throughout the house were custom-made by the builder. You'll also find a convenient walk-in pantry with "pie safe" doors. Adjacent to these living spaces, you'll find a comfortable master bedroom with a vaulted ceiling, a gas log fireplace with custom red cedar mantel, and a patio door directly to a covered porch. It includes two walk-in closets and a luxurious master bathroom featuring heated travertine floors, a large walk-in travertine shower, a Jacuzzi tub, and custom light fixtures fitting the home's character. A parlor, half bath and laundry area complete this main level. The open loft offers flexible space and a great view through the large glass of the great room below. The cedar log railings for the stairs to the loft and the loft itself enhance the rustic aesthetic. The walk-out basement or terrace level provides a full bath, two comfortable bedrooms, and a versatile sitting room suitable to add a mini kitchen to serve guests, with its own separate outside access and practical hallway/mudroom with sink and a walk-in pantry. Keep comfortable year-round with a 3-zone HVAC system, humidifier, and dehumidifier. The home also benefits from both county water and private well water. Parking is ample with a tuck-under garage for one car and an ATV, plus a dedicated workshop area. Recent upgrades enhance peace of mind, including new handrails and decking in 2024 on the wraparound deck. All screws in the metal roof replaced in 2024. For a truly seamless move, this incredible log home is offered mostly furnished. Beyond your private retreat, immerse yourself in the natural wonders of Rabun County. Enjoy thousands of acres of U.S. National Forest perfect for hiking, fishing, mountain biking, and whitewater rafting. Explore the pristine waters of Lakes Rabun, Seed, and Burton, or marvel at the dramatic beauty of Tallulah Lake and Tallulah Gorge State Park. Just a short 10-minute drive away is charming Clayton, one of Georgia's best mountain towns, offering amazing restaurants and unique shops. This is more than just a home; it's a lifestyle. Don't miss this rare opportunity to own a piece of paradise in the North Georgia Mountains! (see floor plan at the end of photos)
Active
$1,125,000
38 Old Blue Trl, Tiger, GA 30576
3beds
3,040sqft
Single Family Residence
Built in 2006
3 Acres Lot
$1,042,900 Zestimate®
$370/sqft
$42/mo HOA
What's special
- 423 days
- 163
- 15
Zillow last checked:
Listing updated:
Listed by:
Scott Poss 706-490-2305,
Poss Realty,
Nicolaus A Poss 706-982-0872,
Poss Realty
Source: GAMLS,MLS#: 10581356
Facts & features
Interior
Bedrooms & bathrooms
- Bedrooms: 3
- Bathrooms: 3
- Full bathrooms: 2
- 1/2 bathrooms: 1
- Main level bathrooms: 1
- Main level bedrooms: 1
Rooms
- Room types: Den, Great Room, Laundry, Loft
Kitchen
- Features: Country Kitchen, Kitchen Island, Solid Surface Counters, Walk-in Pantry
Heating
- Electric
Cooling
- Central Air
Appliances
- Included: Dishwasher, Dryer, Electric Water Heater, Microwave, Oven/Range (Combo), Refrigerator, Washer
- Laundry: In Hall
Features
- Beamed Ceilings, Double Vanity, High Ceilings, Master On Main Level, Separate Shower, Vaulted Ceiling(s), Walk-In Closet(s)
- Flooring: Wood
- Windows: Bay Window(s), Double Pane Windows
- Basement: Bath Finished,Concrete,Daylight,Exterior Entry,Finished,Full,Interior Entry
- Number of fireplaces: 2
- Fireplace features: Factory Built, Gas Log, Gas Starter, Master Bedroom
Interior area
- Total structure area: 3,040
- Total interior livable area: 3,040 sqft
- Finished area above ground: 1,660
- Finished area below ground: 1,380
Property
Parking
- Parking features: Basement, Garage, Garage Door Opener, Off Street, Side/Rear Entrance
- Has attached garage: Yes
Features
- Levels: One and One Half
- Stories: 1
- Patio & porch: Deck, Porch
- Has view: Yes
- View description: Mountain(s), Valley
Lot
- Size: 3 Acres
- Features: Private, Sloped
- Residential vegetation: Wooded
Details
- Additional structures: Kennel/Dog Run
- Parcel number: 033 130H
Construction
Type & style
- Home type: SingleFamily
- Architectural style: Country/Rustic
- Property subtype: Single Family Residence
Materials
- Log
- Roof: Metal
Condition
- Resale
- New construction: No
- Year built: 2006
Utilities & green energy
- Sewer: Septic Tank
- Water: Public, Well
- Utilities for property: Electricity Available, High Speed Internet, Phone Available, Propane, Underground Utilities
Community & HOA
Community
- Features: None
- Subdivision: Northridge
HOA
- Has HOA: Yes
- Services included: Private Roads
- HOA fee: $500 annually
Location
- Region: Tiger
Financial & listing details
- Price per square foot: $370/sqft
- Tax assessed value: $423,662
- Annual tax amount: $2,606
- Date on market: 8/9/2025
- Cumulative days on market: 421 days
- Listing agreement: Exclusive Right To Sell
- Electric utility on property: Yes
Estimated market value
$1,042,900
$991,000 - $1.10M
$4,811/mo
Price history
| Date | Event | Price |
|---|---|---|
| 12/31/2025 | Price change | $1,125,000-10%$370/sqft |
Source:  GAMLS #10581356 Report a problem GAMLS #10581356 Report a problem | ||
| 8/9/2025 | Listed for sale | $1,250,000+1370.6%$411/sqft |
Source: GAMLS #10581356 Report a problem | ||
| 4/21/2005 | Sold | $85,000$28/sqft |
Source: Public Record Report a problem | ||
Public tax history
| Year | Property taxes | Tax assessment |
|---|---|---|
| 2025 | $2,380 -8.7% | $169,465 +4.4% |
| 2024 | $2,606 +5.4% | $162,398 +15.8% |
| 2023 | $2,472 -1.3% | $140,199 +2.5% |
| 2022 | $2,504 +5.1% | $136,832 +7.6% |
| 2021 | $2,383 -1.3% | $127,109 +2.5% |
| 2020 | $2,414 -0.7% | $123,993 |
| 2019 | $2,431 +4.3% | $123,993 |
| 2018 | $2,331 -4.1% | $123,993 |
| 2017 | $2,431 +4.3% | $123,993 |
| 2016 | $2,331 -0.3% | $123,993 +1.2% |
| 2015 | $2,337 -0.9% | $122,524 |
| 2014 | $2,360 | $122,524 |
| 2013 | -- | -- |
| 2012 | -- | -- |
| 2011 | -- | -- |
| 2010 | -- | -- |
Find assessor info on the county website
Monthly payment
Est. payment
Payment breakdown
Explore the cost of this home by adjusting the details. Changes won't be saved.Climate risks
Neighborhood: 30576
Nearby schools
Schools provided by the listing agent
- Elementary: Rabun
- Middle: Rabun
- High: Rabun
Source: GAMLS. This data may not be complete. We recommend contacting the local school district to confirm school assignments for this home.

Similar homes
- $649,0003 bd4 ba3.2k sqft410 Falling Springs Dr, Tiger, GA 30576For Sale
 MLS ID #429927, Sarah Gillespie, Mountain Sotheby's International Realty - Clayton. NGBOR
 - $1,125,0004 bd4 ba4.3k sqft456 Bull Frog Ln, Clayton, GA 30525Active
 MLS ID #10724886, Pamela B Hyer, Bear Creek Realty. GAMLS
 - $989,0004 bd3 ba3.6k sqft427 Smokehouse Knob Dr, Rabun Gap, GA 30568Active
 MLS ID #10856700, Nancy Thorpe, Mountain Sotheby's International. GAMLS
 - $650,0004 bd4 ba3.3k sqft56 Napoleon Ln, Tiger, GA 30576Active
 MLS ID #10839880, Ben Rose, Keller Williams Lanier Partners. GAMLS
 - $879,7503 bd4 ba2.1k sqft115 Sunset Dr, Tiger, GA 30576ActiveMLS ID #10839680, Jennifer M Kyle, Mountain Sotheby's International. GAMLS
- $665,0004 bd5 ba2.4k sqft557 Walnut Grove Ln, Tiger, GA 30576ActiveMLS ID #10841959, Sarah Hutcheson, Poss Realty. GAMLS
- $574,9003 bd3 ba2.8k sqft154 Summer Ln., Clayton, GA 30525ActiveMLS ID #10811966, Hank Bailey, RE/MAX Center. GAMLS
- $895,0003 bd4 ba3.4k sqft1039 Arbor Dr, Lakemont, GA 30552ActiveMLS ID #10784163, Lorie R Thompson, Poss Realty. GAMLS
- $825,0003 bd2 ba1.6k sqft383 Bull Frog Ln, Clayton, GA 30525ActiveMLS ID #10810933, Scott Poss, Poss Realty. GAMLS
- $995,5004 bd3 ba2.9k sqft1067 O'V Justus Rd, Rabun Gap, GA 30568ActiveMLS ID #10735382, Rosa Icela Carter, Mountain Sotheby's International. GAMLS
- $995,0004 bd3 ba2.8k sqft117 Ivy Ridge Way, Clarkesville, GA 30523ActiveMLS ID #10849575, Evelyn Heald, BHHS Georgia Properties. GAMLS
- $875,0003 bd3 ba3.2k sqft446 Old Village Rd, Sautee Nacoochee, GA 30571ActiveMLS ID #10857201, Pamela H McIntosh, Century 21 Results. GAMLS
- $1,200,0004 bd4 ba2.5k sqft112 Kennedy Mountain Rd, Clarkesville, GA 30523ActiveMLS ID #10832834, Steve L Mitchum, BHHS Georgia Properties. GAMLS
- $699,0003 bd3 ba2.5k sqft42 Gobbler Ln, Clayton, GA 30525ActiveMLS ID #10730403, Lynda R Hester, Rabun Realty. GAMLS
- $585,0003 bd3 ba2.4k sqft481 Top O Pinnacle Dr, Clayton, GA 30525ActiveMLS ID #10765745, Sarah E Gillespie, Mountain Sotheby's International. GAMLS
- $599,0004 bd3 ba2.1k sqft29/55 Cool Spring Ln, Clayton, GA 30525ActiveMLS ID #10765504, Julie M Barnett, Mountain Sotheby's International. GAMLS
- $685,0003 bd4 ba1.7k sqft5637 Murray Cove Rd, Tiger, GA 30576ActiveMLS ID #10783243, Ann B Inman, Poss Realty. GAMLS
- $1,250,0004 bd3 ba4.1k sqft5232 Crow Creek Rd, Lakemont, GA 30552ActiveMLS ID #10709279, Scott Poss, Poss Realty. GAMLS
- $579,0003 bd3 ba1.8k sqft620 Courthouse Gap Rd, Clayton, GA 30525ActiveMLS ID #10845558, Joanna Radford, Poss Realty. GAMLS
