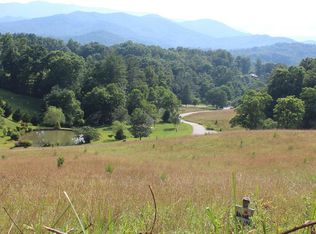
Perched above the valley with sweeping year-round mountain vistas, this extraordinary estate blends grand design with refined comfort. Enter through the grand entry and exit to the expansive decks, a heated salt-water pool & spa, and sunset views that take your breath away. Spacious Inside, walls of glass frame mountain views from the expansive family room, while the primary suite offers a serene retreat, an in-room fireplace, spa-like bath, and private access to the mountain-view deck. Entertain with spirited billiards in the recreation room as memories are made together. Car enthusiasts will love the climate-controlled 3-car garage with EV charger and space to showcase or work on a classic car collection, plus a private apartment above for guests or extended family! Just minutes to Franklin, North Carolina's boutiques, dining, and adventure—enjoy autumn drives along the Blue Ridge Parkway, experience Fall at Franklin PumpkinFest, and winter fun at Highlands Outpost or Sapphire Valley Ski Area before returning to your own, personal mountain resort. Don't miss your opportunity to own this Mountain Estate! Appointment Only! Apartment above garage is 2bd/1ba
Active
Price cut: $10K (10/8)
$1,265,000
340 Autumn Trl, Franklin, NC 28734
3beds
3,275sqft
Residential
Built in 2005
3.1 Acres Lot
$-- Zestimate®
$386/sqft
$42/mo HOA
What's special
In-room fireplaceExpansive decksSpa-like bathGrand entry
- 66 days
- 536
- 48
Zillow last checked:
Listing updated:
Listed by:
Kendra Thorsell 706-489-1180,
REMAX Town & Country - Blairsville
Source: NGBOR,MLS#: 434953
Facts & features
Interior
Bedrooms & bathrooms
- Bedrooms: 3
- Bathrooms: 4
- Full bathrooms: 3
- Partial bathrooms: 1
- Main level bedrooms: 3
Rooms
- Room types: Den, Living Room, Dining Room, Kitchen, Laundry, Bonus Room, Great Room
Primary bedroom
- Level: Main
Heating
- Central, Electric
Cooling
- Central Air, Electric, Heat Pump
Appliances
- Included: Refrigerator, Range, Oven, Microwave, Dishwasher, Washer, Dryer
- Laundry: Main Level, Laundry Room
Features
- Pantry, Ceiling Fan(s), Sheetrock, Entrance Foyer
- Flooring: Wood, Tile, Luxury Vinyl
- Windows: Insulated Windows, Vinyl
- Basement: None
- Number of fireplaces: 4
- Fireplace features: Vented, Ventless, Gas Log
Interior area
- Total structure area: 3,275
- Total interior livable area: 3,275 sqft
Video & virtual tour
Property
Parking
- Total spaces: 3
- Parking features: Garage, Carport, Concrete, Electric Vehicle Charging Station(s)
- Garage spaces: 3
- Has carport: Yes
- Has uncovered spaces: Yes
Features
- Levels: One
- Stories: 1
- Patio & porch: Deck, Covered, Patio, Open
- Exterior features: Private Yard, Garage Apartment, Retaining Walls
- Has private pool: Yes
- Pool features: Outdoor Pool, Indoor
- Has spa: Yes
- Spa features: Heated, Bath
- Has view: Yes
- View description: Mountain(s), Year Round, Long Range
- Frontage type: None
Lot
- Size: 3.1 Acres
- Topography: Sloping
Details
- Additional structures: Guest House
- Parcel number: 6592317858
- Other equipment: Generator
Construction
Type & style
- Home type: SingleFamily
- Architectural style: Craftsman
- Property subtype: Residential
Materials
- Frame, Cedar, Wood Siding
- Roof: Shingle
Condition
- Resale
- New construction: No
- Year built: 2005
Utilities & green energy
- Sewer: Septic Tank
- Water: Community, Well, Shared Well
- Utilities for property: Internet (Starlink)
Community & HOA
Community
- Features: Pavilion
- Subdivision: Sunset Mountain
HOA
- Has HOA: Yes
- HOA fee: $500 annually
Location
- Region: Franklin
Financial & listing details
- Price per square foot: $386/sqft
- Tax assessed value: $997,950
- Annual tax amount: $3,351
- Date on market: 8/5/2026
- Road surface type: Paved
Estimated market value
Not available
Estimated sales range
Not available
Not available
Price history
| Date | Event | Price |
|---|---|---|
| 10/8/2026 | Price change | $1,265,000-0.8%$386/sqft |
Source: NGBOR #434953 Report a problem | ||
| 10/1/2026 | Price change | $1,275,000-0.8%$389/sqft |
Source: NGBOR #434953 Report a problem | ||
| 9/3/2026 | Price change | $1,285,000-1.1%$392/sqft |
Source: Carolina Smokies MLS #26048117 Report a problem | ||
| 8/5/2026 | Listed for sale | $1,299,000$397/sqft |
Source: Carolina Smokies MLS #26048117 Report a problem | ||
| 8/5/2026 | Listing removed | $1,299,000$397/sqft |
Source: Carolina Smokies MLS #26047124 Report a problem | ||
| 6/25/2026 | Price change | $1,299,000-2%$397/sqft |
Source: Carolina Smokies MLS #26047124 Report a problem | ||
| 5/5/2026 | Listed for sale | $1,325,000$405/sqft |
Source: Carolina Smokies MLS #26047124 Report a problem | ||
| 5/5/2026 | Listing removed | $1,325,000$405/sqft |
Source: NGBOR #424691 Report a problem | ||
| 2/4/2026 | Listed for sale | $1,325,000+1.9%$405/sqft |
Source: Carolina Smokies MLS #26045233 Report a problem | ||
| 2/1/2026 | Listing removed | $1,299,999$397/sqft |
Source: NGBOR #418832 Report a problem | ||
| 10/27/2025 | Price change | $1,299,999-1.9%$397/sqft |
Source: Carolina Smokies MLS #26042151 Report a problem | ||
| 9/13/2025 | Listed for sale | $1,325,000+12.8%$405/sqft |
Source: Carolina Smokies MLS #26042151 Report a problem | ||
| 11/7/2024 | Sold | $1,175,000-2.1%$359/sqft |
Source: Carolina Smokies MLS #26036943 Report a problem | ||
| 9/12/2024 | Contingent | $1,200,000$366/sqft |
Source: Carolina Smokies MLS #26036943 Report a problem | ||
| 9/6/2024 | Price change | $1,200,000-7.7%$366/sqft |
Source: Carolina Smokies MLS #26036943 Report a problem | ||
| 6/11/2024 | Listed for sale | $1,300,500+179.7%$397/sqft |
Source: Carolina Smokies MLS #26036943 Report a problem | ||
| 6/15/2018 | Sold | $465,000+0%$142/sqft |
Source: Carolina Smokies MLS #26006134 Report a problem | ||
| 5/7/2018 | Pending sale | $464,900$142/sqft |
Source: RE/MAX Elite Realty #26006134 Report a problem | ||
| 4/16/2018 | Listed for sale | $464,900$142/sqft |
Source: RE/MAX Elite Realty #26006134 Report a problem | ||
| 4/5/2018 | Pending sale | $464,900$142/sqft |
Source: RE/MAX Elite Realty #26006134 Report a problem | ||
| 3/22/2018 | Listed for sale | $464,900-2.1%$142/sqft |
Source: RE/MAX Elite Realty #26006134 Report a problem | ||
| 8/25/2017 | Listed for sale | $474,900-21.5%$145/sqft |
Source: Re/Max Elite Realty #26006134 Report a problem | ||
| 2/22/2007 | Sold | $605,000+11%$185/sqft |
Source: Public Record Report a problem | ||
| 8/4/2006 | Sold | $545,000$166/sqft |
Source: Public Record Report a problem | ||
Public tax history
| Year | Property taxes | Tax assessment |
|---|---|---|
| 2025 | $3,351 | $997,950 |
| 2024 | $3,351 +0.6% | $997,950 +0.2% |
| 2023 | $3,333 +6.7% | $995,950 +58.6% |
| 2022 | $3,124 +0.8% | $628,090 +0.8% |
| 2021 | $3,100 +38.7% | $623,110 |
| 2020 | $2,235 +0.6% | $623,110 +33.3% |
| 2019 | $2,222 +0.9% | $467,610 -5.6% |
| 2018 | $2,202 | $495,200 |
| 2017 | $2,202 | $495,200 |
| 2016 | $2,202 | $495,200 |
| 2015 | $2,202 +1.1% | $495,200 +0.9% |
| 2014 | $2,179 | $490,830 |
| 2013 | $2,179 | $490,830 |
| 2012 | -- | $490,830 |
| 2011 | -- | $490,830 |
| 2010 | -- | $490,830 |
Find assessor info on the county website
Monthly payment
Est. payment
Payment breakdown
Explore the cost of this home by adjusting the details. Changes won't be saved.Climate risks
Neighborhood: 28734
Similar homes
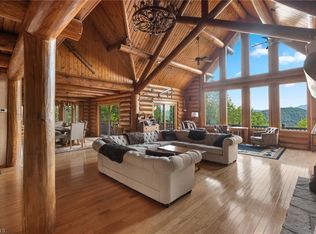
- $1,544,5413 bd4 ba3.3k sqft408 Echo High Rd, Franklin, NC 28734For Sale
 MLS ID #1233784, Kelcie Lynch. Triad MLS
 - $649,0003 bd3 ba2.2k sqft416 Meadowview Trl, Franklin, NC 28734For Sale
 MLS ID #26047898, Rashaune H. De La Cruz. Carolina Smokies MLS
 - $799,0004 bd5 ba3.5k sqft59 White Oak St, Franklin, NC 28734For Sale
 MLS ID #26048603, Thomas Evan Harrell. Carolina Smokies MLS
 - $884,0003 bd2 ba2.5k sqft5140 Wayah Rd, Franklin, NC 28734For Sale By Owner

- $989,0004 bd3 ba3.6k sqft427 Smokehouse Knob Dr, Rabun Gap, GA 30568Active
 MLS ID #10856700, Nancy Thorpe, Mountain Sotheby's International. GAMLS
 - $1,250,0003 bd4 ba2.8k sqft92 Falcons Peak Ln, Whittier, NC 28789For Sale
 MLS ID #4401062, Melissa Rogers, Keller Williams Great Smokies. Canopy MLS as distributed by MLS GRID
 - $1,300,0003 bd3 ba4.5k sqft1422 Wolffork Rd, Rabun Gap, GA 30568ActiveMLS ID #10701609, Yetty L Arp, Atlanta Fine Homes - Sotheby's Int'l. GAMLS
- $1,125,0003 bd3 ba3k sqft38 Old Blue Trl, Tiger, GA 30576ActiveMLS ID #10581356, Scott Poss, Poss Realty. GAMLS
- $995,5004 bd3 ba2.9k sqft1067 O'V Justus Rd, Rabun Gap, GA 30568ActiveMLS ID #10735382, Rosa Icela Carter, Mountain Sotheby's International. GAMLS
- $1,200,0004 bd4 ba3.4k sqft769 Indian Lake Road, Topton, NC 28781For Sale
 MLS ID #98543430, Jennifer Solesbee, Nantahala Real Estate. Hive MLS
 - $1,149,9004 bd4 ba3.2k sqft388 Alex Mountain Dr, Sky Valley, GA 30537ActiveMLS ID #10606552, Penelope Ramey, Poss Realty. GAMLS
- $1,125,0004 bd3 ba2.1k sqft141 Dolly Ln, Highlands, NC 28741For SaleMLS ID #4403878, John Sheehan, MOUNTAIN LIFE REAL ESTATE, LLC. Canopy MLS as distributed by MLS GRID
- $1,077,0003 bd3 ba2.7k sqft12 Signal Rdg, Sylva, NC 28779For SaleMLS ID #4399435, Mary Hansen, RE/MAX Executive. Canopy MLS as distributed by MLS GRID
- $1,125,0004 bd4 ba4.3k sqft456 Bull Frog Ln, Clayton, GA 30525ActiveMLS ID #10724886, Pamela B Hyer, Bear Creek Realty. GAMLS
- $944,8753 bd4 ba3k sqft716 Equestrian Dr, Bryson City, NC 28713For SaleMLS ID #4381024, Marty Huskins, Keller Williams Great Smokies - Bryson City. Canopy MLS as distributed by MLS GRID
