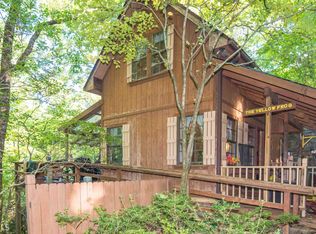
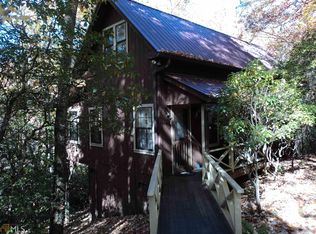
This elegant mountain post & beam log cabin is a must see! Main house has 3 bedrooms & 3 baths (w/heated floors)..one on each level. Gorgeous wood floors, large masonry wood-burning fireplace in great room, open kitchen/living/dining room w/beautiful wood beams which then opens out onto two enclosed porches, one of the porches has another large fireplace! Master suite has large walk-in closet & bath w/soaking tub & separate shower. Lower level has another huge room separated into bedroom and living area w/wood stove, bath, dog spa, office, extra refrigerators and freezer. 2-car carport, 1 car garage, woodshed, whole house (& guest cabin) generator. Guest cabin 6x6 beams, small porch, kitchenette, living room, bedroom, bath (w/heated floors), and tile shower. This property also has a creek flowing thru the property, and end-of-road privacy bordering U.S. Forest Service! Plus, fiber optics internet is available!! Only 4 miles from downtown Clayton. Elegant mountain living and easy access to local dining, shops and entertainment. Peace of Mind in Any Weather! This home offers exceptional preparedness and reliability with a whole-house generator, providing backup power when the electrical grid goes down. Even more impressive, the community is served by a well system equipped with its own backup generator, helping ensure continued access to water during power outages or inclement weather. Whether it's a severe storm, unexpected outage, or other interruption to the power grid, these thoughtfully designed backup systems provide an added level of comfort and convenience. Enjoy the benefits of reliable power and community water service while knowing your home and essential utilities are equipped to keep operating when you need them most. Reliable. Prepared. Peace of mind - all built into the property and community.
Active
Price cut: $75K (9/5)
$1,125,000
456 Bull Frog Ln, Clayton, GA 30525
4beds
4,347sqft
Single Family Residence, Cabin
Built in 1992
2.62 Acres Lot
$1,053,100 Zestimate®
$259/sqft
$50/mo HOA
What's special
Gorgeous wood floorsTwo enclosed porchesDog spaExtra refrigerators and freezer
- 195 days
- 689
- 46
Zillow last checked:
Listing updated:
Listed by:
Pamela B Hyer 706-490-1223,
Bear Creek Realty
Source: GAMLS,MLS#: 10724886
Facts & features
Interior
Bedrooms & bathrooms
- Bedrooms: 4
- Bathrooms: 4
- Full bathrooms: 4
- Main level bathrooms: 1
- Main level bedrooms: 1
Rooms
- Room types: Great Room, Laundry, Office
Kitchen
- Features: Country Kitchen, Kitchen Island, Pantry
Heating
- Central, Propane
Cooling
- Ceiling Fan(s), Central Air
Appliances
- Included: Dishwasher, Disposal, Dryer, Ice Maker, Microwave, Oven/Range (Combo), Refrigerator, Washer
- Laundry: In Hall
Features
- Beamed Ceilings, Separate Shower, Soaking Tub, Vaulted Ceiling(s), Walk-In Closet(s)
- Flooring: Hardwood, Other, Tile
- Basement: Bath Finished,Daylight,Exterior Entry,Finished,Full,Interior Entry
- Number of fireplaces: 3
- Fireplace features: Family Room, Living Room, Masonry, Other, Wood Burning Stove
Interior area
- Total structure area: 4,347
- Total interior livable area: 4,347 sqft
- Finished area above ground: 2,633
- Finished area below ground: 1,714
Video & virtual tour
Property
Parking
- Total spaces: 5
- Parking features: Carport, Garage
- Has garage: Yes
- Has carport: Yes
Features
- Levels: Three Or More
- Stories: 3
- Patio & porch: Porch
- On waterfront: Yes
- Waterfront features: Creek
Lot
- Size: 2.62 Acres
- Features: Private, Sloped
Details
- Additional structures: Guest House, Workshop
- Parcel number: 032B 015
Construction
Type & style
- Home type: SingleFamily
- Architectural style: Other
- Property subtype: Single Family Residence, Cabin
Materials
- Log
- Roof: Metal
Condition
- Resale
- New construction: No
- Year built: 1992
Utilities & green energy
- Sewer: Septic Tank
- Water: Shared Well
- Utilities for property: Electricity Available, High Speed Internet, Phone Available, Underground Utilities, Water Available
Community & HOA
Community
- Features: None
- Subdivision: Possum Trot
HOA
- Has HOA: Yes
- Services included: Private Roads, Water
- HOA fee: $600 annually
Location
- Region: Clayton
Financial & listing details
- Price per square foot: $259/sqft
- Tax assessed value: $861,804
- Annual tax amount: $5,270
- Date on market: 4/3/2026
- Cumulative days on market: 195 days
- Listing agreement: Exclusive Right To Sell
- Electric utility on property: Yes
Estimated market value
$1,053,100
$1.00M - $1.11M
$3,946/mo
Price history
| Date | Event | Price |
|---|---|---|
| 9/5/2026 | Price change | $1,125,000-6.3%$259/sqft |
Source:  GAMLS #10724886 Report a problem GAMLS #10724886 Report a problem | ||
| 4/3/2026 | Listed for sale | $1,200,000+380%$276/sqft |
Source: GAMLS #10724886 Report a problem | ||
| 10/20/2011 | Sold | $250,000$58/sqft |
Source: Public Record Report a problem | ||
Public tax history
| Year | Property taxes | Tax assessment |
|---|---|---|
| 2025 | $4,813 +118.5% | $344,722 +147.6% |
| 2024 | $2,202 -1.4% | $139,210 +8.2% |
| 2023 | $2,233 -1.2% | $128,653 +2.5% |
| 2022 | $2,260 +6.1% | $125,497 +8.5% |
| 2021 | $2,131 +3.7% | $115,648 +7.5% |
| 2020 | $2,055 +5.4% | $107,545 +6% |
| 2019 | $1,950 +4.3% | $101,483 |
| 2018 | $1,870 -4.1% | $101,483 |
| 2017 | $1,950 +4.3% | $101,483 |
| 2016 | $1,870 -0.3% | $101,483 -5.1% |
| 2015 | $1,875 -7.2% | $106,945 |
| 2014 | $2,021 | $106,945 |
| 2013 | -- | -- |
| 2012 | -- | -- |
| 2011 | -- | -- |
| 2010 | -- | -- |
Find assessor info on the county website
Monthly payment
Est. payment
Payment breakdown
Explore the cost of this home by adjusting the details. Changes won't be saved.Climate risks
Neighborhood: 30525
Nearby schools
Schools provided by the listing agent
- Elementary: Rabun
- Middle: Rabun
- High: Rabun
Source: GAMLS. This data may not be complete. We recommend contacting the local school district to confirm school assignments for this home.
Similar homes
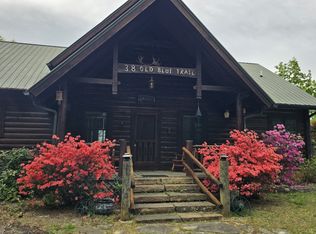
- $1,125,0003 bd3 ba3k sqft38 Old Blue Trl, Tiger, GA 30576Active
 MLS ID #10581356, Scott Poss, Poss Realty. GAMLS
 - $989,0004 bd3 ba3.6k sqft427 Smokehouse Knob Dr, Rabun Gap, GA 30568Active
 MLS ID #10856700, Nancy Thorpe, Mountain Sotheby's International. GAMLS
 - $574,9003 bd3 ba2.8k sqft154 Summer Ln., Clayton, GA 30525Active
 MLS ID #10811966, Hank Bailey, RE/MAX Center. GAMLS
 - $585,0003 bd3 ba2.4k sqft481 Top O Pinnacle Dr, Clayton, GA 30525Active
 MLS ID #10765745, Sarah E Gillespie, Mountain Sotheby's International. GAMLS
 - $625,0004 bd4 ba3k sqft623 Deerfield Dr, Clayton, GA 30525ActiveMLS ID #10848542, Tiffany English, Poss Realty. GAMLS
- $699,0005 bd4 ba4.8k sqft60 Inali Den Ln, Clayton, GA 30525ActiveMLS ID #10794733, Scott Poss, Poss Realty. GAMLS
- $975,0004 bd3 ba2.7k sqft227 Village Club Trl, Clayton, GA 30525ActiveMLS ID #10828685, Robert Hunter, eXp Realty. GAMLS
- $649,0003 bd3 ba2.5k sqft42 Gobbler Ln, Clayton, GA 30525ActiveMLS ID #10730403, Lynda R Hester, Rabun Realty. GAMLS
- $589,0004 bd3 ba4.7k sqft7272 Warwoman Rd, Clayton, GA 30525ActiveMLS ID #10799006, Nancy Thorpe, Mountain Sotheby's International. GAMLS
- $1,395,0004 bd5 ba5k sqft188 Magnolia Place Trl, Clayton, GA 30525ActiveMLS ID #10840675, Andrea Sorgeloos, BHHS Georgia Properties. GAMLS
- $595,0003 bd3 ba2.4k sqft177 Whitetail Trl, Clayton, GA 30525ActiveMLS ID #10729901, Scott Poss, Poss Realty. GAMLS
- $1,195,0004 bd3 ba4.1k sqft5232 Crow Creek Rd, Lakemont, GA 30552ActiveMLS ID #10709279, Scott Poss, Poss Realty. GAMLS
- $635,0005 bd3 ba3.9k sqft1068 Coleman River Rd, Clayton, GA 30525ActiveMLS ID #10846842, Joanna Radford, Poss Realty. GAMLS
- $625,0003 bd3 ba2.4k sqft672 Screamer Dr, Clayton, GA 30525Active Under ContractMLS ID #10444060, Tambrie Kitchens, BHHS Georgia Properties. GAMLS
- $995,5004 bd3 ba2.9k sqft1067 O'V Justus Rd, Rabun Gap, GA 30568ActiveMLS ID #10735382, Rosa Icela Carter, Mountain Sotheby's International. GAMLS
- $685,0004 bd4 ba2.3k sqft33 Jim McCrackin Rd, Clayton, GA 30525ActiveMLS ID #10834575, Jon Barnwell Team, RE/MAX Town & Country. GAMLS
- $584,9004 bd4 ba3.7k sqft42 Crooked Branch Dr, Clayton, GA 30525For Sale
 MLS ID #7729041, Gerald Silvious, BHGRE Metro Brokers. FMLS GA
 - $1,200,0004 bd4 ba2.5k sqft112 Kennedy Mountain Rd, Clarkesville, GA 30523ActiveMLS ID #10832834, Steve L Mitchum, BHHS Georgia Properties. GAMLS
