Perched above the sparkling waters of Lake Burton and tucked behind the manicured green of Waterfall Club's scenic 4th hole, 188 Magnolia Place Trail is a beautifully reimagined mountain retreat where refined interiors, peek-a-boo views, and effortless indoor-outdoor living come together in spectacular fashion. Located within the prestigious Waterfall at Lake Burton community, this fully renovated 4-bedroom, 4.5-bathroom residence feels both sophisticated and inviting---equally suited for peaceful weekends, elegant entertaining, and memorable gatherings with family and friends. From the moment you enter, soaring ceilings, abundant natural light, and expansive walls of windows immediately draw your eye toward the at-one-with-nature scenery. The open-concept main level is warm, airy, and beautifully designed, anchored by a striking stone-and-shiplap fireplace that gives the great room a polished yet distinctly mountain-luxury feel. At the heart of the home, the gourmet chef's kitchen is as functional as it is impressive, featuring premium appliances, custom cabinetry, generous prep space, and an oversized center island made for morning coffee, casual meals, and lively conversation. The kitchen flows seamlessly into the dining and living areas, creating a gracious setting for entertaining without ever losing the home's relaxed, comfortable atmosphere. Multiple outdoor living spaces extend the experience well beyond the walls of the home. Two levels of expansive decking provide generous room for al fresco dining, lounging, grilling, and enjoying the cool mountain air, while the screened porch offers a serene escape for quiet mornings, afternoon reading, and peaceful evenings surrounded by nature. Whether watching the light dance across Lake Burton or unwinding beneath a canopy of stars, every outdoor space feels intentionally connected to the extraordinary setting. The main-level primary suite is a true private sanctuary, complete with direct porch access and a luxurious spa-inspired bath featuring double vanities, a marble shower, soaking tub, and private water closet. Also on the main level are a sun-filled office, stylish powder room, laundry room, and convenient two-car garage. Upstairs, two spacious ensuite bedrooms provide exceptional comfort and privacy for guests, while a versatile bonus living area with access to a Jack-and-Jill bath creates flexible space for additional sleeping, a media room, playroom, or relaxed family lounge. The terrace level offers even more room to spread out and enjoy the home, with a cozy family and game room accented by shiplap details, space for an additional fireplace feature, a fourth ensuite bedroom, and direct access to the lower deck. This level is ideal for guests, teenagers, extended family, or casual entertaining after a day on the lake or golf course. Ownership also provides the opportunity to pursue membership at Waterfall Club, where members may enjoy an acclaimed 18-hole championship golf course, three distinctive dining venues, a beautifully renovated clubhouse, state-of-the-art fitness facilities, and access to the incomparable waters of Lake Burton for boating, fishing, paddling, and endless summer adventures. Just minutes from the charm and energy of downtown Clayton, this remarkable home offers convenient access to celebrated restaurants, boutique shopping, local wineries, art galleries, and year-round mountain recreation---while still feeling wonderfully private and removed from the everyday. 188 Magnolia Place Trail is so much more than a beautifully renovated home: it is an elevated Lake Burton lifestyle defined by breathtaking scenery, gracious spaces, thoughtful finishes, and soon-to-be unforgettable memories.
Active
$1,395,000
188 Magnolia Place Trl, Clayton, GA 30525
4beds
5,052sqft
Single Family Residence
Built in 2004
0.33 Acres Lot
$1,314,900 Zestimate®
$276/sqft
$150/mo HOA
What's special
Striking stone-and-shiplap fireplaceSoaring ceilingsRefined interiorsPeek-a-boo viewsSun-filled officeExpansive walls of windowsAbundant natural light
- 46 days
- 387
- 19
Likely to sell faster than
Zillow last checked:
Listing updated:
Listed by:
Andrea Sorgeloos 404-729-9223,
BHHS Georgia Properties,
Evelyn Heald 404-372-5698,
BHHS Georgia Properties
Source: GAMLS,MLS#: 10840675
Facts & features
Interior
Bedrooms & bathrooms
- Bedrooms: 4
- Bathrooms: 5
- Full bathrooms: 4
- 1/2 bathrooms: 1
- Main level bathrooms: 1
- Main level bedrooms: 1
Rooms
- Room types: Foyer, Laundry, Bonus Room, Den, Family Room, Great Room, Game Room, Office
Dining room
- Features: Dining Rm/Living Rm Combo
Kitchen
- Features: Breakfast Bar, Kitchen Island, Pantry, Solid Surface Counters
Heating
- Electric, Central, Forced Air, Heat Pump, Zoned
Cooling
- Electric, Ceiling Fan(s), Central Air, Heat Pump, Zoned
Appliances
- Included: Dryer, Washer, Convection Oven, Dishwasher, Disposal, Microwave, Oven/Range (Combo), Refrigerator, Stainless Steel Appliance(s)
- Laundry: Mud Room
Features
- Bookcases, Vaulted Ceiling(s), High Ceilings, Double Vanity, Beamed Ceilings, Entrance Foyer, Soaking Tub, Separate Shower, Tile Bath, Walk-In Closet(s), Master On Main Level
- Flooring: Hardwood, Tile, Carpet
- Windows: Double Pane Windows, Window Treatments
- Basement: Bath Finished,Concrete,Crawl Space,Daylight,Interior Entry,Exterior Entry,Finished,Full
- Number of fireplaces: 2
- Fireplace features: Basement, Family Room, Gas Starter
Interior area
- Total structure area: 5,052
- Total interior livable area: 5,052 sqft
- Finished area above ground: 3,236
- Finished area below ground: 1,816
Property
Parking
- Total spaces: 4
- Parking features: Garage Door Opener, Garage, Kitchen Level, Guest
- Has garage: Yes
Features
- Levels: Three Or More
- Stories: 3
- Patio & porch: Deck, Porch
- Exterior features: Balcony
- Has spa: Yes
- Spa features: Bath
- Has view: Yes
- View description: Mountain(s), Seasonal View, Lake
- Has water view: Yes
- Water view: Lake
- Body of water: Lake Burton
Lot
- Size: 0.33 Acres
- Features: Cul-De-Sac, Level, Sloped
- Residential vegetation: Partially Wooded
Details
- Parcel number: 014C 120
- Other equipment: Satellite Dish
Construction
Type & style
- Home type: SingleFamily
- Architectural style: Craftsman
- Property subtype: Single Family Residence
Materials
- Concrete, Stone
- Foundation: Pillar/Post/Pier
- Roof: Composition
Condition
- Resale
- New construction: No
- Year built: 2004
Utilities & green energy
- Sewer: Private Sewer
- Water: Private
- Utilities for property: Underground Utilities, Sewer Connected, Electricity Available, High Speed Internet, Propane, Water Available
Community & HOA
Community
- Features: Clubhouse, Gated, Golf, Guest Lodging
- Security: Security System, Smoke Detector(s)
- Subdivision: Waterfall at Lake Burton
HOA
- Has HOA: Yes
- Services included: Maintenance Grounds, Other, Private Roads, Security
- HOA fee: $1,800 annually
Location
- Region: Clayton
Financial & listing details
- Price per square foot: $276/sqft
- Tax assessed value: $1,027,646
- Annual tax amount: $6,321
- Date on market: 9/4/2026
- Cumulative days on market: 46 days
- Listing agreement: Exclusive Right To Sell
- Listing terms: Cash,Conventional
- Electric utility on property: Yes
Estimated market value
$1,314,900
$1.25M - $1.38M
$5,650/mo
Price history
| Date | Event | Price |
|---|---|---|
| 9/4/2026 | Listed for sale | $1,395,000$276/sqft |
Source:  GAMLS #10840675 Report a problem GAMLS #10840675 Report a problem | ||
| 9/1/2026 | Listing removed | $1,395,000$276/sqft |
Source: GAMLS #10801692 Report a problem | ||
| 7/9/2026 | Listed for sale | $1,395,000-2.1%$276/sqft |
Source: GAMLS #10801692 Report a problem | ||
| 6/15/2026 | Listing removed | $1,425,000$282/sqft |
Source: GAMLS #10710877 Report a problem | ||
| 3/16/2026 | Listed for sale | $1,425,000$282/sqft |
Source: GAMLS #10710877 Report a problem | ||
| 3/2/2026 | Listing removed | $1,425,000$282/sqft |
Source: GAMLS #10589777 Report a problem | ||
| 8/22/2025 | Listed for sale | $1,425,000+19.2%$282/sqft |
Source: GAMLS #10589777 Report a problem | ||
| 8/7/2023 | Pending sale | $1,195,000$237/sqft |
Source: GAMLS #10168240 Report a problem | ||
| 6/8/2023 | Listed for sale | $1,195,000+44.8%$237/sqft |
Source: GAMLS #10168240 Report a problem | ||
| 8/3/2022 | Sold | $825,000-7.8%$163/sqft |
Source: Public Record Report a problem | ||
| 7/8/2022 | Pending sale | $895,000$177/sqft |
Source: GAMLS #20040401 Report a problem | ||
| 5/11/2022 | Listed for sale | $895,000+32.6%$177/sqft |
Source: GAMLS #20040401 Report a problem | ||
| 4/16/2021 | Sold | $675,000+64.2%$134/sqft |
Source: Public Record Report a problem | ||
| 8/18/2015 | Sold | $411,000-36.7%$81/sqft |
Source: Public Record Report a problem | ||
| 7/8/2005 | Sold | $649,000$128/sqft |
Source: Public Record Report a problem | ||
Public tax history
| Year | Property taxes | Tax assessment |
|---|---|---|
| 2025 | $5,772 -7.4% | $411,058 +5.9% |
| 2024 | $6,231 +30.3% | $388,236 +43.2% |
| 2023 | $4,781 0% | $271,134 +3.7% |
| 2022 | $4,784 +16.5% | $261,351 +19.3% |
| 2021 | $4,106 -0.2% | $218,990 +3.6% |
| 2020 | $4,116 +30.1% | $211,435 +31% |
| 2019 | $3,163 +4.3% | $161,344 |
| 2018 | $3,033 -4.1% | $161,344 |
| 2017 | $3,163 +4.3% | $161,344 |
| 2016 | $3,033 -0.3% | $161,344 +4.8% |
| 2015 | $3,042 +2.5% | $154,013 -19.1% |
| 2014 | $2,966 | $190,342 |
| 2013 | -- | -- |
| 2012 | -- | -- |
| 2011 | -- | -- |
| 2010 | -- | -- |
Find assessor info on the county website
Monthly payment
Est. payment
Payment breakdown
Explore the cost of this home by adjusting the details. Changes won't be saved.Climate risks
Neighborhood: 30525
Nearby schools
Schools provided by the listing agent
- Elementary: Rabun
- Middle: Rabun
- High: Rabun
Source: GAMLS. This data may not be complete. We recommend contacting the local school district to confirm school assignments for this home.
Similar homes
- $1,395,0005 bd6 ba5.2k sqft163 Magnolia Place Trl, Clayton, GA 30525Active
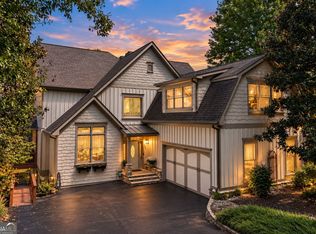
 MLS ID #10841147, Lynda R Hester, Rabun Realty. GAMLS
 - $1,375,0005 bd4 ba5.1k sqft123 Village Club Trl, Clayton, GA 30525Active
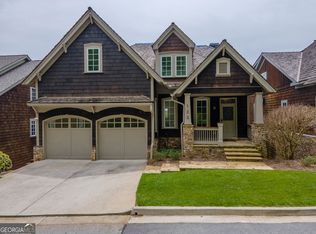 MLS ID #10663283, Julie M Barnett, Mountain Sotheby's International. GAMLS
 - $1,495,0005 bd6 ba5.9k sqft171 High Pointe Dr, Clayton, GA 30525Active
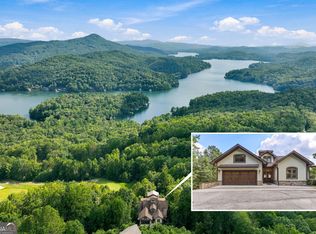 MLS ID #10648700, Lynda R Hester, Rabun Realty. GAMLS
 - $1,399,5504 bd4 ba3k sqftLOT G2 Fair View Dr, Clayton, GA 30525Active
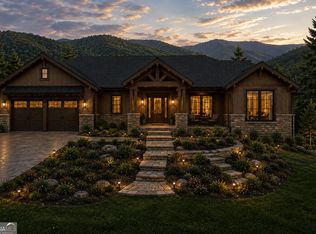 MLS ID #10841299, Drew Dubow, Rabun Realty. GAMLS
 - $975,0004 bd3 ba2.7k sqft227 Village Club Trl, Clayton, GA 30525ActiveMLS ID #10828685, Robert Hunter, eXp Realty. GAMLS
- $1,995,0004 bd4 ba4.1k sqft512 Chinkapin Dr, Clayton, GA 30525ActiveMLS ID #10775026, Tina Anzo, BHHS Georgia Properties. GAMLS
- $1,600,0005 bd3 ba2.9k sqft422 Timpson Cove Rd, Clayton, GA 30525ActiveMLS ID #10806070, Christy Harris, Beacham & Company. GAMLS
- $999,9996 bd4 ba7.2k sqft876 Whitetail Trl, Clayton, GA 30525ActiveMLS ID #10701153, Kelly Anderson, The Realty Group. GAMLS
- $1,199,0004 bd6 ba5.8k sqft1857 Hardman Rd, Clarkesville, GA 30523ActiveMLS ID #10873823, Jerry Harkness, Keller Williams Lanier Partners. GAMLS
- $1,575,0007 bd5 ba4.2k sqft9406 Bridge Creek Rd, Tiger, GA 30576Active Under ContractMLS ID #10856757, Sarah E Gillespie, Mountain Sotheby's International. GAMLS
- $1,390,0005 bd5 ba3.2k sqft43 Seasons View Ct, Clarkesville, GA 30523ActiveMLS ID #10820849, Jennifer M Kyle, Mountain Sotheby's International. GAMLS
- $1,245,0004 bd5 ba4.6k sqft2675 Kelley Ln, Hiawassee, GA 30546ActiveMLS ID #10869581, Steven T Koleno, Beycome Brokerage Realty LLC. GAMLS
- $1,299,0005 bd3 ba2.9k sqft1799 Seed Lake Rd, Lakemont, GA 30552ActiveMLS ID #10832616, The Lake Team, Ansley RE | Christie's Int'l RE. GAMLS
- $1,325,0005 bd4 ba4.4k sqft505 River Ridge Rd, Clarkesville, GA 30523ActiveMLS ID #10867268, Lukas Wilson, K & A Realty Group LLC. GAMLS
- $699,0005 bd4 ba4.8k sqft60 Inali Den Ln, Clayton, GA 30525ActiveMLS ID #10794733, Scott Poss, Poss Realty. GAMLS
- $1,599,0005 bd6 ba5.5k sqft125 Crabapple Ct, Clarkesville, GA 30523ActiveMLS ID #10828234, Meghann M Brackett, BHHS Georgia Properties. GAMLS
- $1,200,0004 bd4 ba2.5k sqft112 Kennedy Mountain Rd, Clarkesville, GA 30523ActiveMLS ID #10832834, Steve L Mitchum, BHHS Georgia Properties. GAMLS
- $1,875,0003 bd4 ba3.5k sqft295 Goble Gap Rd, Clayton, GA 30525ActiveMLS ID #10797583, Andrea Sorgeloos, BHHS Georgia Properties. GAMLS
- $779,0004 bd4 ba2.6k sqft399 Jim McCracken Rd, Clayton, GA 30525ActiveMLS ID #10816019, Jon Barnwell Team, RE/MAX Town & Country. GAMLS
