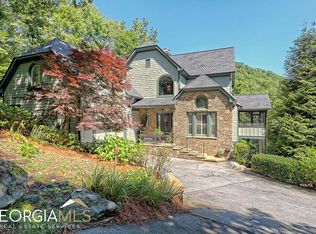
This beautifully renovated and meticulously maintained home in the prestigious Waterfall at Lake Burton neighborhood won't last long on the market. Even non-golfers are captivated by the stunning views of hole number 6, complemented by two large decks situated directly above the tee box! The lush landscaping paired with the manicured fairways creates an outdoor paradise in the picturesque North Georgia Mountains. As you drive into the circular driveway, you are immediately drawn to the impressive stacked stone outdoor fireplace and fire pit, where countless memories are sure to be created! The first floor features a two-story foyer and an open floor plan, highlighted by a spacious chef's kitchen that has been recently updated with beautiful quartzite counters, a farmhouse sink, new Bosch dishwasher, new refrigerator and backsplash. Adjacent to the kitchen is a wine room/bar and buffet area that serves multiple functions. The kitchen flows seamlessly into the dining and living rooms, which boast soaring ceilings, a stunning glass chandelier, a wall of windows, and a massive stone fireplace. Two doors lead out to an expansive covered porch that overlooks the golf course. On the main level, you will find an oversized master suite complete with generous custom his and hers closets and a stunning tiled bathroom with double vanities, marble counters, heated floors, a free standing soaking tub and large shower. This level also includes a half bath and a separate laundry room with access to the two-car garage with plenty of storage. Upstairs, there are two additional spacious ensuite bedrooms, each with walk-in closets, along with an office and a sitting area. For the little ones in your family or visiting, there are two secret adorable hideaways. The lower level features a large recreational room with a third fireplace, a separate covered deck, an additional oversized bedroom, full bath and a fabulous full bar leading to the incredible theater room with eight comfy recliners, a giant screen equipped with 4K technology and your very own movie theater popcorn maker. This house is designed for entertaining and would be perfect for both full-time living or as a stunning getaway home to be shared with family and friends. It is less than 15 minutes from Clayton with all the farm to table restaurants, boutiques, galleries and so much more. For the outdoor enthusiast, you are within 5 minutes to the pristine waters of Lake Burton, minutes to 3 state parks with hiking, waterfalls and fishing galore and horseback riding, biking, zip lines and so much more. Bring your clients and start living the dream in our little slice of heaven, Rabun County!
Closed
$1,480,000
19 Parkview Ct, Clayton, GA 30525
4beds
4,893sqft
Single Family Residence
Built in 2003
0.35 Acres Lot
$1,492,800 Zestimate®
$302/sqft
$4,839 Estimated rent
Home value
$1,492,800
Estimated sales range
Not available
$4,839/mo
Zestimate® history
Owner options
List your home for rent
$4,839/mo
Rent Zestimate®
Find your next renter with Zillow Rental Manager. Plus, with online applications, you can quickly screen prospective tenants – for free.
$4,839/mo
Rent Zestimate®
Refinance and save
$8,723/mo
Est. payment
Refinancing to a lower rate could help reduce your monthly payments and save thousands over the life of the loan.
$8,723/mo
Est. payment
Explore your selling options
Work with a Zillow partner agent
Leverage their expertise and Zillow's premium Showcase listings to get your home seen by more buyers.
Get startedList with your own agent
Get your home in front of millions of buyers by listing it on Zillow.
Learn how to do itSell it yourself
Take full control of how buyers see your home on Zillow by listing For Sale by Owner (FSBO).
List your homeWhat's special
Third fireplaceMassive stone fireplaceSoaring ceilingsManicured fairwaysTwo large decksLush landscapingOpen floor plan
Zillow last checked:
Listing updated:
Listed by:
Tina Anzo 404-964-2363,
BHHS Georgia Properties
Bought with:
Molly C Williams, 408755
Harry Norman REALTORS
Source: GAMLS,MLS#: 10425908
Facts & features
Interior
Bedrooms & bathrooms
- Bedrooms: 4
- Bathrooms: 5
- Full bathrooms: 4
- 1/2 bathrooms: 1
- Main level bathrooms: 1
- Main level bedrooms: 1
Rooms
- Room types: Bonus Room, Den, Game Room, Great Room, Laundry, Library, Loft, Media Room, Office
Dining room
- Features: Dining Rm/Living Rm Combo
Kitchen
- Features: Breakfast Area, Breakfast Bar, Kitchen Island, Solid Surface Counters
Heating
- Electric, Forced Air, Heat Pump
Cooling
- Electric, Ceiling Fan(s), Central Air, Heat Pump
Appliances
- Included: Dishwasher, Disposal, Dryer, Electric Water Heater, Microwave, Oven/Range (Combo), Refrigerator, Stainless Steel Appliance(s), Washer
- Laundry: Mud Room
Features
- Double Vanity, High Ceilings, Master On Main Level, Other, Separate Shower, Soaking Tub, Tile Bath, Entrance Foyer, Vaulted Ceiling(s), Walk-In Closet(s)
- Flooring: Carpet, Hardwood, Tile
- Windows: Double Pane Windows
- Basement: Bath Finished,Concrete,Daylight,Exterior Entry,Finished,Full
- Number of fireplaces: 3
- Fireplace features: Basement, Living Room, Outside, Factory Built, Gas Starter, Gas Log
Interior area
- Total structure area: 4,893
- Total interior livable area: 4,893 sqft
- Finished area above ground: 3,143
- Finished area below ground: 1,750
Property
Parking
- Total spaces: 4
- Parking features: Attached, Garage Door Opener, Garage, Guest, Kitchen Level, Storage
- Has attached garage: Yes
Features
- Levels: Three Or More
- Stories: 3
- Patio & porch: Deck, Patio, Porch
- Exterior features: Balcony, Garden, Gas Grill, Other
- Has view: Yes
- View description: Mountain(s)
- Body of water: Lake Burton
- Frontage type: Golf Course
Lot
- Size: 0.35 Acres
- Features: Corner Lot, Cul-De-Sac, Private, Sloped
Details
- Parcel number: 014C 115
- Other equipment: Electric Air Filter, Home Theater
Construction
Type & style
- Home type: SingleFamily
- Architectural style: Stone Frame,Craftsman
- Property subtype: Single Family Residence
Materials
- Concrete
- Roof: Composition
Condition
- Resale
- New construction: No
- Year built: 2003
Details
- Warranty included: Yes
Utilities & green energy
- Sewer: Private Sewer
- Water: Private
- Utilities for property: Underground Utilities, Cable Available
Community & HOA
Community
- Features: Gated, Park
- Security: Smoke Detector(s)
- Subdivision: Waterfall At Lake Burton
HOA
- Has HOA: Yes
- Services included: Security, Maintenance Grounds, Other, Private Roads
- HOA fee: $1,800 annually
Location
- Region: Clayton
Financial & listing details
- Price per square foot: $302/sqft
- Tax assessed value: $1,109,561
- Annual tax amount: $5,110
- Date on market: 12/14/2024
- Cumulative days on market: 138 days
- Listing agreement: Exclusive Right To Sell
- Listing terms: 1031 Exchange,Cash,Conventional
Price history
| Date | Event | Price |
|---|---|---|
| 5/15/2025 | Sold | $1,480,000-3.9%$302/sqft |
Source:  GAMLS #10425908 Report a problem GAMLS #10425908 Report a problem | ||
| 5/1/2025 | Pending sale | $1,540,000$315/sqft |
Source: GAMLS #10425908 Report a problem | ||
| 12/14/2024 | Listed for sale | $1,540,000+128.1%$315/sqft |
Source: GAMLS #10425908 Report a problem | ||
| 10/23/2020 | Sold | $675,000+51.7%$138/sqft |
Source: Public Record Report a problem | ||
| 10/19/2012 | Sold | $445,000+27.1%$91/sqft |
Source: Public Record Report a problem | ||
| 12/9/2011 | Sold | $350,000-45.8%$72/sqft |
Source: Public Record Report a problem | ||
| 4/5/2011 | Sold | $645,919$132/sqft |
Source: Public Record Report a problem | ||
Public tax history
| Year | Property taxes | Tax assessment |
|---|---|---|
| 2025 | $6,205 +21.4% | $443,824 +38.5% |
| 2024 | $5,111 +20.6% | $320,418 +32.2% |
| 2023 | $4,238 -0.7% | $242,318 +3.1% |
| 2022 | $4,266 +7.4% | $235,102 +9.9% |
| 2021 | $3,972 +4.7% | $213,862 +9.7% |
| 2020 | $3,796 -0.7% | $194,974 |
| 2019 | $3,822 +4.3% | $194,974 |
| 2018 | $3,666 -4.1% | $194,974 |
| 2017 | $3,822 +4.3% | $194,974 |
| 2016 | $3,666 -0.3% | $194,974 +1.6% |
| 2015 | $3,676 -0.5% | $191,886 |
| 2014 | $3,695 | $191,886 |
| 2013 | -- | -- |
| 2012 | -- | -- |
| 2011 | -- | -- |
| 2010 | -- | -- |
Find assessor info on the county website
Neighborhood: 30525
Nearby homes
- $1,465,0005 bd7 ba5.3k sqft39 Parkview Ct, Clayton, GA 30525Sold
- $1,582,4004 bd3 ba5.1k sqft16 Parkview Ct, Clayton, GA 30525Off Market
- $1,773,2004 bd3 ba5.1k sqft157 Magnolia Place Trl, Clayton, GA 30525Off Market
- $2,131,6006 bd8 ba5.2k sqft50 Parkview Ct, Clayton, GA 30525Off Market
- $8,4502 bd1 ba780 sqft50 Darling Springs Rd, Clayton, GA 30525Off Market
- $2,193,9004 bd6 ba5.4k sqft163 Magnolia Place, Clayton, GA 30525Off Market
- $1,482,5004 bd3 ba5.2k sqft163 Magnolia Place Trl, Clayton, GA 30525Off Market
- $1,497,7004 bd3 ba5.1k sqft70 Cottage Path Way, Clayton, GA 30525Off Market
Nearby schools
GreatSchools rating
- NARabun County Primary SchoolGrades: PK-2Distance: 7.9 mi
- 7/10Rabun County Middle SchoolGrades: 7-8Distance: 7.5 mi
- 7/10Rabun County High SchoolGrades: 9-12Distance: 7.4 mi
Schools provided by the listing agent
- Elementary: Rabun County Primary/Elementar
- Middle: Rabun County
- High: Rabun County
Source: GAMLS. This data may not be complete. We recommend contacting the local school district to confirm school assignments for this home.


Get pre-qualified for a loan
At Zillow Home Loans, we can pre-qualify you in as little as 5 minutes with no impact to your credit score.An equal housing lender. NMLS #10287.
Sell for more on Zillow
Get a Zillow Showcase℠ listing at no additional cost and you could sell for .
$1,492,800
2% more
+$29,856
With Zillow Showcase(estimated)
$1,522,656
- Georgia
- Rabun County
- Clayton
- 30525
- 19 Parkview Ct
Nearby cities
Nearby zip codes
Other Clayton Topics
