A rare opportunity in Waterfall at Lake Burton! An exceptional advantage accompanies the purchase of 163 Magnolia Place Trail: the new owner may immediately activate a transferable membership in The Waterfall Club, choosing either Social or Full membership, with no waiting period. Upon completion of required Club paperwork, closing on the home and payment of the applicable transfer fee, the Buyer can begin enjoying the Waterfall Club lifestyle. Beautifully maintained and thoughtfully prepared for sale, this 5,244 heated sq. ft. home offers three levels of gracious mountain living, with views across an upper basin of Lake Burton and toward the surrounding mountains. Built in 2004 with top-quality finishes, the home features beautiful hardwood floors, handsome moldings and cabinetry, and a dramatic floor-to-ceiling stacked-stone fireplace flanked by custom cabinets in the main living room. The spacious main-level primary suite is a private retreat with its own fireplace and both lake and mountain views. The oversized bath features separate vanities, a jetted soaking tub, large shower and generous walk-in closet that connects directly to the laundry room. With kitchen-level entry from the immaculate two-car garage, only three steps into the house, and the primary suite, laundry and principal living spaces all on the main floor, everyday living can take place entirely on one level. A flexible main-level room provides the perfect setting for an office, library or quiet retreat. Three additional bedrooms are upstairs. Every bedroom in the home enjoys en-suite bath access. The fifth bedroom is on the terrace level and offers wonderful flexibility as a private guest suite or dedicated home theater. A projection room is already in place and can alternatively serve as a walk-in closet. The terrace level was designed for entertaining, with a large wine cellar, entertainment bar with sink and icemaker, fireplace and pool table area. Doors open to the terrace-level deck and included hot tub, providing yet another place to relax and enjoy the mountain setting. Outdoor living is equally inviting. Enjoy meals on the screened dining porch, relax on the open deck, or settle into the covered main-level deck with its outdoor television area. From this elevated setting, the home looks across an upper Lake Burton basin and toward the mountains beyond. The views become especially dramatic in the cooler months, when the leaves fall and the moon rises above the mountain-a glorious sight from the home and decks. The approximately quarter-acre homesite offers the advantage of minimal exterior upkeep, making this an appealing choice for either full-time or second-home living. The exterior combines Hardie shake siding with natural stone, while a generator provides additional peace of mind. The exceptionally clean two-car garage includes additional overhead storage. The sellers have taken unusual care in preparing this property for its next owner, commissioning a pre-listing home inspection and addressing the items identified before bringing the home to market. The interior has also been freshly painted, leaving the home pristine and ready for its new owner. Select furnishings are included with the sale, including the hot tub and pool table, making the transition to the Waterfall lifestyle even easier. With beautiful Lake Burton and mountain views, exceptional entertaining spaces, complete main-level living and the rare opportunity to step directly into membership at The Waterfall Club, 163 Magnolia Place Trail offers a compelling combination of comfort, quality and lifestyle. Waterfall Club membership is separate from property ownership and is subject to completion of required Club documentation, closing of the property purchase and payment of the applicable transfer fee. Membership details and requirements should be confirmed directly with the Club Membership Director.
Active
$1,395,000
163 Magnolia Place Trl, Clayton, GA 30525
5beds
5,244sqft
Single Family Residence
Built in 2004
10,454 Square Feet Lot
$1,306,700 Zestimate®
$266/sqft
$150/mo HOA
What's special
Top-quality finishesBeautifully maintainedSpacious main-level primary suiteOpen deckBeautiful hardwood floorsExceptional entertaining spacesComplete main-level living
- 43 days
- 431
- 21
Zillow last checked:
Listing updated:
Listed by:
Lynda R Hester 770-480-5161,
Rabun Realty
Source: GAMLS,MLS#: 10841147
Facts & features
Interior
Bedrooms & bathrooms
- Bedrooms: 5
- Bathrooms: 6
- Full bathrooms: 4
- 1/2 bathrooms: 2
- Main level bathrooms: 1
- Main level bedrooms: 1
Rooms
- Room types: Family Room, Foyer, Game Room, Great Room, Laundry, Loft, Office
Kitchen
- Features: Breakfast Bar, Kitchen Island, Pantry, Solid Surface Counters
Heating
- Central, Propane, Zoned
Cooling
- Ceiling Fan(s), Central Air, Electric, Zoned
Appliances
- Included: Dishwasher, Disposal, Double Oven, Dryer, Ice Maker, Microwave, Oven/Range (Combo), Refrigerator, Stainless Steel Appliance(s), Washer
- Laundry: Mud Room
Features
- Beamed Ceilings, Bookcases, Double Vanity, High Ceilings, Master On Main Level, Separate Shower, Soaking Tub, Tile Bath, Entrance Foyer, Vaulted Ceiling(s), Walk-In Closet(s), Wet Bar, Wine Cellar
- Flooring: Carpet, Hardwood
- Windows: Double Pane Windows, Window Treatments
- Basement: Bath Finished,Concrete,Daylight,Exterior Entry,Finished,Full,Interior Entry
- Number of fireplaces: 3
- Fireplace features: Basement, Factory Built, Family Room, Gas Log, Masonry, Master Bedroom
- Common walls with other units/homes: No Common Walls
Interior area
- Total structure area: 5,244
- Total interior livable area: 5,244 sqft
- Finished area above ground: 3,336
- Finished area below ground: 1,908
Video & virtual tour
Property
Parking
- Total spaces: 4
- Parking features: Attached, Garage, Garage Door Opener, Kitchen Level, Off Street, Side/Rear Entrance, Storage
- Has attached garage: Yes
Features
- Levels: Three Or More
- Stories: 3
- Patio & porch: Deck, Porch, Screened
- Exterior features: Balcony
- Has spa: Yes
- Spa features: Bath
- Has view: Yes
- View description: Lake, Mountain(s)
- Has water view: Yes
- Water view: Lake
Lot
- Size: 10,454 Square Feet
- Features: Sloped
- Residential vegetation: Partially Wooded
Details
- Parcel number: 014C 118
Construction
Type & style
- Home type: SingleFamily
- Architectural style: Craftsman
- Property subtype: Single Family Residence
Materials
- Concrete, Stone
- Foundation: Pillar/Post/Pier
- Roof: Composition
Condition
- Resale
- New construction: No
- Year built: 2004
Details
- Warranty included: Yes
Utilities & green energy
- Electric: 220 Volts
- Sewer: Public Sewer
- Water: Public
- Utilities for property: Electricity Available, High Speed Internet, Phone Available, Propane, Sewer Connected, Underground Utilities, Water Available
Community & HOA
Community
- Features: Gated, Park, Street Lights
- Security: Carbon Monoxide Detector(s), Gated Community, Security System, Smoke Detector(s)
- Subdivision: Waterfall at Lake Burton
HOA
- Has HOA: Yes
- Services included: Private Roads, Reserve Fund, Security
- HOA fee: $1,800 annually
Location
- Region: Clayton
Financial & listing details
- Price per square foot: $266/sqft
- Tax assessed value: $942,552
- Annual tax amount: $9,467
- Date on market: 9/6/2026
- Cumulative days on market: 44 days
- Listing agreement: Exclusive Right To Sell
- Listing terms: Cash,Conventional
- Electric utility on property: Yes
Estimated market value
$1,306,700
$1.24M - $1.37M
$5,951/mo
Price history
| Date | Event | Price |
|---|---|---|
| 9/6/2026 | Listed for sale | $1,395,000+130.9%$266/sqft |
Source:  GAMLS #10841147 Report a problem | ||
| 8/31/2016 | Sold | $604,210-21.3%$115/sqft |
Source:  GAMLS #7566787 Report a problem | ||
| 7/28/2005 | Sold | $767,980$146/sqft |
Source: Public Record Report a problem | ||
Public tax history
| Year | Property taxes | Tax assessment |
|---|---|---|
| 2025 | $5,295 -7.7% | $377,021 +5.5% |
| 2024 | $5,737 +30% | $357,445 +42.8% |
| 2023 | $4,414 -0.8% | $250,323 +3% |
| 2022 | $4,449 +7% | $243,086 +9.6% |
| 2021 | $4,158 +0.2% | $221,735 +4% |
| 2020 | $4,149 -0.7% | $213,152 |
| 2019 | $4,179 +4.3% | $213,152 |
| 2018 | $4,007 -4.1% | $213,152 |
| 2017 | $4,179 +4.3% | $213,152 |
| 2016 | $4,007 -0.3% | $213,152 +5.8% |
| 2015 | $4,018 +3.5% | $201,547 |
| 2014 | $3,881 | $201,547 |
| 2013 | -- | -- |
| 2012 | -- | -- |
| 2011 | -- | -- |
| 2010 | -- | -- |
Find assessor info on the county website
Monthly payment
Est. payment
Payment breakdown
Explore the cost of this home by adjusting the details. Changes won't be saved.Climate risks
Neighborhood: 30525
Nearby schools
Schools provided by the listing agent
- Elementary: Rabun
- Middle: Rabun
- High: Rabun
Source: GAMLS. This data may not be complete. We recommend contacting the local school district to confirm school assignments for this home.
Similar homes
- $1,395,0004 bd5 ba5k sqft188 Magnolia Place Trl, Clayton, GA 30525Active
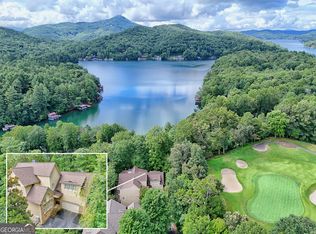
 MLS ID #10840675, Andrea Sorgeloos, BHHS Georgia Properties. GAMLS
- $1,375,0005 bd4 ba5.1k sqft123 Village Club Trl, Clayton, GA 30525Active
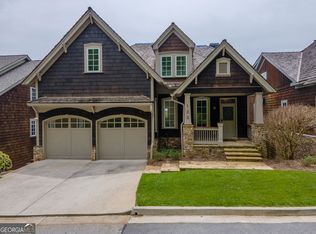 MLS ID #10663283, Julie M Barnett, Mountain Sotheby's International. GAMLS
- $1,495,0005 bd6 ba5.9k sqft171 High Pointe Dr, Clayton, GA 30525Active
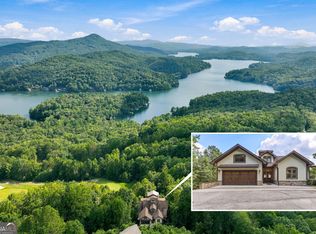 MLS ID #10648700, Lynda R Hester, Rabun Realty. GAMLS
- $975,0004 bd3 ba2.7k sqft227 Village Club Trl, Clayton, GA 30525Active
 MLS ID #10828685, Robert Hunter, eXp Realty. GAMLS
- $1,600,0005 bd3 ba2.9k sqft422 Timpson Cove Rd, Clayton, GA 30525ActiveMLS ID #10806070, Christy Harris, Beacham & Company. GAMLS
- $1,995,0004 bd4 ba4.1k sqft512 Chinkapin Dr, Clayton, GA 30525ActiveMLS ID #10775026, Tina Anzo, BHHS Georgia Properties. GAMLS
- $999,9996 bd4 ba7.2k sqft876 Whitetail Trl, Clayton, GA 30525ActiveMLS ID #10701153, Kelly Anderson, The Realty Group. GAMLS
- $1,199,0004 bd6 ba5.8k sqft1857 Hardman Rd, Clarkesville, GA 30523ActiveMLS ID #10873823, Jerry Harkness, Keller Williams Lanier Partners. GAMLS
- $1,390,0005 bd5 ba3.2k sqft43 Seasons View Ct, Clarkesville, GA 30523ActiveMLS ID #10820849, Jennifer M Kyle, Mountain Sotheby's International. GAMLS
- $1,245,0004 bd5 ba4.6k sqft2675 Kelley Ln, Hiawassee, GA 30546ActiveMLS ID #10869581, Steven T Koleno, Beycome Brokerage Realty LLC. GAMLS
- $1,325,0005 bd4 ba4.4k sqft505 River Ridge Rd, Clarkesville, GA 30523ActiveMLS ID #10867268, Lukas Wilson, K & A Realty Group LLC. GAMLS
- $1,299,0005 bd3 ba2.9k sqft1799 Seed Lake Rd, Lakemont, GA 30552ActiveMLS ID #10832616, The Lake Team, Ansley RE | Christie's Int'l RE. GAMLS
- $699,0005 bd4 ba4.8k sqft60 Inali Den Ln, Clayton, GA 30525ActiveMLS ID #10794733, Scott Poss, Poss Realty. GAMLS
- $1,575,0007 bd5 ba4.2k sqft9406 Bridge Creek Rd, Tiger, GA 30576Active Under ContractMLS ID #10856757, Sarah E Gillespie, Mountain Sotheby's International. GAMLS
- $1,599,0005 bd6 ba5.5k sqft125 Crabapple Ct, Clarkesville, GA 30523ActiveMLS ID #10828234, Meghann M Brackett, BHHS Georgia Properties. GAMLS
- $1,699,0005 bd4 ba4.4k sqft1171 Rabun Bluffs Dr, Lakemont, GA 30552ActiveMLS ID #10730504, Jon Barnwell Team, RE/MAX Town & Country. GAMLS
- $1,250,0003 bd3 ba3.6k sqft452 Captains Ct, Clarkesville, GA 30523ActiveMLS ID #10845447, William R Visi Jr, BHGRE Metro Brokers. GAMLS
- $1,875,0003 bd4 ba3.5k sqft295 Goble Gap Rd, Clayton, GA 30525ActiveMLS ID #10797583, Andrea Sorgeloos, BHHS Georgia Properties. GAMLS
- $964,9005 bd6 ba5.5k sqft526 Orchard Dr, Clarkesville, GA 30523ActiveMLS ID #10804787, Ashlee J Duell, Laws Realty LLC. GAMLS
