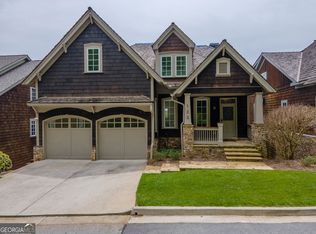
First time on market - Waterfall at Lake Burton Signature Lookout Level * Expansive Lake Burton Views * Four Stories with Elevator * Move-In Ready Perched in one of the most breathtaking view corridors in Waterfall at Lake Burton, this four-story luxury home delivers wide-open Lake Burton views framed by dramatic layered mountains to the west. Enjoy unforgettable sunsets without the discomfort of direct western exposure-an orientation that provides beauty, comfort, and year-round livability. Designed with walls of windows and an effortless open flow, almost every room captures sweeping, cinematic vistas. Hardwood floors in pristine condition span three levels, adding warmth and elegance throughout. A Signature Feature: "The Lookout" At the very top of the home sits a one-of-a-kind retreat found in no other property in Waterfall. "The Lookout" is a stunning covered porch and living area-your private hideaway above the treetops-with: A cozy fireplace Built-in entertainment bar High ceilings A backdrop of ever-changing lake and mountain panoramas This elevated aerie is the perfect place to unwind, entertain, sip sunset cocktails, or watch your favorite football team-if you can tear your eyes away from the view. A Versatile Bonus Level - Endless Possibilities Separate from the main three living floors (yet seamlessly accessed via both an interior stairwell and an exterior staircase), this expansive additional level offers exceptional flexibility. With soaring ceilings, abundant natural light, and wide-open space, it can be transformed into: A kids' playroom A home gym A private studio or office An artist's dream workspace with generous wall space and inspiring light A family game area or media room Whatever your lifestyle needs, this level adapts beautifully. Main Features Five ensuite bedrooms + one half bath Open-concept chef's kitchen with large island & walk-in pantry Three covered porches for dining, relaxing, and entertaining Three fireplaces (both gas logs & wood-burning) Elevator serving all four stories Two-car garage Private end-of-street location with extra guest parking Flex room in the terrace level finished with tile + carpet-ideal for hobbies, workouts, or storage Immaculately maintained and completely move-in ready, this home combines luxury, privacy, and some of the best long-range views in the entire community.
Active
$1,495,000
171 High Pointe Dr, Clayton, GA 30525
5beds
5,940sqft
Single Family Residence
Built in 2006
9,147 Square Feet Lot
$1,412,500 Zestimate®
$252/sqft
$150/mo HOA
What's special
Expansive lake burton viewsHigh ceilingsTwo-car garageWalls of windowsOpen flowBuilt-in entertainment barFive ensuite bedrooms
- 319 days
- 377
- 30
Zillow last checked:
Listing updated:
Listed by:
Lynda R Hester 770-480-5161,
Rabun Realty
Source: GAMLS,MLS#: 10648700
Facts & features
Interior
Bedrooms & bathrooms
- Bedrooms: 5
- Bathrooms: 6
- Full bathrooms: 5
- 1/2 bathrooms: 1
- Main level bathrooms: 1
- Main level bedrooms: 1
Rooms
- Room types: Bonus Room, Den, Exercise Room, Family Room, Foyer, Game Room, Laundry, Library, Office, Other
Dining room
- Features: Seats 12+, Separate Room
Kitchen
- Features: Breakfast Area, Breakfast Bar, Pantry, Solid Surface Counters, Walk-in Pantry
Heating
- Central, Heat Pump, Zoned
Cooling
- Ceiling Fan(s), Central Air, Dual, Electric, Zoned
Appliances
- Included: Cooktop, Dishwasher, Disposal, Dryer, Electric Water Heater, Ice Maker, Microwave, Oven, Refrigerator, Stainless Steel Appliance(s), Washer
- Laundry: Mud Room
Features
- Bookcases, Double Vanity, High Ceilings, Master On Main Level, Rear Stairs, Separate Shower, Soaking Tub, Tile Bath, Walk-In Closet(s), Wet Bar
- Flooring: Carpet, Hardwood
- Windows: Double Pane Windows
- Basement: Concrete,Exterior Entry,Finished,Interior Entry,Partial
- Number of fireplaces: 3
- Fireplace features: Basement, Family Room, Gas Starter, Living Room
- Common walls with other units/homes: No Common Walls
Interior area
- Total structure area: 5,940
- Total interior livable area: 5,940 sqft
- Finished area above ground: 2,918
- Finished area below ground: 3,022
Video & virtual tour
Property
Parking
- Total spaces: 6
- Parking features: Attached, Garage, Garage Door Opener, Guest, Kitchen Level
- Has attached garage: Yes
Accessibility
- Accessibility features: Accessible Elevator Installed, Accessible Entrance, Accessible Full Bath, Accessible Hallway(s)
Features
- Levels: Three Or More
- Stories: 3
- Patio & porch: Deck, Porch
- Has spa: Yes
- Spa features: Bath
- Has view: Yes
- View description: Lake, Mountain(s)
- Has water view: Yes
- Water view: Lake
- Body of water: Lake Burton
Lot
- Size: 9,147 Square Feet
- Features: Cul-De-Sac, Private, Steep Slope
- Residential vegetation: Partially Wooded
Details
- Parcel number: 014C 613
- Special conditions: Investor Owned
Construction
Type & style
- Home type: SingleFamily
- Architectural style: Stone Frame,Traditional
- Property subtype: Single Family Residence
Materials
- Concrete
- Foundation: Pillar/Post/Pier
- Roof: Composition
Condition
- Resale
- New construction: No
- Year built: 2006
Utilities & green energy
- Electric: 220 Volts
- Sewer: Public Sewer
- Water: Public
- Utilities for property: Electricity Available, High Speed Internet, Phone Available, Propane, Sewer Available, Sewer Connected, Underground Utilities, Water Available
Community & HOA
Community
- Features: Clubhouse, Fitness Center, Gated, Golf, Guest Lodging, Lake, Park, Pool, Shared Dock, Street Lights, Tennis Court(s)
- Security: Gated Community, Security System, Smoke Detector(s)
- Subdivision: Waterfall at Lake Burton
HOA
- Has HOA: Yes
- Services included: Private Roads, Reserve Fund, Security
- HOA fee: $1,800 annually
Location
- Region: Clayton
Financial & listing details
- Price per square foot: $252/sqft
- Tax assessed value: $994,677
- Annual tax amount: $5,981
- Date on market: 11/28/2025
- Cumulative days on market: 319 days
- Listing agreement: Exclusive Right To Sell
- Listing terms: 1031 Exchange,Cash,Conventional
- Electric utility on property: Yes
Estimated market value
$1,412,500
$1.34M - $1.48M
$5,053/mo
Price history
| Date | Event | Price |
|---|---|---|
| 9/25/2026 | Listed for sale | $1,495,000-6.6%$252/sqft |
Source:  GAMLS #10648700 Report a problem GAMLS #10648700 Report a problem | ||
| 11/28/2025 | Listed for sale | $1,600,000+28.3%$269/sqft |
Source: GAMLS #10648700 Report a problem | ||
| 4/1/2007 | Sold | $1,247,100+353.5%$210/sqft |
Source: Public Record Report a problem | ||
| 4/18/2005 | Sold | $275,000$46/sqft |
Source: Public Record Report a problem | ||
Public tax history
| Year | Property taxes | Tax assessment |
|---|---|---|
| 2025 | $5,587 -6.6% | $397,871 +6.8% |
| 2024 | $5,982 +12.6% | $372,710 +23.7% |
| 2023 | $5,314 -0.9% | $301,335 +2.9% |
| 2022 | $5,361 +6.6% | $292,915 +9.2% |
| 2021 | $5,029 -1.2% | $268,231 +2.6% |
| 2020 | $5,090 -0.7% | $261,475 |
| 2019 | $5,126 +4.3% | $261,475 |
| 2018 | $4,916 -4.1% | $261,475 |
| 2017 | $5,126 +4.3% | $261,475 |
| 2016 | $4,916 -0.3% | $261,475 +2.9% |
| 2015 | $4,929 +0.7% | $254,129 |
| 2014 | $4,894 | $254,129 |
| 2013 | -- | -- |
| 2012 | -- | -- |
| 2011 | -- | -- |
| 2010 | -- | -- |
Find assessor info on the county website
Monthly payment
Est. payment
Payment breakdown
Explore the cost of this home by adjusting the details. Changes won't be saved.Climate risks
Neighborhood: 30525
Nearby schools
Schools provided by the listing agent
- Elementary: Rabun
- Middle: Rabun
- High: Rabun
Source: GAMLS. This data may not be complete. We recommend contacting the local school district to confirm school assignments for this home.


Similar homes
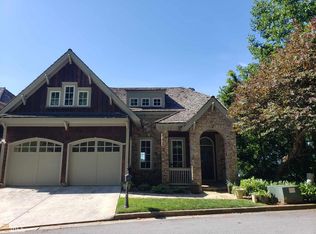
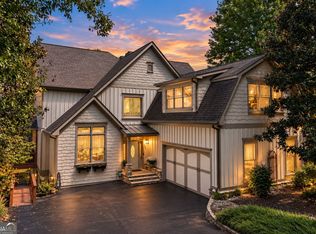
- $1,395,0005 bd6 ba5.2k sqft163 Magnolia Place Trl, Clayton, GA 30525Active
 MLS ID #10841147, Lynda R Hester, Rabun Realty. GAMLS

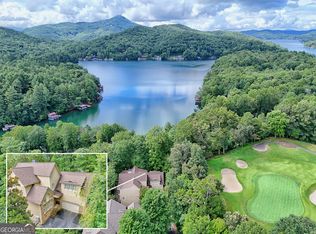
 - $1,395,0004 bd5 ba5k sqft188 Magnolia Place Trl, Clayton, GA 30525Active
 MLS ID #10840675, Andrea Sorgeloos, BHHS Georgia Properties. GAMLS
 - $1,375,0005 bd4 ba5.1k sqft123 Village Club Trl, Clayton, GA 30525Active
 MLS ID #10663283, Julie M Barnett, Mountain Sotheby's International. GAMLS
 - $1,499,0004 bd5 ba3.7k sqftLOT 4 Fairview Ct, Clayton, GA 30525Active
 MLS ID #10776942, Drew Dubow, Rabun Realty. GAMLS
 - $1,995,0004 bd4 ba4.1k sqft512 Chinkapin Dr, Clayton, GA 30525ActiveMLS ID #10775026, Tina Anzo, BHHS Georgia Properties. GAMLS
- $999,9996 bd4 ba7.2k sqft876 Whitetail Trl, Clayton, GA 30525ActiveMLS ID #10701153, Kelly Anderson, The Realty Group. GAMLS
- $1,399,5504 bd4 ba3k sqftLOT G2 Fair View Dr, Clayton, GA 30525ActiveMLS ID #10841299, Drew Dubow, Rabun Realty. GAMLS
- $1,290,0005 bd4 ba3.3k sqftJ35 Bent Grass Way, Clayton, GA 30525ActiveMLS ID #10778989, Robyn Conkling, Poss Realty. GAMLS
- $1,575,0007 bd5 ba4.2k sqft9406 Bridge Creek Rd, Tiger, GA 30576Active Under ContractMLS ID #10856757, Sarah E Gillespie, Mountain Sotheby's International. GAMLS
- $1,599,0005 bd6 ba5.5k sqft125 Crabapple Ct, Clarkesville, GA 30523ActiveMLS ID #10828234, Meghann M Brackett, BHHS Georgia Properties. GAMLS
- $1,390,0005 bd5 ba3.2k sqft43 Seasons View Ct, Clarkesville, GA 30523ActiveMLS ID #10820849, Jennifer M Kyle, Mountain Sotheby's International. GAMLS
- $1,125,0004 bd4 ba4.3k sqft456 Bull Frog Ln, Clayton, GA 30525ActiveMLS ID #10724886, Pamela B Hyer, Bear Creek Realty. GAMLS
- $1,299,0005 bd3 ba2.9k sqft1799 Seed Lake Rd, Lakemont, GA 30552ActiveMLS ID #10832616, The Lake Team, Ansley RE | Christie's Int'l RE. GAMLS
- $1,325,0005 bd4 ba4.4k sqft505 River Ridge Rd, Clarkesville, GA 30523ActiveMLS ID #10867268, Lukas Wilson, K & A Realty Group LLC. GAMLS
- $1,489,0007 bd6 ba8k sqft2345 Fred Pitts Rd, Clarkesville, GA 30523ActiveMLS ID #10730329, Emily Perry, Keller Williams Lanier Partners. GAMLS
- $1,699,0005 bd4 ba4.4k sqft1171 Rabun Bluffs Dr, Lakemont, GA 30552ActiveMLS ID #10730504, Jon Barnwell Team, RE/MAX Town & Country. GAMLS
- $1,875,0003 bd4 ba3.5k sqft295 Goble Gap Rd, Clayton, GA 30525ActiveMLS ID #10797583, Andrea Sorgeloos, BHHS Georgia Properties. GAMLS
- $1,325,0005 bd6 ba8.2k sqft450 Rome Beauty Ln, Clarkesville, GA 30523ActiveMLS ID #10616119, Frances Keene, Keller Williams Lanier Partners. GAMLS
- $1,400,0004 bd4 ba5.9k sqft275 E Sugarbush Dr, Dillard, GA 30537ActiveMLS ID #10785393, Danya Wilson, Superior Realty Group. GAMLS
