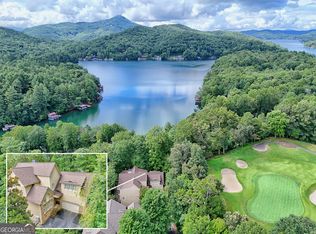
A LEGACY TIMBER FRAME ESTATE WITH UNRIVALED MOUNTAIN VIEWS! Some homes offer mountain views. Others overlook a lake. Rarely does a property capture both with such breathtaking scale and presence. Perched atop the highest point in the gated Chinkapin community, this extraordinary timber-frame estate commands sweeping views of prestigious Lake Burton and more than 280 degrees of layered Blue Ridge Mountain vistas. Bordering U.S. Forest Service (USFS) land, the property enjoys an exceptional sense of privacy and a setting that is nothing short of spectacular. From sunrise over the mountains to unforgettable sunsets across endless ridgelines, the scenery is truly extraordinary. Situated on 1.39 private acres and just 13 minutes from downtown Clayton, neighboring the renowned Waterfall at Lake Burton golf course community, this remarkable mountain retreat blends privacy, convenience, and timeless craftsmanship. Designed as a true timber-frame masterpiece, the home showcases authentic old-world building techniques rarely found in today's luxury market. The dramatic great room features four stunning hammer-beam trusses, meticulously joined with handcrafted wooden pegs rather than metal fasteners, while massive white pine timbers throughout provide warmth, character, and enduring beauty. A custom speakeasy front door welcomes guests into a home rich with mountain elegance. The impressive entrance is framed by substantial post-and-timber construction, while expansive outdoor living spaces are supported by striking Queen timber posts that perfectly complement the home's architectural design. Inside, soaring ceilings, exposed beams, tongue-and-groove wood detailing, and expansive windows create an inviting atmosphere while framing the breathtaking views from nearly every room. The thoughtfully designed floor plan offers four bedrooms and three-and-a-half baths. Hardwood flooring throughout the upper level and loft, knotty pine interior doors, and premium Canadian-made Golden Windows enhance the home's refined mountain aesthetic. The kitchen and primary suite showcase impressive structural timbers, while a dramatic loft overlooking the great room is anchored by a substantial timber beam that further highlights the exceptional craftsmanship found throughout. Beyond the main residence, a detached pavilion offers exceptional versatility. Complete with air conditioning and a wood-burning stove, it is ideal as an artist's studio, workshop, office, fitness room, creative space, or private mountain retreat. Additional features include a spacious three-car garage with automatic openers, abundant storage, and a full-house generator for added peace of mind. Whether enjoyed as a full-time residence or luxury mountain getaway, this exceptional property offers a rare combination of authentic timber-frame craftsmanship, unmatched privacy, and extraordinary scenery. Positioned at the pinnacle of Chinkapin, overlooking Lake Burton, bordering USFS land, and surrounded by the beauty of the Blue Ridge Mountains, this is a legacy home designed to be treasured for generations.
Active
$2,150,000
512 Chinkapin Dr, Clayton, GA 30525
4beds
4,174sqft
:
Get pre-qualified$12,937/mo
Single Family Residence
Built in 2006
1.39 Acres Lot
$1,992,100 Zestimate®
$515/sqft
$108/mo HOA
What's special
Overlook a lakeSubstantial post-and-timber constructionSoaring ceilingsOverlooking lake burtonUnrivaled mountain viewsExposed beamsTongue-and-groove wood detailing
- 48 days |
- 398 |
- 17 |
Zillow last checked:
Listing updated:
Listed by:
Tina Anzo 404-964-2363,
BHHS Georgia Properties
Source: GAMLS,MLS#: 10775026
Facts & features
Interior
Bedrooms & bathrooms
- Bedrooms: 4
- Bathrooms: 4
- Full bathrooms: 3
- 1/2 bathrooms: 1
- Main level bathrooms: 1
- Main level bedrooms: 1
Rooms
- Room types: Bonus Room, Family Room, Keeping Room, Loft
Kitchen
- Features: Breakfast Bar, Solid Surface Counters
Heating
- Central, Electric
Cooling
- Central Air, Electric
Appliances
- Included: Dishwasher, Disposal, Dryer, Gas Water Heater, Microwave, Oven/Range (Combo), Refrigerator, Tankless Water Heater, Washer
- Laundry: Laundry Closet
Features
- Beamed Ceilings, Double Vanity, High Ceilings, Master On Main Level, Separate Shower, Soaking Tub, Tile Bath, Vaulted Ceiling(s), Wet Bar
- Flooring: Hardwood, Wood, Tile
- Windows: Double Pane Windows, Window Treatments
- Basement: Bath Finished,Concrete,Exterior Entry,Finished,Interior Entry
- Number of fireplaces: 2
- Fireplace features: Basement, Family Room, Gas Log
Interior area
- Total structure area: 4,174
- Total interior livable area: 4,174 sqft
- Finished area above ground: 3,334
- Finished area below ground: 840
Property
Parking
- Parking features: Attached, Basement, Garage, Garage Door Opener, Parking Pad
- Has attached garage: Yes
- Has uncovered spaces: Yes
Features
- Levels: Three Or More
- Stories: 3
- Patio & porch: Deck, Porch, Screened
- Exterior features: Balcony
- Has view: Yes
- View description: Lake, Mountain(s)
- Has water view: Yes
- Water view: Lake
Lot
- Size: 1.39 Acres
- Features: Sloped
- Residential vegetation: Partially Wooded
Details
- Additional structures: Workshop
- Parcel number: 014C 022
Construction
Type & style
- Home type: SingleFamily
- Architectural style: Craftsman
- Property subtype: Single Family Residence
Materials
- Concrete, Wood Siding
- Roof: Composition,Other
Condition
- Resale
- New construction: No
- Year built: 2006
Utilities & green energy
- Sewer: Septic Tank
- Water: Shared Well, Well
- Utilities for property: Electricity Available, High Speed Internet, Phone Available, Propane, Underground Utilities
Community & HOA
Community
- Features: Gated
- Security: Gated Community, Security System, Smoke Detector(s)
- Subdivision: Chinkapin at Lake Burton
HOA
- Has HOA: Yes
- Services included: Private Roads, Water
- HOA fee: $1,300 annually
Location
- Region: Clayton
Financial & listing details
- Price per square foot: $515/sqft
- Tax assessed value: $734,670
- Annual tax amount: $4,126
- Date on market: 6/8/2026
- Cumulative days on market: 48 days
- Listing agreement: Exclusive Right To Sell
- Electric utility on property: Yes
Estimated market value
$1,992,100
$1.89M - $2.09M
$4,074/mo
Price history
| Date | Event | Price |
|---|---|---|
| 6/8/2026 | Listed for sale | $2,150,000$515/sqft |
Source:  GAMLS #10775026 Report a problem GAMLS #10775026 Report a problem | ||
Public tax history
| Year | Property taxes | Tax assessment |
|---|---|---|
| 2025 | $4,127 -8.1% | $293,868 +5.1% |
| 2024 | $4,489 +1% | $279,679 +11% |
| 2023 | $4,443 -0.9% | $251,961 +2.8% |
| 2022 | $4,485 +6.5% | $245,025 +9.1% |
| 2021 | $4,211 -0.1% | $224,609 +3.7% |
| 2020 | $4,217 -0.7% | $216,643 |
| 2019 | $4,247 +4.3% | $216,643 |
| 2018 | $4,073 -4.1% | $216,643 +2% |
| 2017 | $4,247 +6.4% | $212,354 |
| 2016 | $3,992 -0.3% | $212,354 +5.7% |
| 2015 | $4,003 +3.5% | $200,846 +1.1% |
| 2014 | $3,868 | $198,624 |
| 2013 | -- | -- |
| 2012 | -- | -- |
| 2011 | -- | -- |
| 2010 | -- | -- |
Find assessor info on the county website
Monthly payment
Est. payment
Payment breakdown
Explore the cost of this home by adjusting the details. Changes won't be saved.Climate risks
Neighborhood: 30525
Getting around
3 / 100
Car-DependentNearby schools
GreatSchools rating
- NARabun County Primary SchoolGrades: PK-2Distance: 8.8 mi
- 7/10Rabun County Middle SchoolGrades: 7-8Distance: 8.4 mi
- 7/10Rabun County High SchoolGrades: 9-12Distance: 8.3 mi
Schools provided by the listing agent
- Elementary: Rabun
- Middle: Rabun
- High: Rabun
Source: GAMLS. This data may not be complete. We recommend contacting the local school district to confirm school assignments for this home.
- $30,0001.41 Acres0 Chinkapin Dr, Clayton, GA 30525Sold

- $1,170,4003 bd6 ba2.2k sqft160 Lake View Ln, Clayton, GA 30525Off Market
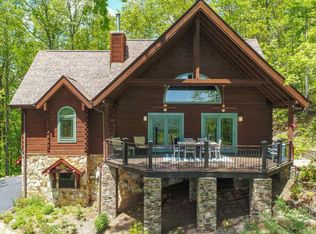
- $709,3004 bd4 ba2k sqft157 Chinkapin Dr, Clayton, GA 30525Off Market
- $866,2504 bd4 ba3.5k sqft133 Lake View Ln, Clayton, GA 30525Sold

- $822,9002 bd2 ba3.5k sqft413 Chinkapin Dr, Clayton, GA 30525Off Market
- $745,8003 bd3 ba2.1k sqft246 Chinkapin Dr, Clayton, GA 30525Off Market
- $468,6003 bd2 ba1.7k sqft6355 Highway 76 W, Clayton, GA 30525Off Market
- $367,8003 bd2 ba1.4k sqft6398 Highway 76 W, Clayton, GA 30525Off Market
A local agent can set up tours, give advice and negotiate with sellers.
Similar homes
- $2,299,0006 bd7 ba5.3k sqft689 Waterfall Dr, Clayton, GA 30525Active
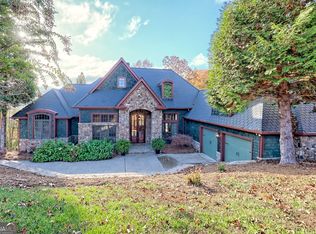
 MLS ID #10620311, Evelyn Heald, BHHS Georgia Properties. GAMLS
 - $1,999,9993 bd3 ba2.3k sqft15 Imperial Ln, Clayton, GA 30525Active
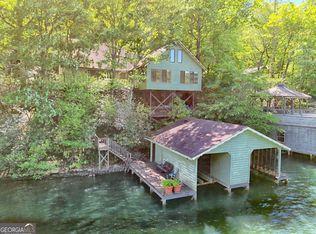 MLS ID #10764423, Austin Freeman, Compass. GAMLS
 - $1,395,0004 bd5 ba5k sqft188 Magnolia Place Trl, Clayton, GA 30525Active
 MLS ID #10801692, Andrea Sorgeloos, BHHS Georgia Properties. GAMLS
 - $1,875,0003 bd4 ba3.5k sqft295 Goble Gap Rd, Clayton, GA 30525Active
 MLS ID #10797583, Andrea Sorgeloos, BHHS Georgia Properties. GAMLS
 - $2,000,0003 bd4 ba3.1k sqft1242 Moccasin Creek Rd, Clarkesville, GA 30523ActiveMLS ID #10701368, Jon Barnwell Team, RE/MAX Town & Country. GAMLS
- $1,600,0005 bd6 ba5.9k sqft171 High Pointe Dr, Clayton, GA 30525ActiveMLS ID #10648700, Lynda R Hester, Rabun Realty. GAMLS
- $1,419,5005 bd6 ba4.9k sqft96 Fair View Dr, Clayton, GA 30525ActiveMLS ID #10593958, Tina Anzo, BHHS Georgia Properties. GAMLS
- $1,600,0005 bd3 ba2.9k sqft422 Timpson Cove Rd, Clayton, GA 30525ActiveMLS ID #10806070, Christy Harris, Beacham & Company. GAMLS
- $2,499,0005 bd7 ba5.1k sqft608 Winterberry Dr, Clayton, GA 30525ActiveMLS ID #10593641, Lynda R Hester, Rabun Realty. GAMLS
- $1,200,0004 bd4 ba4.3k sqft456 Bull Frog Ln, Clayton, GA 30525ActiveMLS ID #10724886, Pamela B Hyer, Bear Creek Realty. GAMLS
- $1,295,0004 bd4 ba3.4k sqft0 Forest Canopy Way Lot 2, Clayton, GA 30525ActiveMLS ID #10687844, Deborah Wiedor, Keller Williams Lanier Partners. GAMLS
- $1,375,0005 bd4 ba5.1k sqft123 Village Club Trl, Clayton, GA 30525ActiveMLS ID #10663283, Julie M Barnett, Mountain Sotheby's International. GAMLS
- $1,299,0004 bd4 ba3k sqft7A Winterberry Trl, Clayton, GA 30525ActiveMLS ID #10773338, Drew Dubow, Rabun Realty. GAMLS
- $1,290,0005 bd4 ba3.3k sqftJ35 Bent Grass Way, Clayton, GA 30525ActiveMLS ID #10778989, Robyn Conkling, Poss Realty. GAMLS
- $1,999,0003 bd3 ba2.9k sqft336 Fulton Rd, Tiger, GA 30576ActiveMLS ID #10798648, Evelyn Heald, BHHS Georgia Properties. GAMLS
- $2,900,0004 bd3 ba2.3k sqft263 Seabrook Ln, Clayton, GA 30525ActiveMLS ID #10624309, Scott Poss, Poss Realty. GAMLS
- $2,395,0006 bd7 ba3.4k sqft60 Cove View Ln, Clarkesville, GA 30523ActiveMLS ID #10812743, Andrea Sorgeloos, BHHS Georgia Properties. GAMLS
- $1,500,0003 bd3 ba3.6k sqft141 Flying Ranch Dr, Clayton, GA 30525ActiveMLS ID #10613724, Scott Poss, Poss Realty. GAMLS
- $1,499,0004 bd5 ba3.7k sqftLOT 4 Fairview Ct, Clayton, GA 30525ActiveMLS ID #10776942, Drew Dubow, Rabun Realty. GAMLS
- $2,395,0005 bd5 ba3.1k sqft63-84 Loudermilk Ln, Lakemont, GA 30552ActiveMLS ID #10784981, Sarah E Gillespie, Mountain Sotheby's International. GAMLS
