Nestled in a quiet cove on sought-after Lake Burton, this charming 3-bedroom, 3-bath lake retreat offers an exceptional opportunity with one of the largest privately owned waterfronts on the lake - listed below appraisal value. Blending rustic character with abundant natural light, the home features two kitchens, two main-level bedrooms, and a private upstairs suite complete with an attached bonus room ideal for an office, study, or additional sleeping space. Outdoor living is unmatched with a covered double-slip dock featuring two boat ports, a secondary flat dock perfect for sunbathing and entertaining, and peaceful waterfront views from a serene cove setting. A detached double carport includes a finished guest apartment with half bath, offering added flexibility for visitors or overflow space. Whether you're searching for a weekend getaway or full-time lake living, this rare Lake Burton property delivers privacy, charm, and exceptional waterfront enjoyment.
Pending
$1,999,999
15 Imperial Ln, Clayton, GA 30525
3beds
2,352sqft
Single Family Residence
Built in 1970
0.45 Acres Lot
$1,789,800 Zestimate®
$850/sqft
$-- HOA
What's special
Detached double carportPrivate upstairs suiteTwo kitchensTwo main-level bedrooms
- 156 days
- 908
- 27
Zillow last checked:
Listing updated:
Listed by:
Austin Freeman 706-436-5287,
Compass
Source: GAMLS,MLS#: 10764423
Facts & features
Interior
Bedrooms & bathrooms
- Bedrooms: 3
- Bathrooms: 3
- Full bathrooms: 3
- Main level bathrooms: 2
- Main level bedrooms: 2
Rooms
- Room types: Bonus Room, Laundry, Office, Sun Room
Kitchen
- Features: Breakfast Area, Breakfast Bar, Kitchen Island, Second Kitchen
Heating
- Central
Cooling
- Ceiling Fan(s), Window Unit(s)
Appliances
- Included: Dishwasher, Dryer, Refrigerator, Washer
- Laundry: Other
Features
- Beamed Ceilings, Other, Vaulted Ceiling(s), Walk-In Closet(s)
- Flooring: Carpet, Vinyl
- Basement: None
- Number of fireplaces: 1
- Fireplace features: Family Room
- Common walls with other units/homes: No Common Walls
Interior area
- Total structure area: 2,352
- Total interior livable area: 2,352 sqft
- Finished area above ground: 2,352
- Finished area below ground: 0
Property
Parking
- Total spaces: 2
- Parking features: Carport, Detached
- Has carport: Yes
Features
- Levels: Two
- Stories: 2
- Patio & porch: Deck
- Exterior features: Dock, Other
- Has view: Yes
- View description: Lake
- Has water view: Yes
- Water view: Lake
- Waterfront features: Deep Water Access
- Body of water: Lake Burton
- Frontage type: Lakefront
Lot
- Size: 0.45 Acres
- Features: Sloped
- Residential vegetation: Wooded
Details
- Additional structures: Boat House, Guest House, Other
- Parcel number: LB04 018
- Other equipment: Satellite Dish
Construction
Type & style
- Home type: SingleFamily
- Architectural style: Traditional
- Property subtype: Single Family Residence
Materials
- Other
- Roof: Composition
Condition
- Resale
- New construction: No
- Year built: 1970
Utilities & green energy
- Electric: Generator
- Sewer: Septic Tank
- Water: Well
- Utilities for property: Electricity Available, Other
Community & HOA
Community
- Features: None
- Subdivision: None
HOA
- Has HOA: No
- Services included: None
Location
- Region: Clayton
Financial & listing details
- Price per square foot: $850/sqft
- Tax assessed value: $340,845
- Annual tax amount: $2,097
- Date on market: 5/14/2026
- Cumulative days on market: 148 days
- Listing agreement: Exclusive Right To Sell
- Electric utility on property: Yes
Estimated market value
$1,789,800
$1.70M - $1.88M
$3,239/mo
Price history
| Date | Event | Price |
|---|---|---|
| 10/9/2026 | Pending sale | $1,999,999$850/sqft |
Source:  GAMLS #10764423 Report a problem GAMLS #10764423 Report a problem | ||
| 6/26/2026 | Listed for sale | $1,999,999$850/sqft |
Source:  FMLS GA #7769827 Report a problem FMLS GA #7769827 Report a problem | ||
| 6/2/2026 | Pending sale | $1,999,999$850/sqft |
Source: FMLS GA #7769827 Report a problem | ||
| 5/14/2026 | Listed for sale | $1,999,999$850/sqft |
Source: FMLS GA #7769827 Report a problem | ||
Public tax history
| Year | Property taxes | Tax assessment |
|---|---|---|
| 2025 | $1,915 -12.5% | $136,338 |
| 2024 | $2,188 +5.7% | $136,338 +16.1% |
| 2023 | $2,071 -1.1% | $117,429 +2.7% |
| 2022 | $2,094 +3% | $114,381 +5.5% |
| 2021 | $2,032 -1.9% | $108,381 +1.9% |
| 2020 | $2,071 -0.7% | $106,407 |
| 2019 | $2,086 +5.1% | $106,407 +0.8% |
| 2018 | $1,985 -4.1% | $105,607 +1.1% |
| 2017 | $2,070 +5.5% | $104,407 |
| 2016 | $1,963 -0.3% | $104,407 +2.2% |
| 2015 | $1,968 +0% | $102,176 |
| 2014 | $1,968 | $102,176 |
| 2013 | -- | -- |
| 2012 | -- | -- |
| 2011 | -- | -- |
| 2010 | -- | -- |
| 2009 | $1,770 | $102,176 |
| 2008 | -- | $102,176 |
| 2007 | -- | $102,176 -21.4% |
| 2000 | -- | $129,992 |
Find assessor info on the county website
Monthly payment
Est. payment
Payment breakdown
Explore the cost of this home by adjusting the details. Changes won't be saved.Climate risks
Neighborhood: 30525
Nearby schools
Schools provided by the listing agent
- Elementary: Rabun
- Middle: Rabun
- High: Rabun
Source: GAMLS. This data may not be complete. We recommend contacting the local school district to confirm school assignments for this home.
Similar homes
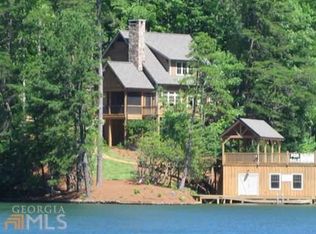
- $1,600,0005 bd3 ba2.9k sqft422 Timpson Cove Rd, Clayton, GA 30525Active

 MLS ID #10806070, Christy Harris, Beacham & Company. GAMLS
 - $2,900,0004 bd3 ba2.3k sqft263 Seabrook Ln, Clayton, GA 30525Active
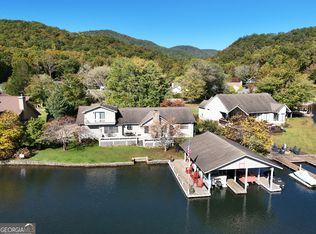 MLS ID #10624309, Scott Poss, Poss Realty. GAMLS
 - $1,295,0003 bd3 ba2.3k sqft394 Bent Grass Way, Clayton, GA 30525Active
 MLS ID #10818565, Andrea Sorgeloos, BHHS Georgia Properties. GAMLS
 - $1,235,0003 bd2 ba1.8k sqft714 Sonya Rd, Clayton, GA 30525Active
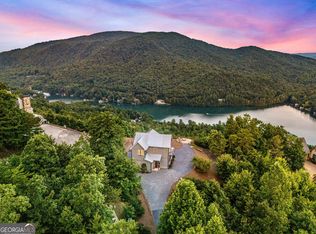 MLS ID #10682226, Sarah E Gillespie, Mountain Sotheby's International. GAMLS
 - $1,895,0003 bd3 ba3k sqft17 Water Wheel Ln, Rabun Gap, GA 30568ActiveMLS ID #10788200, Scott Poss, Poss Realty. GAMLS
- $999,9993 bd3 ba2.2k sqftLOT J36 Bent Grass, Clayton, GA 30525ActiveMLS ID #10770316, Lynda R Hester, Rabun Realty. GAMLS
- $1,399,5504 bd4 ba3k sqftLOT G2 Fair View Dr, Clayton, GA 30525ActiveMLS ID #10841299, Drew Dubow, Rabun Realty. GAMLS
- $2,200,0004 bd3 ba2.6k sqft91 Dragway Ln, Lakemont, GA 30552ActiveMLS ID #10735566, Scott Poss, Poss Realty. GAMLS
- $2,400,0003 bd3 ba2.2k sqft1233 Tame Turkey Rd, Lakemont, GA 30552ActiveMLS ID #10850278, The Lake Team, Ansley RE | Christie's Int'l RE. GAMLS
- $1,290,0005 bd4 ba3.3k sqftJ35 Bent Grass Way, Clayton, GA 30525ActiveMLS ID #10778989, Robyn Conkling, Poss Realty. GAMLS
- $2,199,0004 bd3 ba1.7k sqft3250 Brandon Mill Rd, Lakemont, GA 30552ActiveMLS ID #10780560, Kimberly L Harkey, Heritage Realty. GAMLS
- $2,400,0003 bd3 ba1.7k sqft2001 Chimney Mountain Flats Trl, Clarkesville, GA 30523ActiveMLS ID #10771252, Lynda R Hester, Rabun Realty. GAMLS
- $1,000,0002 bd2 ba1.4k sqft2594 Blue Ridge Gap Rd, Clayton, GA 30525ActiveMLS ID #10470266, Ralph M Harvey III, Listwithfreedom.com INC. GAMLS
- $2,099,0004 bd5 ba2.9k sqft130 Cove View Ln, Clarkesville, GA 30523ActiveMLS ID #10856428, Scott Johnson, Ansley RE | Christie's Int'l RE. GAMLS
- $1,500,0002 bd3 ba1.7k sqft43 General Mitchell Dr #M-10, Clayton, GA 30525ActiveMLS ID #10799018, Bethany Weisser, Weisser Properties LLC. GAMLS
- $2,375,0004 bd5 ba3.3k sqft90 Cove View Ln, Clarkesville, GA 30523ActiveMLS ID #10856440, Scott Johnson, Ansley RE | Christie's Int'l RE. GAMLS
- $1,069,0003 bd3 ba1.5k sqft89 Arkansas Ln, Tiger, GA 30576ActiveMLS ID #10779555, Ceci C Churchwell, 3tree Realty. GAMLS
- $1,299,0005 bd3 ba2.9k sqft1799 Seed Lake Rd, Lakemont, GA 30552ActiveMLS ID #10832616, The Lake Team, Ansley RE | Christie's Int'l RE. GAMLS
