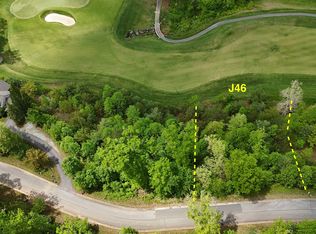
Discover the perfect blend of mountain charm and modern comfort in this exciting new construction opportunity inside the prestigious Waterfall at Lake Burton community in Clayton, Georgia. Thoughtfully designed for easy living and effortless entertaining, this beautifully planned home offers approximately 2,278 heated square feet with 3 bedrooms, 2.5 baths, inviting gathering spaces, and incredible outdoor living areas that capture the magic of the North Georgia Mountains. The main level welcomes you with an open-concept family room, spacious kitchen with island, and a private primary suite designed for relaxation after a day on the lake or golf course. Downstairs, guests and family will enjoy additional bedrooms, a large recreation room, and flexible space ideal for a home office, bunk room, media room, or game area. Multiple decks invite you to slow down and enjoy cool mountain breezes, while the private rooftop deck is the perfect place for morning coffee, evening cocktails, and unforgettable sunset views. Located just minutes from downtown Clayton, Lake Burton, hiking trails, waterfalls, charming shops, and local dining, this home offers the best of mountain living with easy access to everything buyers love about Northeast Georgia. Even better, buyers may still have the opportunity to personalize finishes and upgrades during construction and truly make this home their own. Renderings and plans are for illustration purposes only and subject to change and to final approval by the POA ARC. Come explore the building opportunities in Waterfall at Lake Burton.
Active
$999,999
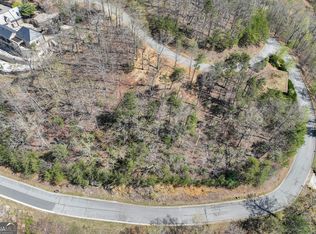
LOT J36 Bent Grass, Clayton, GA 30525
3beds
2,276sqft
Single Family Residence
Built in 2026
0.26 Acres Lot
$970,800 Zestimate®
$439/sqft
$150/mo HOA
What's special
Unforgettable sunset viewsPrivate rooftop deckOpen-concept family roomSpacious kitchen with islandInviting gathering spacesMultiple decksLarge recreation room
- 150 days
- 151
- 10
Zillow last checked:
Listing updated:
Listed by:
Lynda R Hester 727-639-5712,
Rabun Realty,
Drew Dubow 727-639-5712,
Rabun Realty
Source: GAMLS,MLS#: 10770316
Facts & features
Interior
Bedrooms & bathrooms
- Bedrooms: 3
- Bathrooms: 3
- Full bathrooms: 2
- 1/2 bathrooms: 1
- Main level bathrooms: 1
- Main level bedrooms: 1
Rooms
- Room types: Family Room, Great Room, Laundry, Office
Heating
- Central
Cooling
- Ceiling Fan(s), Central Air
Appliances
- Included: Cooktop, Dishwasher, Dryer, Electric Water Heater, Microwave, Oven/Range (Combo), Refrigerator, Stainless Steel Appliance(s), Washer
- Laundry: Other
Features
- Beamed Ceilings, Double Vanity, High Ceilings, Master On Main Level, Separate Shower, Split Bedroom Plan, Tile Bath, Vaulted Ceiling(s), Walk-In Closet(s), Wet Bar
- Flooring: Other, Vinyl
- Basement: Bath Finished,Concrete,Daylight,Exterior Entry,Finished,Full,Interior Entry,None
- Number of fireplaces: 1
- Fireplace features: Factory Built, Family Room, Gas Log
- Common walls with other units/homes: No Common Walls
Interior area
- Total structure area: 2,276
- Total interior livable area: 2,276 sqft
- Finished area above ground: 1,138
- Finished area below ground: 1,138
Property
Parking
- Total spaces: 2
- Parking features: Garage
- Has garage: Yes
Features
- Levels: Two
- Stories: 2
- Patio & porch: Deck
- Has view: Yes
- View description: Mountain(s)
- Frontage type: Golf Course
Lot
- Size: 0.26 Acres
- Features: Other
Details
- Parcel number: 014C 836
Construction
Type & style
- Home type: SingleFamily
- Architectural style: Other
- Property subtype: Single Family Residence
Materials
- Concrete, Other, Stone
- Roof: Other
Condition
- New Construction
- New construction: Yes
- Year built: 2026
Details
- Warranty included: Yes
Utilities & green energy
- Electric: 220 Volts
- Sewer: Public Sewer
- Water: Public
- Utilities for property: Electricity Available, High Speed Internet, Phone Available, Propane, Sewer Available, Underground Utilities, Water Available
Community & HOA
Community
- Features: Gated, Street Lights
- Subdivision: 01001R- Waterfall At Lake Burton
HOA
- Has HOA: Yes
- Services included: Other
- HOA fee: $1,800 annually
Location
- Region: Clayton
Financial & listing details
- Price per square foot: $439/sqft
- Annual tax amount: $252
- Date on market: 5/22/2026
- Cumulative days on market: 150 days
- Listing agreement: Exclusive Right To Sell
- Electric utility on property: Yes
Estimated market value
$970,800
$922,000 - $1.02M
$3,548/mo
Price history
| Date | Event | Price |
|---|---|---|
| 5/22/2026 | Listed for sale | $999,999$439/sqft |
Source:  GAMLS #10770316 Report a problem GAMLS #10770316 Report a problem | ||
Public tax history
Tax history is unavailable.
Monthly payment
Est. payment
Payment breakdown
Explore the cost of this home by adjusting the details. Changes won't be saved.Climate risks
Neighborhood: 30525
Nearby schools
Schools provided by the listing agent
- Elementary: Rabun
- Middle: Rabun
- High: Rabun
Source: GAMLS. This data may not be complete. We recommend contacting the local school district to confirm school assignments for this home.

Similar homes
- $975,0004 bd3 ba2.7k sqft227 Village Club Trl, Clayton, GA 30525Active

 MLS ID #10828685, Robert Hunter, eXp Realty. GAMLS
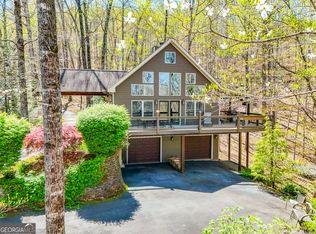
 - $595,0003 bd3 ba2.4k sqft177 Whitetail Trl, Clayton, GA 30525Active
 MLS ID #10729901, Scott Poss, Poss Realty. GAMLS
 - $1,295,0003 bd3 ba2.3k sqft394 Bent Grass Way, Clayton, GA 30525Active
 MLS ID #10818565, Andrea Sorgeloos, BHHS Georgia Properties. GAMLS
 - $1,290,0005 bd4 ba3.3k sqftJ35 Bent Grass Way, Clayton, GA 30525Active
 MLS ID #10778989, Robyn Conkling, Poss Realty. GAMLS
 - $1,399,5504 bd4 ba3k sqftLOT G2 Fair View Dr, Clayton, GA 30525ActiveMLS ID #10841299, Drew Dubow, Rabun Realty. GAMLS
- $1,235,0003 bd2 ba1.8k sqft714 Sonya Rd, Clayton, GA 30525ActiveMLS ID #10682226, Sarah E Gillespie, Mountain Sotheby's International. GAMLS
- $995,0004 bd3 ba2.8k sqft117 Ivy Ridge Way, Clarkesville, GA 30523ActiveMLS ID #10849575, Evelyn Heald, BHHS Georgia Properties. GAMLS
- $825,0003 bd2 ba1.6k sqft383 Bull Frog Ln, Clayton, GA 30525ActiveMLS ID #10810933, Scott Poss, Poss Realty. GAMLS
- $699,9003 bd3 ba1.5k sqft82 Buckeye Ln, Clayton, GA 30525ActiveMLS ID #10839391, Sarah E Gillespie, Mountain Sotheby's International. GAMLS
- $725,0003 bd2 ba1.2k sqft54 Dixon Ln, Clayton, GA 30525ActiveMLS ID #10830232, Tiffany English, Poss Realty. GAMLS
- $879,7503 bd4 ba2.1k sqft115 Sunset Dr, Tiger, GA 30576ActiveMLS ID #10839680, Jennifer M Kyle, Mountain Sotheby's International. GAMLS
- $545,0003 bd3 ba2k sqft673 Autumn Ridge Dr, Clayton, GA 30525ActiveMLS ID #10796153, Megan Guerrero, Rabun Realty. GAMLS
- $875,0003 bd3 ba1.5k sqft2126 Burton Dam Rd, Clarkesville, GA 30523ActiveMLS ID #10830770, Julie M Barnett, Mountain Sotheby's International. GAMLS
- $779,0004 bd4 ba2.6k sqft399 Jim McCracken Rd, Clayton, GA 30525ActiveMLS ID #10816019, Jon Barnwell Team, RE/MAX Town & Country. GAMLS
- $585,0003 bd3 ba2.4k sqft481 Top O Pinnacle Dr, Clayton, GA 30525ActiveMLS ID #10765745, Sarah E Gillespie, Mountain Sotheby's International. GAMLS
- $685,0004 bd4 ba2.3k sqft33 Jim McCrackin Rd, Clayton, GA 30525ActiveMLS ID #10834575, Jon Barnwell Team, RE/MAX Town & Country. GAMLS
- $520,0003 bd3 ba2k sqft527 Abby Ln, Clayton, GA 30525ActiveMLS ID #10856291, Tyler Real Estate Group, Leading Edge Real Estate LLC. GAMLS
