
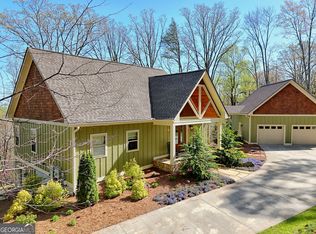
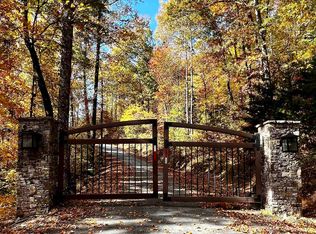
Brand-new construction mountain home in the gated community of BlackRock Estates is the perfect blend of modern design, privacy, and mountain lifestyle. Situated on 3.01 private wooded acres with two spring-fed streams, this move-in ready retreat offers over 2,000 square feet of thoughtfully designed living space, featuring 3 bedrooms, 2.5 bathrooms, and two separate living areas-ideal for full-time living, a vacation home, or investment opportunity. Step inside and experience soaring ceilings, walls of windows, and an open-concept layout filled with natural light and peaceful woodland views. The designer kitchen is both functional and beautiful, featuring premium granite countertops, hardwood cabinetry, and high-end stainless steel appliances, including an upgraded French-door refrigerator-perfect for entertaining or everyday living. The spacious great room centers around a stunning stone-accented and shiplap fireplace, creating a warm and inviting space to gather. Stylish finishes continue throughout the home with luxury vinyl plank flooring, sleek porcelain tile bathrooms, and a spa-inspired primary suite featuring a walk-in tiled shower with frameless glass and premium finishes throughout. Downstairs, the expansive flex/recreation room with 10-foot ceilings offers endless possibilities-perfect for a home gym, office, yoga space, game room, or guest retreat. Outdoor living is where this home truly shines. Enjoy the oversized wrap-around deck spanning two sides of the home, ideal for morning coffee, evening dinners, or simply taking in the mountain air. Unwind around the professionally designed natural stone fire pit under the stars and enjoy the peace and privacy of your wooded surroundings. Additional features include: 8-foot interior and exterior doors Covered entry, dedicated laundry area , Half bath on upper-main level , Concrete driveway and parking area. This property has plenty of space to add a garage. Located just minutes from downtown Clayton, you'll have quick access to shopping, dining, hiking, waterfalls, golf, and everything the North Georgia mountains have to offer. This is mountain living at its best-and with this new price, it's a must-see. Schedule your private showing today. (Some listing photos have been virtually staged.)
Active
$549,900
673 Autumn Ridge Dr, Clayton, GA 30525
3beds
2,048sqft
Single Family Residence
Built in 2025
3.01 Acres Lot
$536,100 Zestimate®
$269/sqft
$189/mo HOA
What's special
Soaring ceilingsPeaceful woodland viewsWalls of windowsPremium finishes throughoutHigh-end stainless steel appliancesSleek porcelain tile bathroomsHardwood cabinetry
- 88 days
- 743
- 60
Zillow last checked:
Listing updated:
Listed by:
Megan Guerrero 954-993-3366,
Rabun Realty
Source: GAMLS,MLS#: 10796153
Facts & features
Interior
Bedrooms & bathrooms
- Bedrooms: 3
- Bathrooms: 3
- Full bathrooms: 2
- 1/2 bathrooms: 1
- Main level bathrooms: 1
- Main level bedrooms: 1
Rooms
- Room types: Bonus Room, Family Room, Great Room, Laundry
Heating
- Central
Cooling
- Ceiling Fan(s), Central Air
Appliances
- Included: Dishwasher, Dryer, Ice Maker, Microwave, Oven/Range (Combo), Stainless Steel Appliance(s), Washer
- Laundry: Laundry Closet
Features
- Double Vanity, High Ceilings, Separate Shower, Tile Bath, Vaulted Ceiling(s), Walk-In Closet(s)
- Flooring: Tile, Vinyl
- Basement: None
- Number of fireplaces: 1
Interior area
- Total structure area: 2,048
- Total interior livable area: 2,048 sqft
- Finished area above ground: 2,048
- Finished area below ground: 0
Property
Parking
- Parking features: Off Street
Features
- Levels: Two
- Stories: 2
- Exterior features: Balcony
- Has view: Yes
- View description: Mountain(s)
Lot
- Size: 3.01 Acres
- Features: Private, Sloped
- Residential vegetation: Partially Wooded, Wooded
Details
- Parcel number: 042 103A
Construction
Type & style
- Home type: SingleFamily
- Architectural style: Contemporary
- Property subtype: Single Family Residence
Materials
- Block, Concrete, Other
- Roof: Composition
Condition
- New Construction
- New construction: Yes
- Year built: 2025
Utilities & green energy
- Sewer: Septic Tank
- Water: Shared Well
- Utilities for property: Electricity Available, Underground Utilities, Water Available
Community & HOA
Community
- Features: Gated
- Subdivision: Blackrock Estates
HOA
- Has HOA: Yes
- Services included: Private Roads, Water
- HOA fee: $2,262 annually
Location
- Region: Clayton
Financial & listing details
- Price per square foot: $269/sqft
- Annual tax amount: $167
- Date on market: 6/30/2026
- Cumulative days on market: 88 days
- Listing agreement: Exclusive Right To Sell
- Electric utility on property: Yes
Estimated market value
$536,100
$509,000 - $563,000
$3,243/mo
Price history
| Date | Event | Price |
|---|---|---|
| 4/24/2026 | Price change | $549,900-4.3%$269/sqft |
Source:  GAMLS #10673621 Report a problem GAMLS #10673621 Report a problem | ||
| 3/25/2026 | Price change | $574,8000%$281/sqft |
Source: GAMLS #10673621 Report a problem | ||
| 1/16/2026 | Listed for sale | $574,900+4.5%$281/sqft |
Source: GAMLS #10673621 Report a problem | ||
| 12/1/2025 | Listing removed | $549,900$269/sqft |
Source: GAMLS #10561175 Report a problem | ||
| 11/11/2025 | Price change | $549,900-8.3%$269/sqft |
Source: GAMLS #10561175 Report a problem | ||
| 10/9/2025 | Price change | $599,8990%$293/sqft |
Source: GAMLS #10561175 Report a problem | ||
| 9/17/2025 | Price change | $599,900-4%$293/sqft |
Source: GAMLS #10561175 Report a problem | ||
| 9/10/2025 | Price change | $624,900-6.7%$305/sqft |
Source: GAMLS #10561175 Report a problem | ||
| 7/10/2025 | Listed for sale | $670,000$327/sqft |
Source: GAMLS #10561175 Report a problem | ||
Public tax history
Tax history is unavailable.
Monthly payment
Est. payment
Payment breakdown
Explore the cost of this home by adjusting the details. Changes won't be saved.Climate risks
Neighborhood: 30525
Nearby schools
Schools provided by the listing agent
- Elementary: Rabun
- Middle: Rabun
- High: Rabun
Source: GAMLS. This data may not be complete. We recommend contacting the local school district to confirm school assignments for this home.
Similar homes
- $549,0004 bd3 ba2.4k sqft81 Starling Hill Ln, Clayton, GA 30525Active

 MLS ID #10776623, Scott Poss, Poss Realty. GAMLS
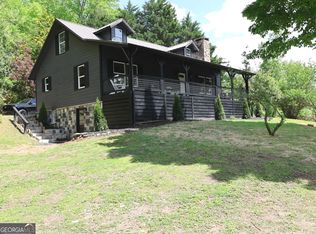
 - $499,0004 bd3 ba2.5k sqft181 M J Shirley Dr, Clayton, GA 30525Active Under Contract
 MLS ID #10756023, Monesa Burrell, BHGRE Metro Brokers. GAMLS
 - $564,0003 bd3 ba2.1k sqft331 Camelot Trl, Clayton, GA 30525Active
 MLS ID #10815323, Andrea Sorgeloos, BHHS Georgia Properties. GAMLS
 - $520,0003 bd3 ba2k sqft527 Abby Ln, Clayton, GA 30525Active
 MLS ID #10812751, Tyler Real Estate Group, Leading Edge Real Estate LLC. GAMLS
 - $584,9003 bd4 ba1.8k sqft206 Celestial Cir, Clayton, GA 30525ActiveMLS ID #10733176, Mike Price, eXp Realty. GAMLS
- $459,0003 bd2 ba1.1k sqft98 Pickett Hill St, Clayton, GA 30525ActiveMLS ID #10848707, Bradley W Fisher, Mountain Sotheby's International. GAMLS
- $380,0003 bd2 ba1.5k sqft1007 Highway 76 W, Clayton, GA 30525ActiveMLS ID #10846237, Gerald Silvious, BHGRE Metro Brokers. GAMLS
- $595,0003 bd3 ba2.4k sqft177 Whitetail Trl, Clayton, GA 30525ActiveMLS ID #10729901, Scott Poss, Poss Realty. GAMLS
- $450,0003 bd2 ba1.7k sqft16 Abby Ln, Clayton, GA 30525ActiveMLS ID #10760558, Marsha T Ramey, Poss Realty. GAMLS
- $430,0003 bd2 ba1.4k sqft931 Timber Bluff Dr, Clayton, GA 30525ActiveMLS ID #10839864, Tambrie Kitchens, BHHS Georgia Properties. GAMLS
- $558,0003 bd3 ba2.3k sqft174 Bell Colony Rd, Dillard, GA 30537ActiveMLS ID #10833262, Tambrie Kitchens, BHHS Georgia Properties. GAMLS
- $685,0004 bd4 ba2.3k sqft33 Jim McCrackin Rd, Clayton, GA 30525ActiveMLS ID #10834575, Jon Barnwell Team, RE/MAX Town & Country. GAMLS
- $375,0004 bd3 ba2.6k sqft106 Post Oak St, Clayton, GA 30525ActiveMLS ID #10801846, Britney Brown, BHHS Georgia Properties. GAMLS
- $399,0003 bd3 ba2.2k sqft63 Mint Ln, Clayton, GA 30525ActiveMLS ID #10815279, Heather Bone, Laws Realty LLC. GAMLS
- $529,9003 bd3 ba2.3k sqft171 Bell Colony Rd, Dillard, GA 30537ActiveMLS ID #10824548, Tambrie Kitchens, BHHS Georgia Properties. GAMLS
- $395,0003 bd2 ba1.3k sqft232 Stekoa Falls Rd, Clayton, GA 30525ActiveMLS ID #10828111, Joanna Radford, Poss Realty. GAMLS
- $499,0004 bd3 ba2.3k sqft382 Worley Creek Rd, Lakemont, GA 30552ActiveMLS ID #10844988, Kasie H Campbell, Poss Realty. GAMLS
- $725,0003 bd2 ba1.2k sqft54 Dixon Ln, Clayton, GA 30525ActiveMLS ID #10830232, Tiffany English, Poss Realty. GAMLS
