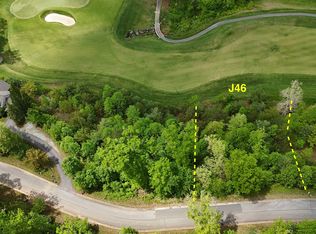
PROPOSED CONSTRUCTION LISTING: ALL PHOTOS ARE VIRTUAL RENDERINGS. Skip the years of trial, error, and architectural guesswork. This premium residential offering pairs a spectacular fairway homesite in the prestigious Waterfall Club at Lake Burton with a meticulously engineered,luxury mountain plan. Designed specifically to master the unique topography of this lot and maximize its sweeping views, this packaged offering allows you to move straight into the build phase with an expert mountain builder. Price includes both the vacant lot (Lot J35) and the completed construction of the proposed home as outlined. Architectural Design & Highlights Striking Mountain-Craftsman Facade: The front elevation commands attention with natural stone accents, heavy timber gables, an inviting arched entryway, and a spacious 2-car garage that blends seamlessly into the mountain landscape. Main-Level Living & Entertainment: Designed for effortless modern living, the main floor features soaring ceilings, primary suite (with attached laundry), living room, dining area, and chef's kitchen (complete with a walk-in pantry and dedicated servery). Massive glass doors line the rear wall, opening entirely to a sweeping covered veranda built for indoor/outdoor dining overlooking the golf course. Main-Level Owner's Suite: A private sanctuary featuring elegant tray ceilings, a spa-inspired bath layout, an oversized walk-in closet, and direct, convenient access to the main-floor laundry room. A separate main-floor office sits near the foyer for a quiet workspace. Upper-Level Guest Suites: The upper level features two generously sized secondary bedrooms, a shared full bath, and an open loft/landing area perfect for reading or relaxation. Expansive Daylight Lower Level: The walk-out lower level serves as the ultimate entertainment hub or multi-generational living space. It offers a massive 17' x 21' family room, a secondary sitting area, two additional bedrooms, a full bath, and abundant dedicated storage space with direct access to the lower patio.
Active
$1,290,000
J35 Bent Grass Way, Clayton, GA 30525
5beds
3,398sqft
Single Family Residence
Built in 2026
0.33 Acres Lot
$1,246,100 Zestimate®
$380/sqft
$189/mo HOA
What's special
Soaring ceilingsLower patioStriking mountain-craftsman facadeHeavy timber gablesNatural stone accentsDining areaOversized walk-in closet
- 144 days
- 274
- 22
Zillow last checked:
Listing updated:
Listed by:
Robyn Conkling 407-717-6971,
Poss Realty,
Nathan D Conkling 407-876-0242,
Poss Realty
Source: GAMLS,MLS#: 10778989
Facts & features
Interior
Bedrooms & bathrooms
- Bedrooms: 5
- Bathrooms: 4
- Full bathrooms: 3
- 1/2 bathrooms: 1
- Main level bathrooms: 1
- Main level bedrooms: 1
Rooms
- Room types: Family Room, Foyer, Great Room, Laundry, Other
Heating
- Electric
Cooling
- Central Air
Appliances
- Included: Dishwasher, Disposal, Dryer, Gas Water Heater, Ice Maker, Microwave, Oven/Range (Combo), Refrigerator, Stainless Steel Appliance(s), Tankless Water Heater, Washer
- Laundry: Other
Features
- Beamed Ceilings, Bookcases, Double Vanity, Master On Main Level, Separate Shower, Split Bedroom Plan, Tray Ceiling(s), Vaulted Ceiling(s), Walk-In Closet(s)
- Flooring: Hardwood, Tile
- Basement: Finished
- Number of fireplaces: 1
- Common walls with other units/homes: No Common Walls
Interior area
- Total structure area: 3,398
- Total interior livable area: 3,398 sqft
- Finished area above ground: 2,248
- Finished area below ground: 1,150
Property
Parking
- Parking features: Garage
- Has garage: Yes
Features
- Levels: Three Or More
- Stories: 3
- Has view: Yes
- View description: Mountain(s)
- Frontage type: Golf Course
Lot
- Size: 0.33 Acres
- Features: Sloped
- Residential vegetation: Partially Wooded
Details
- Parcel number: 014C 835
Construction
Type & style
- Home type: SingleFamily
- Architectural style: Stone Frame
- Property subtype: Single Family Residence
Materials
- Other, Stone, Wood Siding
- Roof: Composition
Condition
- To Be Built
- New construction: Yes
- Year built: 2026
Details
- Warranty included: Yes
Utilities & green energy
- Sewer: Public Sewer
- Water: Public
- Utilities for property: Cable Available, Electricity Available, High Speed Internet, Sewer Available, Sewer Connected, Water Available
Community & HOA
Community
- Features: Clubhouse, Fitness Center, Gated, Golf, Pool
- Subdivision: Waterfall Club
HOA
- Has HOA: Yes
- Services included: Maintenance Grounds, Private Roads
- HOA fee: $2,265 annually
Location
- Region: Clayton
Financial & listing details
- Price per square foot: $380/sqft
- Annual tax amount: $337
- Date on market: 6/4/2026
- Cumulative days on market: 144 days
- Listing agreement: Exclusive Right To Sell
- Electric utility on property: Yes
Estimated market value
$1,246,100
$1.18M - $1.31M
$5,327/mo
Price history
| Date | Event | Price |
|---|---|---|
| 6/4/2026 | Listed for sale | $1,290,000+2245.5%$380/sqft |
Source:  GAMLS #10778989 Report a problem GAMLS #10778989 Report a problem | ||
| 11/22/2025 | Listed for sale | $55,000$16/sqft |
Source: GAMLS #10456015 Report a problem | ||
| 10/26/2025 | Pending sale | $55,000$16/sqft |
Source: GAMLS #10456015 Report a problem | ||
| 2/8/2025 | Listed for sale | $55,000$16/sqft |
Source: GAMLS #10456015 Report a problem | ||
| 8/27/2024 | Listing removed | $55,000$16/sqft |
Source: GAMLS #10321136 Report a problem | ||
| 6/18/2024 | Listed for sale | $55,000$16/sqft |
Source: GAMLS #10321136 Report a problem | ||
Public tax history
Tax history is unavailable.
Monthly payment
Est. payment
Payment breakdown
Explore the cost of this home by adjusting the details. Changes won't be saved.Climate risks
Neighborhood: 30525
Nearby schools
Schools provided by the listing agent
- Elementary: Rabun
- Middle: Rabun
- High: Rabun
Source: GAMLS. This data may not be complete. We recommend contacting the local school district to confirm school assignments for this home.


Similar homes
- $1,295,0003 bd3 ba2.3k sqft394 Bent Grass Way, Clayton, GA 30525Active

 MLS ID #10818565, Andrea Sorgeloos, BHHS Georgia Properties. GAMLS
 - $1,399,5504 bd4 ba3k sqftLOT G2 Fair View Dr, Clayton, GA 30525Active
 MLS ID #10841299, Drew Dubow, Rabun Realty. GAMLS
 - $1,395,0004 bd5 ba5k sqft188 Magnolia Place Trl, Clayton, GA 30525Active
 MLS ID #10840675, Andrea Sorgeloos, BHHS Georgia Properties. GAMLS
 - $1,499,0004 bd5 ba3.7k sqftLOT 4 Fairview Ct, Clayton, GA 30525Active
 MLS ID #10776942, Drew Dubow, Rabun Realty. GAMLS
 - $999,9993 bd3 ba2.2k sqftLOT J36 Bent Grass, Clayton, GA 30525ActiveMLS ID #10770316, Lynda R Hester, Rabun Realty. GAMLS
- $975,0004 bd3 ba2.7k sqft227 Village Club Trl, Clayton, GA 30525ActiveMLS ID #10828685, Robert Hunter, eXp Realty. GAMLS
- $1,235,0003 bd2 ba1.8k sqft714 Sonya Rd, Clayton, GA 30525ActiveMLS ID #10682226, Sarah E Gillespie, Mountain Sotheby's International. GAMLS
- $1,125,0004 bd4 ba4.3k sqft456 Bull Frog Ln, Clayton, GA 30525ActiveMLS ID #10724886, Pamela B Hyer, Bear Creek Realty. GAMLS
- $1,500,0002 bd3 ba1.7k sqft43 General Mitchell Dr #M-10, Clayton, GA 30525ActiveMLS ID #10799018, Bethany Weisser, Weisser Properties LLC. GAMLS
- $1,245,0004 bd5 ba4.6k sqft2675 Kelley Ln, Hiawassee, GA 30546ActiveMLS ID #10869581, Steven T Koleno, Beycome Brokerage Realty LLC. GAMLS
- $1,390,0005 bd5 ba3.2k sqft43 Seasons View Ct, Clarkesville, GA 30523ActiveMLS ID #10820849, Jennifer M Kyle, Mountain Sotheby's International. GAMLS
- $1,325,0005 bd4 ba4.4k sqft505 River Ridge Rd, Clarkesville, GA 30523ActiveMLS ID #10867268, Lukas Wilson, K & A Realty Group LLC. GAMLS
- $995,0004 bd3 ba2.8k sqft117 Ivy Ridge Way, Clarkesville, GA 30523ActiveMLS ID #10849575, Evelyn Heald, BHHS Georgia Properties. GAMLS
- $1,200,0004 bd4 ba2.5k sqft112 Kennedy Mountain Rd, Clarkesville, GA 30523ActiveMLS ID #10832834, Steve L Mitchum, BHHS Georgia Properties. GAMLS
- $1,250,0003 bd3 ba3.6k sqft452 Captains Ct, Clarkesville, GA 30523ActiveMLS ID #10845447, William R Visi Jr, BHGRE Metro Brokers. GAMLS
- $685,0004 bd4 ba2.3k sqft33 Jim McCrackin Rd, Clayton, GA 30525ActiveMLS ID #10834575, Jon Barnwell Team, RE/MAX Town & Country. GAMLS
- $1,575,0007 bd5 ba4.2k sqft9406 Bridge Creek Rd, Tiger, GA 30576Active Under ContractMLS ID #10856757, Sarah E Gillespie, Mountain Sotheby's International. GAMLS
- $779,0004 bd4 ba2.6k sqft399 Jim McCracken Rd, Clayton, GA 30525ActiveMLS ID #10816019, Jon Barnwell Team, RE/MAX Town & Country. GAMLS
- $659,0004 bd4 ba3k sqft341 Abby Ln, Clayton, GA 30525ActiveMLS ID #10741777, Shawn Ghiai, Chapman Hall Premier, Realtors. GAMLS
