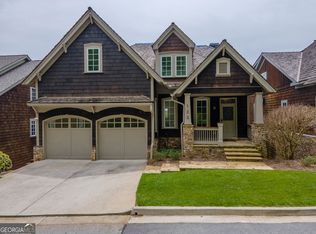
Nestled within the prestigious gated community of Waterfall at Lake Burton, this exceptional TO BE BUILT NEW CONSTRUCTION mountain home offers the perfect blend of luxury, comfort, and breathtaking natural surroundings. Designed to take advantage of its mountain setting and golf course views, this thoughtfully crafted residence features 4 bedrooms, 4 full bathrooms, and 1 powder room. The main level showcases a spacious primary suite, vaulted great room, elevator accessing both levels for easy access, gourmet kitchen, dining area, powder room, laundry room, and expansive covered outdoor living spaces ideal for entertaining or relaxing while enjoying the surrounding scenery. The terrace level offers three additional bedrooms, multiple full baths, a large family room, and generous storage space, creating an ideal layout for family and guests. Located within one of Northeast Georgia's most sought-after mountain communities near Lake Burton, outdoor recreation, and the charming shops and restaurants of downtown Clayton. Quality craftsmanship and a prime location combine to create a rare opportunity to own a custom mountain retreat in Waterfall at Lake Burton. PLEASE NOTE: There is currently no home constructed on the property. The images, renderings, floor plans, specifications, dimensions, finishes, and features presented are conceptual only and are provided strictly for marketing and illustrative purposes. Final design, pricing, specifications, builder selections, and construction details are subject to change without notice and to approval by the ARC. Taxes shown are for the vacant lot only.
Active
$1,499,000
LOT 4 Fairview Ct, Clayton, GA 30525
4beds
3,709sqft
Single Family Residence
Built in 2026
0.32 Acres Lot
$1,450,900 Zestimate®
$404/sqft
$150/mo HOA
What's special
Elevator accessing both levelsSpacious primary suiteDining areaGourmet kitchenLarge family roomVaulted great roomLaundry room
- 132 days
- 262
- 23
Zillow last checked:
Listing updated:
Listed by:
Drew Dubow 727-639-5712,
Rabun Realty,
Lynda R Hester 770-480-5161,
Rabun Realty
Source: GAMLS,MLS#: 10776942
Facts & features
Interior
Bedrooms & bathrooms
- Bedrooms: 4
- Bathrooms: 5
- Full bathrooms: 4
- 1/2 bathrooms: 1
- Main level bathrooms: 1
- Main level bedrooms: 1
Rooms
- Room types: Family Room, Great Room, Laundry, Office
Dining room
- Features: Dining Rm/Living Rm Combo
Kitchen
- Features: Kitchen Island, Walk-in Pantry
Heating
- Central
Cooling
- Ceiling Fan(s), Central Air
Appliances
- Included: Cooktop, Dishwasher, Dryer, Electric Water Heater, Microwave, Oven/Range (Combo), Refrigerator, Stainless Steel Appliance(s), Washer
- Laundry: Other
Features
- Beamed Ceilings, Double Vanity, High Ceilings, Master On Main Level, Separate Shower, Split Bedroom Plan, Tile Bath, Vaulted Ceiling(s), Walk-In Closet(s), Wet Bar
- Flooring: Other, Vinyl
- Basement: Bath Finished,Concrete,Daylight,Exterior Entry,Finished,Full,Interior Entry
- Number of fireplaces: 2
- Common walls with other units/homes: No Common Walls
Interior area
- Total structure area: 3,709
- Total interior livable area: 3,709 sqft
- Finished area above ground: 1,979
- Finished area below ground: 1,730
Property
Parking
- Parking features: Attached
- Has attached garage: Yes
Accessibility
- Accessibility features: Accessible Elevator Installed
Features
- Levels: Two
- Stories: 2
Lot
- Size: 0.32 Acres
- Features: Sloped
Details
- Parcel number: 014C 124
Construction
Type & style
- Home type: SingleFamily
- Architectural style: Other
- Property subtype: Single Family Residence
Materials
- Concrete, Other, Stone
- Roof: Other
Condition
- To Be Built
- New construction: Yes
- Year built: 2026
Details
- Warranty included: Yes
Utilities & green energy
- Electric: 220 Volts
- Sewer: Public Sewer
- Water: Public
- Utilities for property: Electricity Available, High Speed Internet, Phone Available, Propane, Sewer Available, Underground Utilities, Water Available
Community & HOA
Community
- Features: Gated, Street Lights
- Subdivision: Waterfall At Lake Burton
HOA
- Has HOA: Yes
- Services included: Other
- HOA fee: $1,800 annually
Location
- Region: Clayton
Financial & listing details
- Price per square foot: $404/sqft
- Annual tax amount: $328
- Date on market: 6/2/2026
- Cumulative days on market: 133 days
- Listing agreement: Exclusive Right To Sell
- Electric utility on property: Yes
Estimated market value
$1,450,900
$1.38M - $1.52M
$5,149/mo
Price history
| Date | Event | Price |
|---|---|---|
| 6/2/2026 | Listed for sale | $1,499,000$404/sqft |
Source:  GAMLS #10776942 Report a problem GAMLS #10776942 Report a problem | ||
Public tax history
Tax history is unavailable.
Monthly payment
Est. payment
Payment breakdown
Explore the cost of this home by adjusting the details. Changes won't be saved.Climate risks
Neighborhood: 30525
Nearby schools
Schools provided by the listing agent
- Elementary: Rabun
- Middle: Rabun
- High: Rabun
Source: GAMLS. This data may not be complete. We recommend contacting the local school district to confirm school assignments for this home.

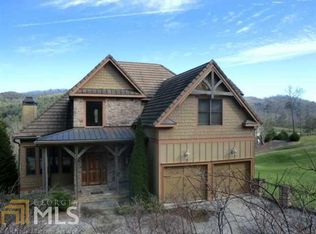
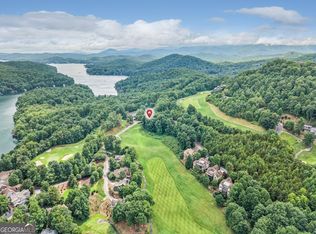
Similar homes
- $1,399,5504 bd4 ba3k sqftLOT G2 Fair View Dr, Clayton, GA 30525Active
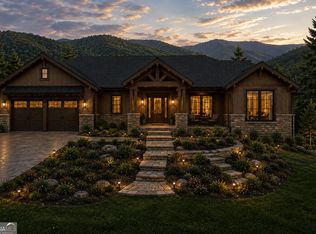
 MLS ID #10841299, Drew Dubow, Rabun Realty. GAMLS
 - $1,395,0004 bd5 ba5k sqft188 Magnolia Place Trl, Clayton, GA 30525Active
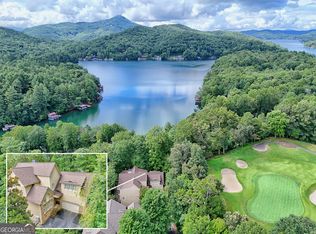 MLS ID #10840675, Andrea Sorgeloos, BHHS Georgia Properties. GAMLS
 - $1,375,0005 bd4 ba5.1k sqft123 Village Club Trl, Clayton, GA 30525Active
 MLS ID #10663283, Julie M Barnett, Mountain Sotheby's International. GAMLS
 - $1,290,0005 bd4 ba3.3k sqftJ35 Bent Grass Way, Clayton, GA 30525Active
 MLS ID #10778989, Robyn Conkling, Poss Realty. GAMLS
 - $1,600,0005 bd3 ba2.9k sqft422 Timpson Cove Rd, Clayton, GA 30525ActiveMLS ID #10806070, Christy Harris, Beacham & Company. GAMLS
- $1,995,0004 bd4 ba4.1k sqft512 Chinkapin Dr, Clayton, GA 30525ActiveMLS ID #10775026, Tina Anzo, BHHS Georgia Properties. GAMLS
- $1,295,0003 bd3 ba2.3k sqft394 Bent Grass Way, Clayton, GA 30525ActiveMLS ID #10818565, Andrea Sorgeloos, BHHS Georgia Properties. GAMLS
- $975,0004 bd3 ba2.7k sqft227 Village Club Trl, Clayton, GA 30525ActiveMLS ID #10828685, Robert Hunter, eXp Realty. GAMLS
- $1,235,0003 bd2 ba1.8k sqft714 Sonya Rd, Clayton, GA 30525ActiveMLS ID #10682226, Sarah E Gillespie, Mountain Sotheby's International. GAMLS
- $1,125,0004 bd4 ba4.3k sqft456 Bull Frog Ln, Clayton, GA 30525ActiveMLS ID #10724886, Pamela B Hyer, Bear Creek Realty. GAMLS
- $999,9993 bd3 ba2.2k sqftLOT J36 Bent Grass, Clayton, GA 30525ActiveMLS ID #10770316, Lynda R Hester, Rabun Realty. GAMLS
- $1,575,0007 bd5 ba4.2k sqft9406 Bridge Creek Rd, Tiger, GA 30576Active Under ContractMLS ID #10856757, Sarah E Gillespie, Mountain Sotheby's International. GAMLS
- $1,390,0005 bd5 ba3.2k sqft43 Seasons View Ct, Clarkesville, GA 30523ActiveMLS ID #10820849, Jennifer M Kyle, Mountain Sotheby's International. GAMLS
- $1,875,0003 bd4 ba3.5k sqft295 Goble Gap Rd, Clayton, GA 30525ActiveMLS ID #10797583, Andrea Sorgeloos, BHHS Georgia Properties. GAMLS
- $1,299,0005 bd3 ba2.9k sqft1799 Seed Lake Rd, Lakemont, GA 30552ActiveMLS ID #10832616, The Lake Team, Ansley RE | Christie's Int'l RE. GAMLS
- $1,449,9994 bd5 ba3.4k sqft511 Orchard Hill Dr, Clarkesville, GA 30523ActiveMLS ID #10839332, Pamela H McIntosh, Century 21 Results. GAMLS
- $779,0004 bd4 ba2.6k sqft399 Jim McCracken Rd, Clayton, GA 30525ActiveMLS ID #10816019, Jon Barnwell Team, RE/MAX Town & Country. GAMLS
- $995,0004 bd3 ba2.8k sqft117 Ivy Ridge Way, Clarkesville, GA 30523ActiveMLS ID #10849575, Evelyn Heald, BHHS Georgia Properties. GAMLS
- $1,195,0004 bd3 ba4.1k sqft5232 Crow Creek Rd, Lakemont, GA 30552ActiveMLS ID #10709279, Scott Poss, Poss Realty. GAMLS
