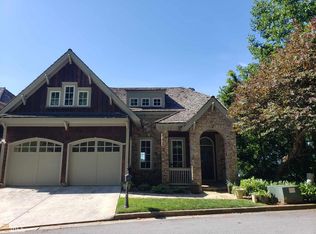
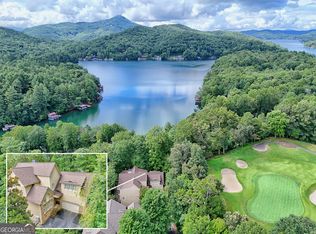
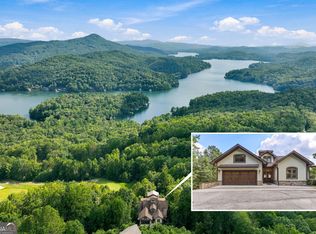
Perched above Lake Burton overlooking stunning views of the lake, mountains, sunset and third hole at Waterfall Club, this 5,000+ sq. ft., four-story home offers an ideal floor plan for entertaining. The foyer entry introduces a separate dining room and entry hall to the great room with high vaulted ceilings and a wall of windows showcasing lake and mountain views. The well-appointed kitchen features stainless steel appliances, leathered granite countertops and custom cabinetry. The main floor covered porch is the perfect spot to relax after a day of golf. A generous main floor owner's suite offers lake views and a private bath with soaking tub, separate shower, separate vanities, walk-in closets and a separate entrance to the laundry room. The upstairs features a reading loft, guest bedroom, bunk room, full bath and a flex room that could be used as an office or nursery. Guests can slip away downstairs to their own private haven on the first basement level with a comfortable family room with fireplace, access to a lakeside porch and two guest bedrooms with lake views that share a full bath. Downstairs, the second basement level is unfinished and ready to be finished off with the potential for a game room, additional bedrooms or a home office.
Active
$1,375,000
123 Village Club Trl, Clayton, GA 30525
5beds
5,154sqft
Single Family Residence
Built in 2001
6,969 Square Feet Lot
$1,304,900 Zestimate®
$267/sqft
$-- HOA
What's special
Stainless steel appliancesSeparate dining roomWell-appointed kitchenWalk-in closetsLeathered granite countertopsBunk roomCustom cabinetry
- 291 days
- 157
- 6
Zillow last checked:
Listing updated:
Listed by:
Julie M Barnett 404-697-3860,
Mountain Sotheby's International
Source: GAMLS,MLS#: 10663283
Facts & features
Interior
Bedrooms & bathrooms
- Bedrooms: 5
- Bathrooms: 4
- Full bathrooms: 3
- 1/2 bathrooms: 1
- Main level bathrooms: 1
- Main level bedrooms: 1
Rooms
- Room types: Bonus Room, Family Room, Foyer, Great Room, Loft
Kitchen
- Features: Breakfast Bar, Pantry, Solid Surface Counters
Heating
- Dual, Electric, Propane
Cooling
- Ceiling Fan(s), Zoned
Appliances
- Included: Dishwasher, Disposal, Dryer, Gas Water Heater, Microwave, Oven/Range (Combo), Refrigerator, Stainless Steel Appliance(s), Washer
- Laundry: In Hall
Features
- High Ceilings, Master On Main Level, Separate Shower, Tile Bath, Tray Ceiling(s), Vaulted Ceiling(s), Walk-In Closet(s)
- Flooring: Hardwood
- Basement: Bath/Stubbed,Concrete,Daylight,Exterior Entry,Interior Entry
- Number of fireplaces: 2
- Fireplace features: Family Room, Living Room
Interior area
- Total structure area: 5,154
- Total interior livable area: 5,154 sqft
- Finished area above ground: 5,154
- Finished area below ground: 0
Property
Parking
- Parking features: Garage
- Has garage: Yes
Features
- Levels: Three Or More
- Stories: 3
- Has spa: Yes
- Spa features: Bath
- Body of water: Lake Burton
Lot
- Size: 6,969 Square Feet
- Features: Other
Details
- Parcel number: 014C 512
Construction
Type & style
- Home type: SingleFamily
- Architectural style: Other
- Property subtype: Single Family Residence
Materials
- Stone, Wood Siding
- Roof: Wood
Condition
- Resale
- New construction: No
- Year built: 2001
Utilities & green energy
- Sewer: Private Sewer
- Water: Private
- Utilities for property: High Speed Internet
Community & HOA
Community
- Features: Gated, Golf
- Subdivision: Waterfall at Lake Burton
HOA
- Has HOA: Yes
- Services included: Other
Location
- Region: Clayton
Financial & listing details
- Price per square foot: $267/sqft
- Tax assessed value: $918,117
- Annual tax amount: $5,584
- Date on market: 12/31/2025
- Cumulative days on market: 276 days
- Listing agreement: Exclusive Right To Sell
Estimated market value
$1,304,900
$1.24M - $1.37M
$4,837/mo
Price history
| Date | Event | Price |
|---|---|---|
| 4/13/2026 | Listed for sale | $1,375,000$267/sqft |
Source:  GAMLS #10663283 Report a problem GAMLS #10663283 Report a problem | ||
| 3/30/2026 | Pending sale | $1,375,000$267/sqft |
Source: GAMLS #10663283 Report a problem | ||
| 3/6/2026 | Price change | $1,375,000-5.2%$267/sqft |
Source: GAMLS #10663283 Report a problem | ||
| 12/31/2025 | Listed for sale | $1,450,000$281/sqft |
Source: GAMLS #10663283 Report a problem | ||
| 12/31/2025 | Listing removed | $1,450,000$281/sqft |
Source: GAMLS #10444657 Report a problem | ||
| 4/16/2025 | Price change | $1,450,000-6.5%$281/sqft |
Source: GAMLS #10444657 Report a problem | ||
| 1/22/2025 | Listed for sale | $1,550,000-3.1%$301/sqft |
Source: GAMLS #10444657 Report a problem | ||
| 9/11/2024 | Listing removed | $1,600,000$310/sqft |
Source: GAMLS #10277897 Report a problem | ||
| 4/8/2024 | Listed for sale | $1,600,000-5.9%$310/sqft |
Source: GAMLS #10277897 Report a problem | ||
| 3/12/2024 | Listing removed | $1,700,000$330/sqft |
Source: GAMLS #20121527 Report a problem | ||
| 11/28/2023 | Price change | $1,700,000-4.8%$330/sqft |
Source: GAMLS #20121527 Report a problem | ||
| 8/15/2023 | Price change | $1,785,000-5.3%$346/sqft |
Source: GAMLS #20121527 Report a problem | ||
| 5/10/2023 | Listed for sale | $1,885,000+160%$366/sqft |
Source: GAMLS #20121527 Report a problem | ||
| 11/15/2018 | Listing removed | $724,900+16.9%$141/sqft |
Source: Berkshire Hathaway HomeServices Georgia Properties - 85 North #8353481 Report a problem | ||
| 11/9/2018 | Sold | $620,000-14.5%$120/sqft |
Source:  GAMLS #8353481 Report a problem GAMLS #8353481 Report a problem | ||
| 4/3/2018 | Listed for sale | $724,900-13.7%$141/sqft |
Source: Berkshire Hathaway HomeServices Georgia Properties - 85 North #8353481 Report a problem | ||
| 11/30/2005 | Sold | $840,000$163/sqft |
Source: Public Record Report a problem | ||
Public tax history
| Year | Property taxes | Tax assessment |
|---|---|---|
| 2025 | $5,157 -7.7% | $367,247 +5.5% |
| 2024 | $5,585 +31.1% | $347,972 +44% |
| 2023 | $4,261 -0.6% | $241,631 +3.2% |
| 2022 | $4,287 +7.7% | $234,241 +10.3% |
| 2021 | $3,982 -2.1% | $212,371 +1.7% |
| 2020 | $4,066 -0.7% | $208,864 |
| 2019 | $4,095 +15.7% | $208,864 +11% |
| 2018 | $3,539 -4.1% | $188,226 +33.7% |
| 2017 | $3,690 +39.4% | $140,758 |
| 2016 | $2,646 -0.3% | $140,758 +0.2% |
| 2015 | $2,654 -1.9% | $140,485 +11% |
| 2014 | $2,705 | $126,584 |
| 2013 | -- | -- |
| 2012 | -- | -- |
| 2011 | -- | -- |
| 2010 | -- | -- |
Find assessor info on the county website
Monthly payment
Est. payment
Payment breakdown
Explore the cost of this home by adjusting the details. Changes won't be saved.Climate risks
Neighborhood: 30525
Nearby schools
Schools provided by the listing agent
- Elementary: Rabun
- Middle: Rabun
- High: Rabun
Source: GAMLS. This data may not be complete. We recommend contacting the local school district to confirm school assignments for this home.
Similar homes
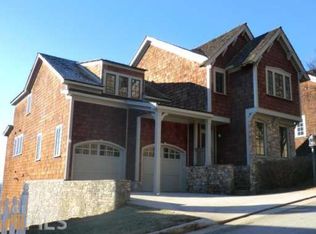
- $1,395,0005 bd6 ba5.2k sqft163 Magnolia Place Trl, Clayton, GA 30525Active
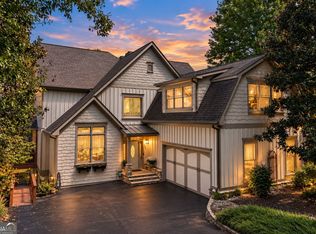
 MLS ID #10841147, Lynda R Hester, Rabun Realty. GAMLS

 - $1,395,0004 bd5 ba5k sqft188 Magnolia Place Trl, Clayton, GA 30525Active
 MLS ID #10840675, Andrea Sorgeloos, BHHS Georgia Properties. GAMLS
 - $1,495,0005 bd6 ba5.9k sqft171 High Pointe Dr, Clayton, GA 30525Active
 MLS ID #10648700, Lynda R Hester, Rabun Realty. GAMLS
 - $975,0004 bd3 ba2.7k sqft227 Village Club Trl, Clayton, GA 30525Active
 MLS ID #10828685, Robert Hunter, eXp Realty. GAMLS
 - $1,399,5504 bd4 ba3k sqftLOT G2 Fair View Dr, Clayton, GA 30525ActiveMLS ID #10841299, Drew Dubow, Rabun Realty. GAMLS
- $1,995,0004 bd4 ba4.1k sqft512 Chinkapin Dr, Clayton, GA 30525ActiveMLS ID #10775026, Tina Anzo, BHHS Georgia Properties. GAMLS
- $1,290,0005 bd4 ba3.3k sqftJ35 Bent Grass Way, Clayton, GA 30525ActiveMLS ID #10778989, Robyn Conkling, Poss Realty. GAMLS
- $999,9996 bd4 ba7.2k sqft876 Whitetail Trl, Clayton, GA 30525ActiveMLS ID #10701153, Kelly Anderson, The Realty Group. GAMLS
- $1,600,0005 bd3 ba2.9k sqft422 Timpson Cove Rd, Clayton, GA 30525ActiveMLS ID #10806070, Christy Harris, Beacham & Company. GAMLS
- $1,199,0004 bd6 ba5.8k sqft1857 Hardman Rd, Clarkesville, GA 30523ActiveMLS ID #10873823, Jerry Harkness, Keller Williams Lanier Partners. GAMLS
- $1,325,0005 bd4 ba4.4k sqft505 River Ridge Rd, Clarkesville, GA 30523ActiveMLS ID #10867268, Lukas Wilson, K & A Realty Group LLC. GAMLS
- $1,390,0005 bd5 ba3.2k sqft43 Seasons View Ct, Clarkesville, GA 30523ActiveMLS ID #10820849, Jennifer M Kyle, Mountain Sotheby's International. GAMLS
- $1,245,0004 bd5 ba4.6k sqft2675 Kelley Ln, Hiawassee, GA 30546ActiveMLS ID #10869581, Steven T Koleno, Beycome Brokerage Realty LLC. GAMLS
- $1,299,0005 bd3 ba2.9k sqft1799 Seed Lake Rd, Lakemont, GA 30552ActiveMLS ID #10832616, The Lake Team, Ansley RE | Christie's Int'l RE. GAMLS
- $1,575,0007 bd5 ba4.2k sqft9406 Bridge Creek Rd, Tiger, GA 30576Active Under ContractMLS ID #10856757, Sarah E Gillespie, Mountain Sotheby's International. GAMLS
- $1,599,0005 bd6 ba5.5k sqft125 Crabapple Ct, Clarkesville, GA 30523ActiveMLS ID #10828234, Meghann M Brackett, BHHS Georgia Properties. GAMLS
- $699,0005 bd4 ba4.8k sqft60 Inali Den Ln, Clayton, GA 30525ActiveMLS ID #10794733, Scott Poss, Poss Realty. GAMLS
- $1,400,0004 bd4 ba5.9k sqft275 E Sugarbush Dr, Dillard, GA 30537ActiveMLS ID #10785393, Danya Wilson, Superior Realty Group. GAMLS
- $1,200,0004 bd4 ba2.5k sqft112 Kennedy Mountain Rd, Clarkesville, GA 30523ActiveMLS ID #10832834, Steve L Mitchum, BHHS Georgia Properties. GAMLS
