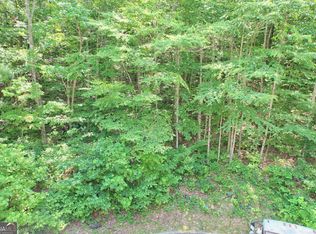
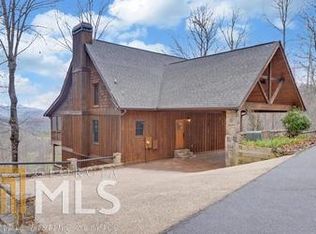
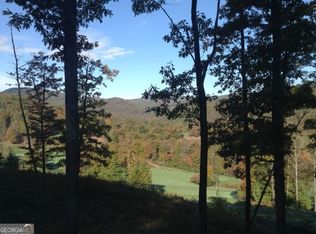
Sellers are ready to sell and let new buyers enjoy this magnificent custom mountain lodge home on 10.54 acres. (2 adjacent lots are included in this sale totaling 10.54 acres) Plenty of natural serene beauty, private walking path, seasonal views & abundant wildlife. This home is completely wheelchair accessible with ramp, wide doorways, lower bath vanity, roll-in shower & elevator offering easy access to all 3 levels. This home provides 6 bedrooms & 4 full baths. Hardwoods are throughout the main/upper levels with tile on lower level. The large great room/dining area boasts a huge 2 story stone fireplace & French doors leading to x-large partially covered deck. The kitchen boasts ample granite counter/cabinet space, island w/seating, beautiful stone hood, walk-in panty, laundry room & garage are directly off kitchen. Upstairs features 3 bedrooms, full bath, 2nd gathering space overlooking main level, craft room & home office. Lower terrace level has 3rd family room, pool room, wet bar, x-large bedroom, storage closet, 2 mechanical rooms, storm room & French doors opening to covered wrap around patio. Driveway offers plenty of parking & has circular drive that leads to the back 2 car garage and plenty of additional parking. This home has been lovingly maintained and is close to Lake Burton, kayaking, hiking, dining, golf at Waterfall at Burton and all the wonderful things the North Georgia mountains offer. Sellers have graciously paid the HOA fees to the end of 12/26. This home also qualifies for a USDA loan. Call for your private showing of this home. You wont be disappointed!!!
Active
Price cut: $100K (9/12)
$999,999
876 Whitetail Trl, Clayton, GA 30525
6beds
7,264sqft
Single Family Residence
Built in 2009
10.54 Acres Lot
$923,900 Zestimate®
$138/sqft
$108/mo HOA
What's special
Home officeBeautiful stone hoodSeasonal viewsX-large partially covered deckAbundant wildlifeCraft roomCovered wrap around patio
- 224 days
- 871
- 90
Zillow last checked:
Listing updated:
Listed by:
Kelly Anderson 770-653-8634,
The Realty Group
Source: GAMLS,MLS#: 10701153
Facts & features
Interior
Bedrooms & bathrooms
- Bedrooms: 6
- Bathrooms: 4
- Full bathrooms: 4
- Main level bathrooms: 2
- Main level bedrooms: 2
Rooms
- Room types: Game Room, Loft
Dining room
- Features: Dining Rm/Living Rm Combo
Kitchen
- Features: Breakfast Area, Breakfast Bar, Kitchen Island, Pantry, Solid Surface Counters
Heating
- Central, Propane, Zoned
Cooling
- Ceiling Fan(s), Central Air, Electric, Zoned
Appliances
- Included: Dishwasher, Refrigerator
- Laundry: Mud Room
Features
- Double Vanity, Master On Main Level, Roommate Plan, Separate Shower, Split Bedroom Plan
- Flooring: Hardwood, Tile
- Windows: Double Pane Windows
- Basement: Bath Finished,Daylight,Finished,Full
- Number of fireplaces: 1
- Fireplace features: Family Room
- Common walls with other units/homes: No Common Walls
Interior area
- Total structure area: 7,264
- Total interior livable area: 7,264 sqft
- Finished area above ground: 7,264
- Finished area below ground: 0
Property
Parking
- Parking features: Garage, Garage Door Opener, Kitchen Level, Side/Rear Entrance
- Has garage: Yes
Accessibility
- Accessibility features: Accessible Approach with Ramp, Accessible Entrance, Accessible Full Bath, Accessible Hallway(s), Accessible Kitchen, Other, Shower Access Wheelchair
Features
- Levels: Three Or More
- Stories: 3
- Patio & porch: Deck, Patio, Porch
- Has view: Yes
- View description: Mountain(s), Seasonal View
- Body of water: None
Lot
- Size: 10.54 Acres
- Features: Sloped
- Residential vegetation: Wooded
Details
- Parcel number: 014C 043A
- Other equipment: Satellite Dish
Construction
Type & style
- Home type: SingleFamily
- Architectural style: Brick 4 Side,Country/Rustic
- Property subtype: Single Family Residence
Materials
- Stone
- Foundation: Block
- Roof: Composition
Condition
- Resale
- New construction: No
- Year built: 2009
Utilities & green energy
- Electric: 220 Volts
- Sewer: Septic Tank
- Water: Well
- Utilities for property: High Speed Internet
Community & HOA
Community
- Features: Gated
- Security: Carbon Monoxide Detector(s), Gated Community
- Subdivision: CHINKAPIN AT BURTON
HOA
- Has HOA: Yes
- Services included: Water
- HOA fee: $1,300 annually
Location
- Region: Clayton
Financial & listing details
- Price per square foot: $138/sqft
- Tax assessed value: $1,048,422
- Annual tax amount: $6,185
- Date on market: 3/2/2026
- Cumulative days on market: 225 days
- Listing agreement: Exclusive Right To Sell
- Listing terms: 1031 Exchange,Cash,Conventional,FHA,VA Loan
Estimated market value
$923,900
$878,000 - $970,000
Not available
Price history
| Date | Event | Price |
|---|---|---|
| 9/12/2026 | Price change | $999,999-9.1%$138/sqft |
Source:  GAMLS #10701153 Report a problem GAMLS #10701153 Report a problem | ||
| 7/29/2026 | Price change | $1,100,000-15.3%$151/sqft |
Source: GAMLS #10701153 Report a problem | ||
| 6/8/2026 | Price change | $1,299,000-7.2%$179/sqft |
Source: GAMLS #10701153 Report a problem | ||
| 5/13/2026 | Price change | $1,399,999-6.7%$193/sqft |
Source: GAMLS #10701153 Report a problem | ||
| 3/2/2026 | Listed for sale | $1,499,999-6.2%$206/sqft |
Source:  FMLS GA #7727092 Report a problem FMLS GA #7727092 Report a problem | ||
| 2/24/2026 | Listing removed | $1,599,000$220/sqft |
Source: GAMLS #10574676 Report a problem | ||
| 1/10/2026 | Price change | $1,599,000-5.9%$220/sqft |
Source: GAMLS #10574676 Report a problem | ||
| 12/4/2025 | Price change | $1,699,000-5.6%$234/sqft |
Source: GAMLS #10574676 Report a problem | ||
| 10/31/2025 | Price change | $1,799,000-5.3%$248/sqft |
Source: GAMLS #10574676 Report a problem | ||
| 9/5/2025 | Price change | $1,899,000-5%$261/sqft |
Source: GAMLS #10574676 Report a problem | ||
| 7/31/2025 | Listed for sale | $1,999,000+1188.8%$275/sqft |
Source: GAMLS #10574676 Report a problem | ||
| 3/31/2008 | Sold | $155,100$21/sqft |
Source: Public Record Report a problem | ||
Public tax history
| Year | Property taxes | Tax assessment |
|---|---|---|
| 2025 | $5,665 -9.4% | $419,369 +7.1% |
| 2024 | $6,251 +2.5% | $391,441 +12.6% |
| 2023 | $6,097 -0.6% | $347,740 +3.2% |
| 2022 | $6,133 +9.1% | $337,060 +11.7% |
| 2021 | $5,621 +3.1% | $301,767 +7% |
| 2020 | $5,450 +0% | $281,938 +0.7% |
| 2019 | $5,448 +4.3% | $279,900 |
| 2018 | $5,225 -4.1% | $279,900 |
| 2017 | $5,448 +4.3% | $279,900 |
| 2016 | $5,225 -0.3% | $279,900 +0.6% |
| 2015 | $5,239 -2.2% | $278,239 -6.1% |
| 2014 | $5,358 | $296,239 |
| 2013 | -- | -- |
| 2012 | -- | -- |
| 2011 | -- | -- |
| 2010 | -- | -- |
Find assessor info on the county website
Monthly payment
Est. payment
Payment breakdown
Explore the cost of this home by adjusting the details. Changes won't be saved.Climate risks
Neighborhood: 30525
Nearby schools
Schools provided by the listing agent
- Elementary: Rabun
- Middle: Rabun
- High: Rabun
Source: GAMLS. This data may not be complete. We recommend contacting the local school district to confirm school assignments for this home.
Similar homes
- $1,125,0004 bd4 ba4.3k sqft456 Bull Frog Ln, Clayton, GA 30525Active
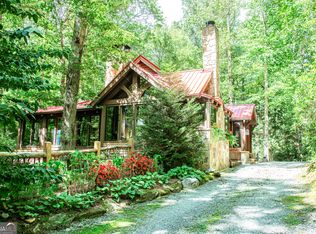
 MLS ID #10724886, Pamela B Hyer, Bear Creek Realty. GAMLS
 - $635,0005 bd3 ba3.9k sqft1068 Coleman River Rd, Clayton, GA 30525Active
 MLS ID #10846842, Joanna Radford, Poss Realty. GAMLS
 - $1,495,0005 bd6 ba5.9k sqft171 High Pointe Dr, Clayton, GA 30525Active
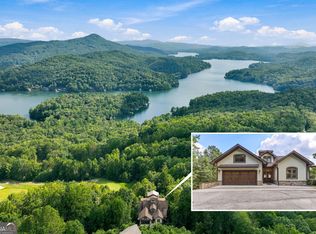 MLS ID #10648700, Lynda R Hester, Rabun Realty. GAMLS
 - $1,395,0004 bd5 ba5k sqft188 Magnolia Place Trl, Clayton, GA 30525Active
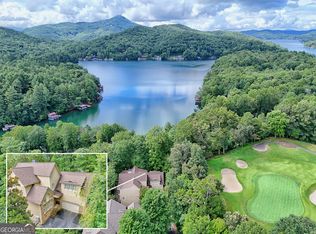 MLS ID #10840675, Andrea Sorgeloos, BHHS Georgia Properties. GAMLS
 - $1,395,0005 bd6 ba5.2k sqft163 Magnolia Place Trl, Clayton, GA 30525ActiveMLS ID #10841147, Lynda R Hester, Rabun Realty. GAMLS
- $1,375,0005 bd4 ba5.1k sqft123 Village Club Trl, Clayton, GA 30525ActiveMLS ID #10663283, Julie M Barnett, Mountain Sotheby's International. GAMLS
- $799,0004 bd4 ba4.3k sqft120 Ridgeland, Sautee Nacoochee, GA 30571ActiveMLS ID #10868948, James Allison, Leading Edge Real Estate LLC. GAMLS
- $699,0005 bd4 ba4.8k sqft60 Inali Den Ln, Clayton, GA 30525ActiveMLS ID #10794733, Scott Poss, Poss Realty. GAMLS
- $785,0005 bd5 ba4.8k sqft351 Shoals Ln, Clarkesville, GA 30523ActiveMLS ID #10868942, James Allison, Leading Edge Real Estate LLC. GAMLS
- $775,0005 bd4 ba3.6k sqft501 High Meadow Lakes Rd, Clarkesville, GA 30523ActiveMLS ID #10840692, Meghann M Brackett, BHHS Georgia Properties. GAMLS
- $950,0004 bd5 ba4.7k sqft131 Wine Sap Way, Clarkesville, GA 30523ActiveMLS ID #10551275, Mel Ballard, The Norton Agency. GAMLS
- $995,0004 bd6 ba5k sqft160 Ridgepole Dr, Sky Valley, GA 30537ActiveMLS ID #10849840, Nathan D Conkling, Poss Realty. GAMLS
- $589,0004 bd3 ba4.7k sqft7272 Warwoman Rd, Clayton, GA 30525ActiveMLS ID #10799006, Nancy Thorpe, Mountain Sotheby's International. GAMLS
- $964,9005 bd6 ba5.5k sqft526 Orchard Dr, Clarkesville, GA 30523ActiveMLS ID #10804787, Ashlee J Duell, Laws Realty LLC. GAMLS
- $1,050,0004 bd4 ba4.1k sqft212 Knots Landing Dr, Demorest, GA 30535ActiveMLS ID #10803672, Amanda Stewart, Keller Williams Lanier Partners. GAMLS
- $1,325,0005 bd4 ba4.4k sqft505 River Ridge Rd, Clarkesville, GA 30523ActiveMLS ID #10867268, Lukas Wilson, K & A Realty Group LLC. GAMLS
- $1,195,0004 bd3 ba4.1k sqft5232 Crow Creek Rd, Lakemont, GA 30552ActiveMLS ID #10709279, Scott Poss, Poss Realty. GAMLS
- $780,0005 bd3 ba6.4k sqft440 Joe Franklin Rd, Sautee Nacoochee, GA 30571ActiveMLS ID #10812212, Brenda Helton, Fourth Mountain Real Estate. GAMLS
- $899,0004 bd4 ba4.2k sqft416 Winding Vw, Clayton, GA 30525ActiveMLS ID #10798625, Steven T Koleno, Beycome Brokerage Realty LLC. GAMLS
