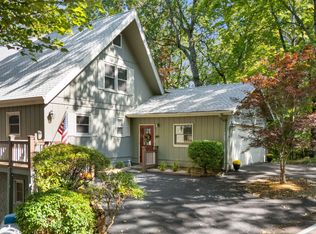
Located just off #10 fairway of Sky Valley Country Club, an open year round golf community - Your Mountain Elegance Awaits! 160 Ridgepole is a magnificent golf view retreat with custom steam shower & expansive Living. Nestled on an easily accessible lot in the heart of Sky Valley, this mountain home combines authentic architectural details with high-end, comfortable living. Warm wide-plank oak floors extend throughout the main living spaces, complemented by a grand floor-to-ceiling rock fireplace that anchors the great room and sets an inviting alpine mood. Boasting spacious bedrooms-each with its own private en-suite full bathroom. A newly covered back deck with freshly cleared golf course views, this residence is designed for seamless daily living, effortless hosting, and long-term peace of mind. Key Highlights & Features: Main-Level Living & Gourmet Kitchen: Outfitted with a gas cooktop, classic farmhouse sink, stainless steel appliances, and tile backsplash. Convenient Layout: Walk-in pantry and dedicated laundry room are located directly adjacent to the kitchen for efficient main-floor workflow. Primary Suite: Complete with wide-plank oak flooring, direct exterior/deck access, and an en-suite bath featuring a glass-enclosed custom tile steam shower and vanity storage. Upper Level: High, airy ceilings create a bright, spacious environment with room for family, guests, or grandchildren to gather and play. Private En-Suites: Every bedroom in the home features a dedicated full bathroom. Finished Lower Level: Multipurpose walk-out space outfitted for a quiet home office, game/media room, or secondary living lounge, alongside a fireplace. Dedicated Workshop: Includes a expansive work room tailored for home projects, crafts, and extra storage. Outdoor Features & Exterior Upgrades: Open-air and newly covered deck space framing cleared views of the surrounding golf course green-ideal for outdoor dining in any weather. Low Maintenance: Installed Leaf Filter gutter protection systems keep gutters clear and reduce maintenance requirements. Exterior & Parking: Tasteful landscaping surrounds the home, serviced by a wide, gentle-grade driveway with parking capacity for multiple vehicles. Conveniently located near central Sky Valley amenities, including the championship golf course, clubhouse, swimming pool, pickleball courts, croquet , tennis and fitness center.
Active
$995,000
160 Ridgepole Dr, Sky Valley, GA 30537
4beds
5,079sqft
Single Family Residence
Built in 2002
0.57 Acres Lot
$946,400 Zestimate®
$196/sqft
$-- HOA
What's special
Warm wide-plank oak floorsExpansive livingGolf view retreatCustom steam showerAuthentic architectural detailsGrand floor-to-ceiling rock fireplaceEasily accessible lot
- 26 days
- 468
- 20
Likely to sell faster than
Zillow last checked:
Listing updated:
Listed by:
Nathan D Conkling 407-876-0242,
Poss Realty
Source: GAMLS,MLS#: 10849840
Facts & features
Interior
Bedrooms & bathrooms
- Bedrooms: 4
- Bathrooms: 6
- Full bathrooms: 4
- 1/2 bathrooms: 2
- Main level bathrooms: 2
- Main level bedrooms: 2
Rooms
- Room types: Foyer, Laundry, Family Room, Great Room, Library, Office
Dining room
- Features: Dining Rm/Living Rm Combo
Kitchen
- Features: Breakfast Bar, Kitchen Island, Solid Surface Counters, Walk-in Pantry
Heating
- Electric, Heat Pump, Zoned
Cooling
- Ceiling Fan(s), Central Air, Dual, Electric, Heat Pump, Zoned
Appliances
- Included: Dishwasher, Dryer, Electric Water Heater, Ice Maker, Microwave, Oven/Range (Combo), Refrigerator, Stainless Steel Appliance(s), Washer
- Laundry: In Kitchen, Other, Upper Level
Features
- Bookcases, Double Vanity, High Ceilings, Master On Main Level, Separate Shower, Split Bedroom Plan, Tile Bath, Walk-In Closet(s)
- Flooring: Carpet, Hardwood, Tile
- Windows: Double Pane Windows
- Basement: Daylight,Interior Entry,Exterior Entry,Full
- Number of fireplaces: 3
- Fireplace features: Basement, Family Room, Gas Log, Living Room, Masonry
Interior area
- Total structure area: 5,079
- Total interior livable area: 5,079 sqft
- Finished area above ground: 5,079
- Finished area below ground: 0
Property
Parking
- Total spaces: 4
- Parking features: Kitchen Level, Parking Pad
- Has uncovered spaces: Yes
Accessibility
- Accessibility features: Accessible Entrance
Features
- Levels: Three Or More
- Stories: 3
- Patio & porch: Deck, Patio
- Exterior features: Balcony, Water Feature
- On waterfront: Yes
- Waterfront features: Creek, Stream
- Frontage type: Golf Course
Lot
- Size: 0.57 Acres
- Features: City Lot
Details
- Parcel number: 058C 123A
Construction
Type & style
- Home type: SingleFamily
- Architectural style: Traditional
- Property subtype: Single Family Residence
Materials
- Concrete
- Roof: Composition
Condition
- Updated/Remodeled,Resale
- New construction: No
- Year built: 2002
Utilities & green energy
- Sewer: Septic Tank
- Water: Public
- Utilities for property: Underground Utilities
Community & HOA
Community
- Features: Clubhouse, Fitness Center, Golf, Park, Playground, Pool, Street Lights
- Security: Smoke Detector(s)
- Subdivision: Sky Valley
HOA
- Has HOA: No
- Services included: None
Location
- Region: Sky Valley
Financial & listing details
- Price per square foot: $196/sqft
- Tax assessed value: $545,733
- Annual tax amount: $5,256
- Date on market: 9/20/2026
- Cumulative days on market: 26 days
- Listing agreement: Exclusive Right To Sell
- Listing terms: Cash,Conventional,FHA,VA Loan
Estimated market value
$946,400
$899,000 - $994,000
$5,612/mo
Price history
| Date | Event | Price |
|---|---|---|
| 9/21/2026 | Listed for sale | $995,000+0.5%$196/sqft |
Source:  GAMLS #10849840 Report a problem GAMLS #10849840 Report a problem | ||
| 2/10/2026 | Listing removed | $990,000$195/sqft |
Source: GAMLS #10582444 Report a problem | ||
| 2/5/2026 | Price change | $990,000-7.9%$195/sqft |
Source: GAMLS #10582444 Report a problem | ||
| 9/6/2025 | Price change | $1,075,500-14%$212/sqft |
Source: GAMLS #10582444 Report a problem | ||
| 8/12/2025 | Listed for sale | $1,250,000+214.1%$246/sqft |
Source: GAMLS #10582444 Report a problem | ||
| 3/6/2020 | Sold | $398,000-6.4%$78/sqft |
Source:  GAMLS #8614886 Report a problem GAMLS #8614886 Report a problem | ||
| 12/13/2019 | Pending sale | $425,000$84/sqft |
Source: Poss Realty #8614886 Report a problem | ||
| 7/2/2019 | Listed for sale | $425,000+59.2%$84/sqft |
Source: Poss Realty #8614886 Report a problem | ||
| 1/20/2017 | Sold | $267,000-17.8%$53/sqft |
Source: GAMLS #8116694 Report a problem | ||
| 7/23/2010 | Sold | $325,000+1.6%$64/sqft |
Source: Public Record Report a problem | ||
| 8/1/2007 | Sold | $320,000$63/sqft |
Source: Public Record Report a problem | ||
Public tax history
| Year | Property taxes | Tax assessment |
|---|---|---|
| 2025 | $4,692 -12.7% | $218,293 +5.9% |
| 2024 | $5,372 -2.8% | $206,116 +8.3% |
| 2023 | $5,527 +2.7% | $190,342 +10.7% |
| 2022 | $5,383 +0.5% | $172,010 +10.4% |
| 2021 | $5,355 -0.3% | $155,873 +1.8% |
| 2020 | $5,371 +45.3% | $153,139 +47.9% |
| 2019 | $3,697 +2.3% | $103,542 |
| 2018 | $3,615 +78.1% | $103,542 |
| 2017 | $2,030 +4.3% | $103,542 -9.9% |
| 2016 | $1,947 -10.1% | $114,870 -2.1% |
| 2015 | $2,165 -4.2% | $117,357 -19.7% |
| 2014 | $2,260 | $146,227 |
| 2013 | -- | -- |
| 2012 | -- | -- |
| 2011 | -- | -- |
| 2010 | -- | -- |
Find assessor info on the county website
Monthly payment
Est. payment
Payment breakdown
Explore the cost of this home by adjusting the details. Changes won't be saved.Climate risks
Neighborhood: 30537
Nearby schools
Schools provided by the listing agent
- Elementary: Rabun
- Middle: Rabun
- High: Rabun
Source: GAMLS. This data may not be complete. We recommend contacting the local school district to confirm school assignments for this home.
Similar homes
- $895,0004 bd4 ba3.7k sqft79 Alex Mountain Dr, Dillard, GA 30537Active
 MLS ID #10722377, Nathan D Conkling, Poss Realty. GAMLS
 - $835,0004 bd4 ba2.7k sqft68 Jiminy Peak Ln, Sky Valley, GA 30537Active
 MLS ID #10818463, Penelope Ramey, Poss Realty. GAMLS
 - $879,0004 bd4 ba2.7k sqft2379 Ridgepole Dr, Sky Valley, GA 30537Active
 MLS ID #10639156, Penelope Ramey, Poss Realty. GAMLS
 - $795,0004 bd3 ba2.8k sqft234 Saddleback Cir, Dillard, GA 30537Active
 MLS ID #10826942, Robyn Conkling, Poss Realty. GAMLS
 - $1,149,9004 bd4 ba3.2k sqft388 Alex Mountain Dr, Sky Valley, GA 30537ActiveMLS ID #10606552, Penelope Ramey, Poss Realty. GAMLS
- $897,5004 bd3 ba4.3k sqft259 Eagle Chase Cir, Dillard, GA 30537ActiveMLS ID #10836978, Robyn Conkling, Poss Realty. GAMLS
- $725,0004 bd6 ba3.9k sqft70 Fairway Ln, Sky Valley, GA 30537ActiveMLS ID #10542958, Penelope Ramey, Poss Realty. GAMLS
- $1,400,0004 bd4 ba5.9k sqft275 E Sugarbush Dr, Dillard, GA 30537ActiveMLS ID #10785393, Danya Wilson, Superior Realty Group. GAMLS
- $699,9003 bd4 ba2.6k sqft854 Saddleback Cir, Dillard, GA 30537ActiveMLS ID #10766174, Chip C Durpo, Durpo Realty Associates. GAMLS
- $499,0004 bd3 ba3.3k sqft119 Buttermilk Cir, Dillard, GA 30537ActiveMLS ID #10841771, Danielle Serjan, Evan Harrell Realty. GAMLS
- $749,0003 bd6 ba3.2k sqft59 Dalton Dr, Dillard, GA 30537ActiveMLS ID #10792675, Robyn Conkling, Poss Realty. GAMLS
- $995,5004 bd3 ba2.9k sqft1067 O'V Justus Rd, Rabun Gap, GA 30568ActiveMLS ID #10735382, Rosa Icela Carter, Mountain Sotheby's International. GAMLS
- $989,0004 bd3 ba3.6k sqft427 Smokehouse Knob Dr, Rabun Gap, GA 30568ActiveMLS ID #10856700, Nancy Thorpe, Mountain Sotheby's International. GAMLS
- $835,0003 bd4 ba2.5k sqft0 Thunderhead Ln, Dillard, GA 30537ActiveMLS ID #10734276, Nathan D Conkling, Poss Realty. GAMLS
- $599,0005 bd3 ba2.8k sqft181 Dam Lake Dr, Dillard, GA 30537ActiveMLS ID #10796512, Robyn Conkling, Poss Realty. GAMLS
- $649,9003 bd4 ba3.7k sqft1085 Sky High Dr, Dillard, GA 30537ActiveMLS ID #10769685, Kelly Ausburn, Century 21 Community Realty. GAMLS
- $899,0004 bd4 ba4.2k sqft416 Winding Vw, Clayton, GA 30525ActiveMLS ID #10798625, Steven T Koleno, Beycome Brokerage Realty LLC. GAMLS
- $975,0004 bd3 ba2.7k sqft227 Village Club Trl, Clayton, GA 30525ActiveMLS ID #10828685, Robert Hunter, eXp Realty. GAMLS
- $999,9996 bd4 ba7.2k sqft876 Whitetail Trl, Clayton, GA 30525ActiveMLS ID #10701153, Kelly Anderson, The Realty Group. GAMLS
