Breathtaking mountain living awaits at 259 Eagle Chase! This magnificent Dillard retreat showcases exceptional high-end finishes, soaring wood-beamed ceilings, and an open layout bathed in natural light. The chef's kitchen is equipped with top-of-the-line, professional-grade appliances including Wolf Gas Cooktop, perfect for culinary enthusiasts. Step outside to an amazing outdoor entertaining space designed for seamlessly hosting guests against a scenic mountain backdrop. Located minutes from hiking, dining, and the towns of Clayton, Dillard, Franklin and Highlands - this property offers the ultimate mountain lifestyle! Schedule your private tour today!
Active
$897,500
259 Eagle Chase Cir, Dillard, GA 30537
4beds
4,375sqft
Single Family Residence, Cabin
Built in 1978
0.74 Acres Lot
$839,700 Zestimate®
$205/sqft
$-- HOA
What's special
Soaring wood-beamed ceilingsExceptional high-end finishesTop-of-the-line professional-grade appliancesWolf gas cooktopAmazing outdoor entertaining spaceScenic mountain backdrop
- 45 days
- 255
- 16
Zillow last checked:
Listing updated:
Listed by:
Robyn Conkling 407-717-6971,
Poss Realty
Source: GAMLS,MLS#: 10836978
Facts & features
Interior
Bedrooms & bathrooms
- Bedrooms: 4
- Bathrooms: 3
- Full bathrooms: 2
- 1/2 bathrooms: 1
- Main level bathrooms: 1
- Main level bedrooms: 1
Rooms
- Room types: Den, Family Room, Foyer, Great Room, Keeping Room, Laundry, Library, Office
Heating
- Heat Pump
Cooling
- Heat Pump
Appliances
- Included: Convection Oven, Cooktop, Dishwasher, Disposal, Double Oven, Dryer, Gas Water Heater, Ice Maker, Microwave, Oven, Refrigerator, Stainless Steel Appliance(s), Tankless Water Heater, Washer
- Laundry: Common Area, Upper Level
Features
- Beamed Ceilings, Bookcases, Double Vanity, High Ceilings, Master On Main Level, Separate Shower, Soaking Tub, Split Bedroom Plan, Tile Bath, Vaulted Ceiling(s), Walk-In Closet(s), Wet Bar
- Flooring: Hardwood, Stone, Tile
- Basement: Crawl Space
- Number of fireplaces: 2
Interior area
- Total structure area: 4,375
- Total interior livable area: 4,375 sqft
- Finished area above ground: 4,375
- Finished area below ground: 0
Video & virtual tour
Property
Parking
- Parking features: Garage, Garage Door Opener
- Has garage: Yes
Features
- Levels: Two
- Stories: 2
- Has spa: Yes
- Spa features: Bath
Lot
- Size: 0.74 Acres
- Features: Open Lot
Details
- Parcel number: 047A 038
Construction
Type & style
- Home type: SingleFamily
- Architectural style: Country/Rustic,Craftsman
- Property subtype: Single Family Residence, Cabin
Materials
- Rough-Sawn Lumber
- Roof: Metal
Condition
- Updated/Remodeled
- New construction: No
- Year built: 1978
Utilities & green energy
- Sewer: Septic Tank
- Water: Shared Well
- Utilities for property: High Speed Internet, Propane, Sewer Connected
Community & HOA
Community
- Features: None
- Subdivision: Eagle Chase
HOA
- Has HOA: Yes
- Services included: Private Roads, Reserve Fund, Water
Location
- Region: Dillard
Financial & listing details
- Price per square foot: $205/sqft
- Tax assessed value: $741,655
- Annual tax amount: $4,166
- Date on market: 9/1/2026
- Cumulative days on market: 45 days
- Listing agreement: Exclusive Right To Sell
Estimated market value
$839,700
$798,000 - $882,000
$3,824/mo
Price history
| Date | Event | Price |
|---|---|---|
| 9/1/2026 | Listed for sale | $897,500+12.9%$205/sqft |
Source:  GAMLS #10836978 Report a problem GAMLS #10836978 Report a problem | ||
| 10/21/2025 | Sold | $795,000$182/sqft |
Source: GAMLS #10559204 Report a problem | ||
| 9/10/2025 | Pending sale | $795,000$182/sqft |
Source: GAMLS #10559204 Report a problem | ||
| 7/8/2025 | Listed for sale | $795,000-6%$182/sqft |
Source: GAMLS #10559204 Report a problem | ||
| 7/7/2025 | Listing removed | $845,900$193/sqft |
Source:  FMLS GA #7574954 Report a problem FMLS GA #7574954 Report a problem | ||
| 6/12/2025 | Price change | $845,900-5.5%$193/sqft |
Source: GAMLS #10517407 Report a problem | ||
| 5/27/2025 | Price change | $895,000-8.2%$205/sqft |
Source: GAMLS #10517407 Report a problem | ||
| 5/8/2025 | Listed for sale | $975,000+62.5%$223/sqft |
Source: GAMLS #10517407 Report a problem | ||
| 12/5/2022 | Pending sale | $599,900$137/sqft |
Source: GAMLS #20064260 Report a problem | ||
| 8/6/2022 | Listed for sale | $599,900+5.4%$137/sqft |
Source: GAMLS #20064260 Report a problem | ||
| 4/8/2022 | Sold | $569,250-18.7%$130/sqft |
Source: Public Record Report a problem | ||
| 3/9/2022 | Pending sale | $700,000$160/sqft |
Source: GAMLS #10019806 Report a problem | ||
| 2/10/2022 | Listed for sale | $700,000+89.2%$160/sqft |
Source: GAMLS #10019806 Report a problem | ||
| 9/8/2020 | Sold | $370,000-7.5%$85/sqft |
Source: Public Record Report a problem | ||
| 6/30/2020 | Price change | $399,900-11.1%$91/sqft |
Source: BHGRE Metro Brokers #8753258 Report a problem | ||
| 3/13/2020 | Listed for sale | $449,900+3.4%$103/sqft |
Source: BHGRE Metro Brokers #8753258 Report a problem | ||
| 12/14/2019 | Listing removed | $435,000$99/sqft |
Source: Living Down South Realty #8614395 Report a problem | ||
| 9/19/2019 | Price change | $435,000-3.1%$99/sqft |
Source: Living Down South Realty #8614395 Report a problem | ||
| 7/1/2019 | Listed for sale | $449,000-10.2%$103/sqft |
Source: Living Down South Realty #8614395 Report a problem | ||
| 3/22/2012 | Listing removed | $499,900$114/sqft |
Source: Wally Fisher #0701761 Report a problem | ||
| 4/10/2010 | Listed for sale | $499,900$114/sqft |
Source: Wally Fisher #0701761 Report a problem | ||
| 1/20/2009 | Listing removed | $499,900$114/sqft |
Source: Point2 #0701761 Report a problem | ||
| 8/24/2008 | Listed for sale | $499,900$114/sqft |
Source: Point2 #0701761 Report a problem | ||
| 6/18/2008 | Listing removed | $499,900$114/sqft |
Source: Point2 #0701761 Report a problem | ||
| 2/1/2008 | Listed for sale | $499,900$114/sqft |
Source: Point2 #0701761 Report a problem | ||
Public tax history
| Year | Property taxes | Tax assessment |
|---|---|---|
| 2025 | $4,166 +19.6% | $296,662 +36.7% |
| 2024 | $3,483 +4% | $216,981 +14.2% |
| 2023 | $3,350 -9.5% | $189,963 -6% |
| 2022 | $3,700 +47.3% | $202,176 +50.9% |
| 2021 | $2,511 +6% | $133,941 +10.1% |
| 2020 | $2,369 +1.4% | $121,696 +2.2% |
| 2019 | $2,335 +226.5% | $119,124 |
| 2018 | $715 -4.1% | $119,124 |
| 2017 | $746 -5.1% | $119,124 |
| 2016 | $786 -8.1% | $119,124 +5.6% |
| 2015 | $855 -55.3% | $112,814 |
| 2014 | $1,915 | $112,814 |
| 2013 | -- | -- |
| 2012 | -- | -- |
| 2011 | -- | -- |
| 2010 | -- | -- |
| 2009 | $2,095 | $122,900 |
| 2008 | -- | $122,900 |
| 2007 | -- | $122,900 +5.8% |
| 2006 | -- | $116,172 +179.3% |
| 2005 | -- | $41,592 |
| 2004 | -- | $41,592 |
Find assessor info on the county website
Monthly payment
Est. payment
Payment breakdown
Explore the cost of this home by adjusting the details. Changes won't be saved.Climate risks
Neighborhood: 30537
Nearby schools
Schools provided by the listing agent
- Elementary: Rabun
- Middle: Rabun
- High: Rabun
Source: GAMLS. This data may not be complete. We recommend contacting the local school district to confirm school assignments for this home.


Similar homes
- $879,0004 bd4 ba2.7k sqft2379 Ridgepole Dr, Sky Valley, GA 30537Active

 MLS ID #10639156, Penelope Ramey, Poss Realty. GAMLS
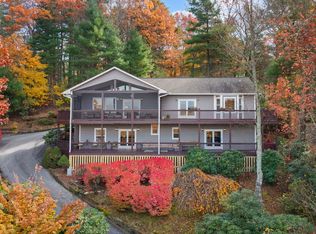
 - $895,0004 bd4 ba3.7k sqft79 Alex Mountain Dr, Dillard, GA 30537Active
 MLS ID #10722377, Nathan D Conkling, Poss Realty. GAMLS
 - $995,0004 bd6 ba5k sqft160 Ridgepole Dr, Sky Valley, GA 30537Active
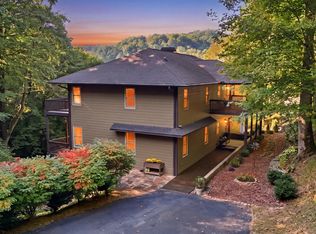 MLS ID #10849840, Nathan D Conkling, Poss Realty. GAMLS
 - $815,0003 bd3 ba2.3k sqft81 McClure Ln #73, Dillard, GA 30537Active
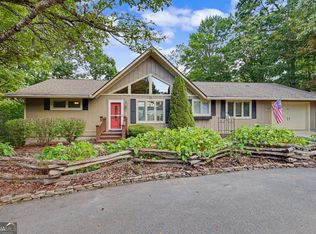 MLS ID #10840996, Nathan D Conkling, Poss Realty. GAMLS
 - $989,0004 bd3 ba3.6k sqft427 Smokehouse Knob Dr, Rabun Gap, GA 30568ActiveMLS ID #10856700, Nancy Thorpe, Mountain Sotheby's International. GAMLS
- $795,0004 bd3 ba2.8k sqft234 Saddleback Cir, Dillard, GA 30537ActiveMLS ID #10826942, Robyn Conkling, Poss Realty. GAMLS
- $825,0002 bd2 ba2.2k sqft208 Colony Rd, Dillard, GA 30537ActiveMLS ID #10339692, Scott Poss, Poss Realty. GAMLS
- $835,0004 bd4 ba2.7k sqft68 Jiminy Peak Ln, Sky Valley, GA 30537ActiveMLS ID #10818463, Penelope Ramey, Poss Realty. GAMLS
- $995,5004 bd3 ba2.9k sqft1067 O'V Justus Rd, Rabun Gap, GA 30568ActiveMLS ID #10735382, Rosa Icela Carter, Mountain Sotheby's International. GAMLS
- $749,0003 bd6 ba3.2k sqft59 Dalton Dr, Dillard, GA 30537ActiveMLS ID #10792675, Robyn Conkling, Poss Realty. GAMLS
- $725,0004 bd6 ba3.9k sqft70 Fairway Ln, Sky Valley, GA 30537ActiveMLS ID #10542958, Penelope Ramey, Poss Realty. GAMLS
- $558,0003 bd3 ba2.3k sqft174 Bell Colony Rd, Dillard, GA 30537ActiveMLS ID #10833262, Tambrie Kitchens, BHHS Georgia Properties. GAMLS
- $529,9003 bd3 ba2.3k sqft171 Bell Colony Rd, Dillard, GA 30537ActiveMLS ID #10824548, Tambrie Kitchens, BHHS Georgia Properties. GAMLS
- $699,9003 bd4 ba2.6k sqft854 Saddleback Cir, Dillard, GA 30537ActiveMLS ID #10766174, Chip C Durpo, Durpo Realty Associates. GAMLS
- $499,0004 bd3 ba3.3k sqft119 Buttermilk Cir, Dillard, GA 30537ActiveMLS ID #10841771, Danielle Serjan, Evan Harrell Realty. GAMLS
- $1,149,9004 bd4 ba3.2k sqft388 Alex Mountain Dr, Sky Valley, GA 30537ActiveMLS ID #10606552, Penelope Ramey, Poss Realty. GAMLS
- $899,0004 bd4 ba4.2k sqft416 Winding Vw, Clayton, GA 30525ActiveMLS ID #10798625, Steven T Koleno, Beycome Brokerage Realty LLC. GAMLS
- $599,0005 bd3 ba2.8k sqft181 Dam Lake Dr, Dillard, GA 30537ActiveMLS ID #10796512, Robyn Conkling, Poss Realty. GAMLS
