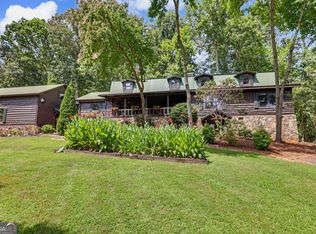
Renovation Opportunity in the North Georgia Mountains! Bring your vision and creativity to this 2-bedroom, 2.5-bath home nestled in the scenic mountain community of Dillard, Georgia. Surrounded by mature trees with mountain views and natural beauty, this property offers a peaceful setting, a spacious covered front porch, and endless possibilities for transformation. Notable features include a large carport, stone water table, natural stone flooring in the front foyer and rear entry, and a wood-burning stone fireplace with wood stove insert, adding rustic mountain character. The home features a metal roof installed in 2013, along with carport post and beam replacements completed that same year. The half bath was rebuilt in 2026 with new floor framing, sheathing, flooring, vanity, and toilet. The interior is in need of extensive renovation, presenting an opportunity for investors, contractors, or buyers looking to create their own mountain getaway. Property is being sold strictly AS-IS, with no seller repairs. A wonderful opportunity to reimagine this property and make it your own in the beautiful North Georgia mountains!
Active
$297,000
221 Eagle Chase Cir, Dillard, GA 30537
2beds
1,760sqft
Single Family Residence
Built in 1979
0.96 Acres Lot
$273,000 Zestimate®
$169/sqft
$55/mo HOA
What's special
Stone water tableLarge carportSpacious covered front porch
- 3 days
- 281
- 16
Zillow last checked:
Listing updated:
Listed by:
Shannon S Eschberger Shannon Eschberger,
Harry Norman Realtors
Source: GAMLS,MLS#: 10887929
Facts & features
Interior
Bedrooms & bathrooms
- Bedrooms: 2
- Bathrooms: 3
- Full bathrooms: 2
- 1/2 bathrooms: 1
Rooms
- Room types: Den, Laundry, Office
Dining room
- Features: Separate Room
Kitchen
- Features: Pantry
Heating
- Central, Electric, Wood
Cooling
- Central Air, Electric, Ceiling Fan(s)
Appliances
- Included: Dishwasher, Electric Water Heater, Dryer, Microwave, Refrigerator, Washer
- Laundry: In Kitchen, Laundry Closet
Features
- Bookcases, Double Vanity, Walk-In Closet(s), Beamed Ceilings
- Flooring: Carpet, Hardwood, Stone, Vinyl
- Basement: Crawl Space
- Number of fireplaces: 1
- Fireplace features: Living Room, Masonry, Wood Burning Stove
- Common walls with other units/homes: No Common Walls
Interior area
- Total structure area: 1,760
- Total interior livable area: 1,760 sqft
- Finished area above ground: 1,760
- Finished area below ground: 0
Property
Parking
- Parking features: Carport
- Has carport: Yes
Features
- Levels: Two
- Stories: 2
- Patio & porch: Deck, Patio, Porch
- Exterior features: Balcony
- Has view: Yes
- View description: Mountain(s)
Lot
- Size: 0.96 Acres
- Features: Private, Sloped
- Residential vegetation: Wooded
Details
- Additional structures: Outbuilding, Shed(s)
- Parcel number: 047A 035
- Special conditions: As Is
- Other equipment: Satellite Dish
Construction
Type & style
- Home type: SingleFamily
- Architectural style: Other
- Property subtype: Single Family Residence
Materials
- Wood Siding, Stone
- Roof: Metal
Condition
- Resale
- New construction: No
- Year built: 1979
Utilities & green energy
- Sewer: Septic Tank
- Water: Public
- Utilities for property: Electricity Available, Phone Available, Water Available
Community & HOA
Community
- Features: None
- Subdivision: EAGLE CHASE SUBDIVISION
HOA
- Has HOA: Yes
- Services included: Water, Maintenance Grounds
- HOA fee: $660 annually
Location
- Region: Dillard
Financial & listing details
- Price per square foot: $169/sqft
- Tax assessed value: $214,947
- Annual tax amount: $1,380
- Date on market: 11/10/2026
- Listing agreement: Exclusive Agency
- Listing terms: Cash,Conventional,1031 Exchange,Other,FHA,VA Loan
- Electric utility on property: Yes
Estimated market value
$273,000
$218,000 - $322,000
$3,135/mo
Price history
| Date | Event | Price |
|---|---|---|
| 11/10/2026 | Listed for sale | $297,000$169/sqft |
Source:  GAMLS #10887929 Report a problem | ||
Public tax history
| Year | Property taxes | Tax assessment |
|---|---|---|
| 2025 | $1,207 -7.8% | $85,979 +5.4% |
| 2024 | $1,309 +10.5% | $81,554 +21.4% |
| 2023 | $1,185 -0.6% | $67,197 +3.2% |
| 2022 | $1,192 +24.5% | $65,128 +27.6% |
| 2021 | $957 +5.3% | $51,055 +9.4% |
| 2020 | $909 -0.7% | $46,679 |
| 2019 | $915 +4.3% | $46,679 |
| 2018 | $878 -4.1% | $46,679 |
| 2017 | $915 +4.3% | $46,679 |
| 2016 | $878 -0.3% | $46,679 +5% |
| 2015 | $880 +2.8% | $44,465 |
| 2014 | $856 | $44,465 |
| 2013 | -- | -- |
| 2012 | -- | -- |
| 2011 | -- | -- |
| 2010 | -- | -- |
Find assessor info on the county website
Monthly payment
Est. payment
Payment breakdown
Explore the cost of this home by adjusting the details. Changes won't be saved.Climate risks
Neighborhood: 30537
Nearby schools
Schools provided by the listing agent
- Elementary: Rabun
- Middle: Rabun
- High: Rabun
Source: GAMLS. This data may not be complete. We recommend contacting the local school district to confirm school assignments for this home.

Similar homes
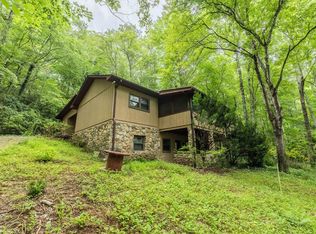
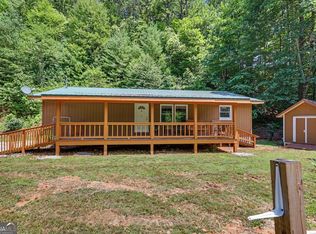
- $287,0003 bd2 ba1.8k sqft170 White St, Dillard, GA 30537Active
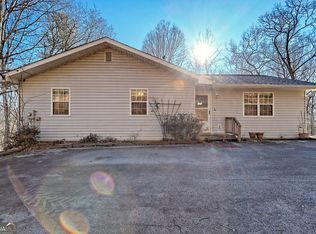
 MLS ID #10672529, Claudette G Gillespie, Mountain Sotheby's International. GAMLS
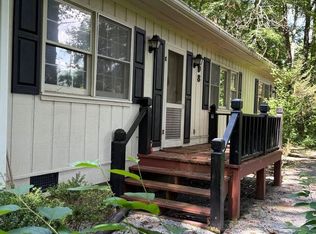
- $265,0002 bd2 ba1k sqft242 Old Chechero Rd, Clayton, GA 30525Active
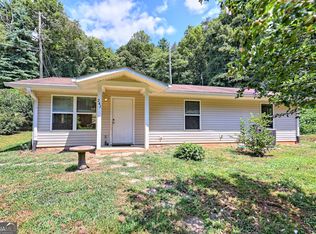 MLS ID #10889069, James Allison, Leading Edge Real Estate LLC. GAMLS
- $295,0003 bd2 ba1.5k sqft118 Cub Ln, Rabun Gap, GA 30568Active
 MLS ID #10800286, Tambrie Kitchens, BHHS Georgia Properties. GAMLS
- $299,0003 bd2 ba1.6k sqft398 Taylors Chapel Rd, Rabun Gap, GA 30568Active
 MLS ID #10825995, Kathy W Lee, Southern Properties Real Estate. GAMLS
- $259,0003 bd2 ba1.5k sqft1162 Blacks Creek Dr, Clayton, GA 30525ActiveMLS ID #10889568, Debra Thornton, Poss Realty. GAMLS
- $330,0002 bd2 ba1.5k sqft355 Henslee Hollow Ln, Rabun Gap, GA 30568ActiveMLS ID #10826221, Sam Rumsey, Poss Realty. GAMLS
- $425,0003 bd2 ba1.4k sqft146 Chalet Village Ln, Dillard, GA 30537ActiveMLS ID #10819573, Teri Dobbs, Rabun Realty. GAMLS
- $289,0003 bd2 ba1.1k sqft446 Duggan Hill Dr, Clayton, GA 30525ActiveMLS ID #10887474, Marsha T Ramey, Poss Realty. GAMLS
- $305,0003 bd2 ba1.3k sqft55 Wallace St, Clayton, GA 30525ActiveMLS ID #10848543, Katie Hendricks, BHHS Georgia Properties. GAMLS
- $335,0002 bd2 ba1.1k sqft102 Moses Rd, Rabun Gap, GA 30568ActiveMLS ID #10835012, Cheri Harrington, Keller Williams Lanier Partners. GAMLS
- $318,0003 bd2 ba1.8k sqft219 N Valley St, Clayton, GA 30525ActiveMLS ID #10845744, Kathy W Lee, Southern Properties Real Estate. GAMLS
- $383,0003 bd2 ba1.5k sqft717 Bald Mountain Rd, Sky Valley, GA 30537ActiveMLS ID #10808214, Teri Dobbs, Rabun Realty. GAMLS
- $385,0002 bd2 ba1.5k sqft842 Western Way, Rabun Gap, GA 30568Active Under ContractMLS ID #10886950, Tambrie Kitchens, BHHS Georgia Properties. GAMLS
- $398,0004 bd3 ba1.9k sqft578 Saddleback Cir, Dillard, GA 30537ActiveMLS ID #10702327, Penelope Ramey, Poss Realty. GAMLS
- $249,0003 bd2 ba1.9k sqft136 Kolby Ln, Clayton, GA 30525ActiveMLS ID #10887903, Jon Barnwell Team, RE/MAX Town & Country. GAMLS
- $300,0002 bd3 ba1.6k sqft4187 W Old Murphy Road, Franklin, NC 28734For Sale
 MLS ID #98544528, Richard Shays, Dana H Jones Realty. Hive MLS
- $335,5004 bd3 ba1.5k sqft30-34 36 Toole St, Clayton, GA 30525ActiveMLS ID #10877905, Ronnie Owings, Poss Realty. GAMLS
