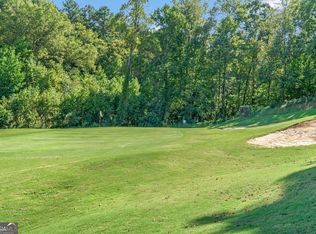
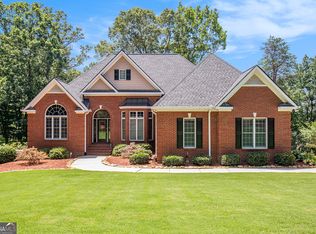
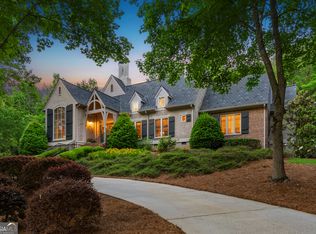
Spectacular 5 bedroom, 5.5 bath, 5,545 sq ft traditional, luxury craftsmen perfectly positioned on the 9th tee box with stunning views of the fairway, green & mountain backdrop. This brick and stone home includes high end finishes with 2-story foyer, formal dining, gorgeous lighting throughout, large kitchen with walk-in pantry & sitting room, stainless appliances & breakfast room, 2 main level fireplaces and a grand living room that is wrapped around the stunning views. The primary suite is oversized and holds a newly renovated primary bath and large walk-in closet! Other rooms include a second master with ensuite on main, upstairs a loft with 2 more bedrooms and updated bathrooms plus a finished terrace level that includes media room, another bedroom and full bath, room for a home gym and a huge golf cart garage. Bonus features include BRAND NEW TRANE HVAC, high end epoxied garages, beautiful decking, newly finished second level bath, new roof & gutters, water filtration system, brand new whole house dehumidifier, tons of storage and impeccable landscaping! Added bonus: seller has TWO extra lots adjacent to this property that could be purchased for a total of 3 acres establishing an estate sized property! This 1-acre property is truly one in a million and more importantly the mountain home of your dreams! The Orchard Golf & Country Club is a top of the line, private, 18-hole golf course with driving range, clubhouse & pool! Welcome home!
Active
Price cut: $25K (10/8)
$964,900
526 Orchard Dr, Clarkesville, GA 30523
5beds
5,545sqft
Single Family Residence
Built in 2005
1 Acres Lot
$930,200 Zestimate®
$174/sqft
$117/mo HOA
What's special
High end finishesGorgeous lighting throughoutBrick and stone homeImpeccable landscapingBeautiful deckingNew roof and guttersHigh end epoxied garages
- 95 days
- 418
- 4
Zillow last checked:
Listing updated:
Listed by:
Ashlee J Duell 706-968-4988,
Laws Realty LLC
Source: GAMLS,MLS#: 10804787
Facts & features
Interior
Bedrooms & bathrooms
- Bedrooms: 5
- Bathrooms: 6
- Full bathrooms: 5
- 1/2 bathrooms: 1
- Main level bathrooms: 2
- Main level bedrooms: 2
Rooms
- Room types: Laundry, Loft, Media Room
Dining room
- Features: Seats 12+, Separate Room
Kitchen
- Features: Breakfast Bar, Breakfast Room, Pantry, Solid Surface Counters, Walk-in Pantry
Heating
- Central
Cooling
- Central Air
Appliances
- Included: Cooktop, Dishwasher, Gas Water Heater, Microwave, Refrigerator, Stainless Steel Appliance(s)
- Laundry: Other
Features
- Bookcases, Double Vanity, High Ceilings, Master On Main Level, Separate Shower, Split Foyer, Tile Bath, Entrance Foyer, Walk-In Closet(s)
- Flooring: Carpet, Hardwood, Tile
- Windows: Double Pane Windows
- Basement: Bath Finished,Daylight,Exterior Entry,Finished,Interior Entry
- Number of fireplaces: 2
- Fireplace features: Factory Built, Living Room
Interior area
- Total structure area: 5,545
- Total interior livable area: 5,545 sqft
- Finished area above ground: 4,155
- Finished area below ground: 1,390
Property
Parking
- Parking features: Attached, Garage, Kitchen Level
- Has attached garage: Yes
Features
- Levels: One and One Half
- Stories: 1
- Patio & porch: Deck, Patio
- Exterior features: Gas Grill, Sprinkler System
- Has view: Yes
- View description: Mountain(s)
- Frontage type: Golf Course
Lot
- Size: 1 Acres
- Features: Corner Lot, Level
Details
- Parcel number: 124 053A
- Special conditions: Covenants/Restrictions
Construction
Type & style
- Home type: SingleFamily
- Architectural style: Craftsman,Traditional
- Property subtype: Single Family Residence
Materials
- Brick, Concrete, Stone
- Roof: Composition,Metal
Condition
- Resale
- New construction: No
- Year built: 2005
Utilities & green energy
- Sewer: Septic Tank
- Water: Shared Well
- Utilities for property: Electricity Available, High Speed Internet, Phone Available, Propane, Underground Utilities, Water Available
Community & HOA
Community
- Features: Clubhouse, Gated, Golf, Guest Lodging, Lake, Pool, Tennis Court(s)
- Security: Carbon Monoxide Detector(s), Gated Community, Security System, Smoke Detector(s)
- Subdivision: The Orchard
HOA
- Has HOA: Yes
- Services included: Private Roads, Security
- HOA fee: $1,400 annually
Location
- Region: Clarkesville
Financial & listing details
- Price per square foot: $174/sqft
- Tax assessed value: $959,605
- Annual tax amount: $7,365
- Date on market: 7/13/2026
- Cumulative days on market: 94 days
- Listing agreement: Exclusive Right To Sell
- Listing terms: Cash,Conventional,VA Loan
- Electric utility on property: Yes
Estimated market value
$930,200
$884,000 - $977,000
$5,257/mo
Price history
| Date | Event | Price |
|---|---|---|
| 10/8/2026 | Price change | $964,900-2.5%$174/sqft |
Source:  GAMLS #10804787 Report a problem GAMLS #10804787 Report a problem | ||
| 8/6/2026 | Price change | $989,900-1%$179/sqft |
Source: GAMLS #10804787 Report a problem | ||
| 7/11/2026 | Price change | $999,999-16.3%$180/sqft |
Source: GAMLS #10667782 Report a problem | ||
| 5/31/2026 | Price change | $1,195,000+19.5%$216/sqft |
Source: GAMLS #10667891 Report a problem | ||
| 1/8/2026 | Price change | $999,998-16.3%$180/sqft |
Source:  FMLS GA #7700802 Report a problem FMLS GA #7700802 Report a problem | ||
| 1/8/2026 | Price change | $1,195,000+19.5%$216/sqft |
Source: GAMLS #10667891 Report a problem | ||
| 1/8/2026 | Listed for sale | $999,998$180/sqft |
Source: GAMLS #10667782 Report a problem | ||
| 1/8/2026 | Listing removed | $999,998$180/sqft |
Source: GAMLS #10606846 Report a problem | ||
| 9/17/2025 | Listed for sale | $999,998$180/sqft |
Source: GAMLS #10606846 Report a problem | ||
| 9/17/2025 | Listing removed | $999,998$180/sqft |
Source: GAMLS #10500449 Report a problem | ||
| 9/4/2025 | Price change | $999,998-9%$180/sqft |
Source: GAMLS #10500449 Report a problem | ||
| 6/13/2025 | Price change | $1,099,000-8.3%$198/sqft |
Source: GAMLS #10500449 Report a problem | ||
| 4/15/2025 | Listed for sale | $1,199,000+192.8%$216/sqft |
Source: GAMLS #10500449 Report a problem | ||
| 3/17/2017 | Sold | $409,500-17.9%$74/sqft |
Source: Public Record Report a problem | ||
| 2/15/2017 | Price change | $498,8000%$90/sqft |
Source: RE/MAX Nacoochee Real Estate #106219 Report a problem | ||
| 2/3/2017 | Price change | $499,0000%$90/sqft |
Source: RE/MAX Nacoochee Real Estate #106219 Report a problem | ||
| 1/25/2017 | Price change | $499,1000%$90/sqft |
Source: RE/MAX Nacoochee Real Estate #106219 Report a problem | ||
| 1/16/2017 | Price change | $499,2000%$90/sqft |
Source: RE/MAX Nacoochee Real Estate #106219 Report a problem | ||
| 1/12/2017 | Price change | $499,3000%$90/sqft |
Source: RE/MAX Nacoochee Real Estate #106219 Report a problem | ||
| 1/2/2017 | Price change | $499,4000%$90/sqft |
Source: RE/MAX Nacoochee Real Estate #106219 Report a problem | ||
| 12/28/2016 | Price change | $499,5000%$90/sqft |
Source: RE/MAX Nacoochee Real Estate #106219 Report a problem | ||
| 12/19/2016 | Price change | $499,6000%$90/sqft |
Source: RE/MAX Nacoochee Real Estate #106219 Report a problem | ||
| 12/10/2016 | Price change | $499,7000%$90/sqft |
Source: RE/MAX Nacoochee Real Estate #106219 Report a problem | ||
| 12/7/2016 | Price change | $499,8000%$90/sqft |
Source: RE/MAX Nacoochee Real Estate #106219 Report a problem | ||
| 8/26/2016 | Listed for sale | $499,900$90/sqft |
Source: RE/MAX Nacoochee Real Estate #106219 Report a problem | ||
Public tax history
| Year | Property taxes | Tax assessment |
|---|---|---|
| 2025 | $8,751 +2% | $383,842 +8.1% |
| 2024 | $8,581 +16.2% | $355,200 +20.3% |
| 2023 | $7,381 | $295,232 +16% |
| 2022 | -- | $254,500 +7% |
| 2021 | -- | $237,892 +15.6% |
| 2020 | -- | $205,760 |
| 2019 | $4,376 | $205,760 -49.8% |
| 2018 | $4,376 | $409,500 +81.2% |
| 2017 | $4,376 -24.7% | $226,040 -57.6% |
| 2016 | $5,812 +9.7% | $532,900 |
| 2015 | $5,297 | $532,900 +2.5% |
| 2014 | -- | $520,050 +150% |
| 2013 | $5,179 | $208,020 -60% |
| 2012 | -- | $520,050 -19.2% |
| 2011 | -- | $643,480 -16% |
| 2010 | -- | $765,870 |
Find assessor info on the county website
Monthly payment
Est. payment
Payment breakdown
Explore the cost of this home by adjusting the details. Changes won't be saved.Climate risks
Neighborhood: 30523
Nearby schools
Schools provided by the listing agent
- Elementary: Woodville
- Middle: North Habersham
- High: Habersham Central
Source: GAMLS. This data may not be complete. We recommend contacting the local school district to confirm school assignments for this home.
Similar homes
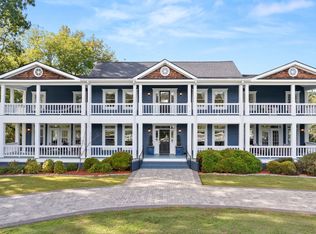
- $950,0004 bd5 ba4.7k sqft131 Wine Sap Way, Clarkesville, GA 30523Active
 MLS ID #10551275, Mel Ballard, The Norton Agency. GAMLS
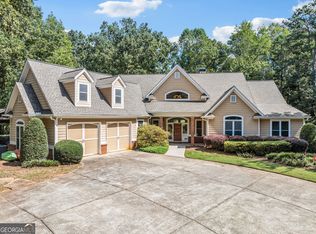
 - $1,199,0004 bd6 ba5.8k sqft1857 Hardman Rd, Clarkesville, GA 30523Active
 MLS ID #10873823, Jerry Harkness, Keller Williams Lanier Partners. GAMLS
 - $899,0005 bd4 ba3k sqft357 Birchwood Dr, Clarkesville, GA 30523Active
 MLS ID #10866922, James Allison, Leading Edge Real Estate LLC. GAMLS
 - $799,0004 bd6 ba4.1k sqft3315 Orchard Dr, Clarkesville, GA 30523Active
 MLS ID #10767055, Meghann M Brackett, BHHS Georgia Properties. GAMLS
 - $999,9504 bd5 ba3.2k sqft110 Fall Pippin Ct, Clarkesville, GA 30523ActiveMLS ID #10846241, Steve L Mitchum, BHHS Georgia Properties. GAMLS
- $550,0005 bd4 ba4.3k sqft197 Summer Rd, Clarkesville, GA 30523ActiveMLS ID #10827471, Erin Berry, Keller Williams Lanier Partners. GAMLS
- $599,0005 bd4 ba4.4k sqft194 Autumn Sweet Dr, Clarkesville, GA 30523ActiveMLS ID #10833331, Amber Stewart, Real Broker, LLC. GAMLS
- $785,0005 bd5 ba4.8k sqft351 Shoals Ln, Clarkesville, GA 30523ActiveMLS ID #10868942, James Allison, Leading Edge Real Estate LLC. GAMLS
- $599,0003 bd3 ba3.9k sqft746 Plum Ln, Clarkesville, GA 30523ActiveMLS ID #10797786, Ashlee J Duell, Laws Realty LLC. GAMLS
- $699,9004 bd4 ba4.2k sqft2200 Orchard Dr, Clarkesville, GA 30523ActiveMLS ID #10797567, Ashlee J Duell, Laws Realty LLC. GAMLS
- $649,0004 bd4 ba2.9k sqft501 Granny Smith Cir, Clarkesville, GA 30523ActiveMLS ID #10797198, Meghann M Brackett, BHHS Georgia Properties. GAMLS
- $775,0005 bd4 ba3.6k sqft501 High Meadow Lakes Rd, Clarkesville, GA 30523ActiveMLS ID #10840692, Meghann M Brackett, BHHS Georgia Properties. GAMLS
- $609,9007 bd7 ba7.5k sqft181 Granny Smith Cir, Clarkesville, GA 30523ActiveMLS ID #10733950, Kelly Ausburn, Century 21 Community Realty. GAMLS
- $825,0003 bd3 ba4.9k sqft449 Captains Ct, Clarkesville, GA 30523ActiveMLS ID #10846415, William R Visi Jr, BHGRE Metro Brokers. GAMLS
- $725,0003 bd3 ba3.7k sqft1480 Annandale Dr, Clarkesville, GA 30523ActiveMLS ID #10817878, Angelia Kiker, Century 21 Community Realty. GAMLS
- $739,0003 bd4 ba2.8k sqft316 Glazenwood Dr, Clarkesville, GA 30523For Sale
 MLS ID #7796227, Stephen Mitchum, Berkshire Hathaway HomeServices Georgia Properties. FMLS GA
 - $1,325,0005 bd4 ba4.4k sqft505 River Ridge Rd, Clarkesville, GA 30523ActiveMLS ID #10867268, Lukas Wilson, K & A Realty Group LLC. GAMLS
- $599,0004 bd4 ba2.8k sqft119 Abbington Way, Clarkesville, GA 30523ActiveMLS ID #10778904, Jerry Harkness, Keller Williams Lanier Partners. GAMLS
- $999,0006 bd6 ba4.5k sqft69 Greystone Dr, Cleveland, GA 30528ActiveMLS ID #10801382, Teressa Greear Holtzclaw, Fourth Mountain Real Estate. GAMLS
