Luxury Golf Course Living in The Orchard Golf & Country Club! Enjoy peaceful mornings and relaxing evenings with beautiful views of the championship golf course designed by renowned architect Dan Maples. Spacious living areas and generously sized bedrooms provide the flexibility you need, while the fairway setting creates a stunning backdrop for everyday living and special occasions alike. The Orchard offers more than just a beautiful place to live. Residents enjoy a secure gated entrance, championship golf, pickleball courts, and a community swimming pool, all surrounded by the scenic beauty of Northeast Georgia. With convenient access to major highways, you can easily travel to the North Georgia Mountains or the Atlanta metro area. Come discover the space, location, and lifestyle that make this home truly special. Live where every day feels like a getaway at The Orchard Golf & Country Club!
Active
Price cut: $10K (8/21)
$609,900
181 Granny Smith Cir, Clarkesville, GA 30523
7beds
7,587sqft
Single Family Residence
Built in 1999
0.52 Acres Lot
$594,000 Zestimate®
$80/sqft
$117/mo HOA
What's special
Secure gated entranceGenerously sized bedrooms
- 184 days
- 920
- 53
Zillow last checked:
Listing updated:
Listed by:
Kelly Ausburn 706-499-2421,
Century 21 Community Realty
Source: GAMLS,MLS#: 10733950
Facts & features
Interior
Bedrooms & bathrooms
- Bedrooms: 7
- Bathrooms: 7
- Full bathrooms: 6
- 1/2 bathrooms: 1
- Main level bathrooms: 3
- Main level bedrooms: 3
Rooms
- Room types: Bonus Room, Den, Exercise Room, Foyer, Game Room, Great Room, Laundry, Loft, Media Room, Office, Other, Sun Room
Dining room
- Features: Seats 12+, Separate Room
Kitchen
- Features: Breakfast Area, Kitchen Island, Solid Surface Counters, Walk-in Pantry
Heating
- Central, Electric, Heat Pump, Zoned
Cooling
- Ceiling Fan(s), Central Air, Electric, Heat Pump, Zoned
Appliances
- Included: Cooktop, Dishwasher, Disposal, Double Oven, Electric Water Heater, Microwave
- Laundry: Mud Room
Features
- Bookcases, Double Vanity, High Ceilings, Master On Main Level, Other, Roommate Plan, Separate Shower, Soaking Tub, Split Bedroom Plan, Tile Bath, Entrance Foyer, Vaulted Ceiling(s), Walk-In Closet(s), Wet Bar
- Flooring: Carpet, Hardwood, Tile
- Basement: Bath Finished,Boat Door,Exterior Entry,Finished,Full,Interior Entry
- Attic: Pull Down Stairs
- Number of fireplaces: 7
Interior area
- Total structure area: 7,587
- Total interior livable area: 7,587 sqft
- Finished area above ground: 4,571
- Finished area below ground: 3,016
Property
Parking
- Parking features: Attached, Garage, Kitchen Level, Side/Rear Entrance, Storage
- Has attached garage: Yes
Features
- Levels: Two
- Stories: 2
- Has spa: Yes
- Spa features: Bath
- Has view: Yes
- View description: Mountain(s), Seasonal View
Lot
- Size: 0.52 Acres
- Features: Level, Sloped
Details
- Parcel number: 124 169
Construction
Type & style
- Home type: SingleFamily
- Architectural style: Brick 4 Side,Colonial
- Property subtype: Single Family Residence
Materials
- Brick
- Roof: Composition
Condition
- Resale
- New construction: No
- Year built: 1999
Utilities & green energy
- Sewer: Septic Tank
- Water: Shared Well
- Utilities for property: High Speed Internet, Propane, Underground Utilities
Community & HOA
Community
- Features: Gated, Golf, Playground, Pool, Street Lights
- Security: Gated Community
- Subdivision: The Orchard
HOA
- Has HOA: Yes
- Services included: Facilities Fee, Insurance, Maintenance Structure, Maintenance Grounds, Security, Swimming, Tennis
- HOA fee: $1,400 annually
Location
- Region: Clarkesville
Financial & listing details
- Price per square foot: $80/sqft
- Tax assessed value: $1,076,042
- Annual tax amount: $11,383
- Date on market: 4/16/2026
- Cumulative days on market: 184 days
- Listing agreement: Exclusive Right To Sell
Estimated market value
$594,000
$564,000 - $624,000
$5,982/mo
Price history
| Date | Event | Price |
|---|---|---|
| 8/21/2026 | Price change | $609,900-1.6%$80/sqft |
Source:  GAMLS #10733950 Report a problem GAMLS #10733950 Report a problem | ||
| 7/31/2026 | Price change | $619,900-1.6%$82/sqft |
Source: GAMLS #10733950 Report a problem | ||
| 7/16/2026 | Price change | $629,900-1.6%$83/sqft |
Source: GAMLS #10733950 Report a problem | ||
| 7/2/2026 | Price change | $639,900-1.5%$84/sqft |
Source: GAMLS #10733950 Report a problem | ||
| 6/17/2026 | Price change | $649,900-5.8%$86/sqft |
Source: GAMLS #10733950 Report a problem | ||
| 5/29/2026 | Price change | $689,900-1.4%$91/sqft |
Source: GAMLS #10733950 Report a problem | ||
| 5/14/2026 | Price change | $699,900-1.4%$92/sqft |
Source: GAMLS #10733950 Report a problem | ||
| 5/1/2026 | Price change | $709,900-2.1%$94/sqft |
Source: GAMLS #10733950 Report a problem | ||
| 4/16/2026 | Listed for sale | $724,900-11.6%$96/sqft |
Source: GAMLS #10733950 Report a problem | ||
| 4/7/2026 | Listing removed | $819,900$108/sqft |
Source: GAMLS #10624739 Report a problem | ||
| 1/25/2026 | Price change | $819,900-3.5%$108/sqft |
Source:  FMLS GA #7658483 Report a problem FMLS GA #7658483 Report a problem | ||
| 12/17/2025 | Price change | $849,900-2.9%$112/sqft |
Source: GAMLS #10624739 Report a problem | ||
| 11/7/2025 | Price change | $874,900-2.8%$115/sqft |
Source: GAMLS #10624739 Report a problem | ||
| 10/16/2025 | Listed for sale | $899,900+48.7%$119/sqft |
Source: GAMLS #10624739 Report a problem | ||
| 11/7/2022 | Sold | $605,000$80/sqft |
Source: FMLS GA #7078337 Report a problem | ||
| 8/15/2022 | Pending sale | $605,000$80/sqft |
Source: GAMLS #10067628 Report a problem | ||
| 8/4/2022 | Price change | $605,000-1.6%$80/sqft |
Source: GAMLS #10067628 Report a problem | ||
| 7/24/2022 | Price change | $615,000-1.6%$81/sqft |
Source: GAMLS #10067628 Report a problem | ||
| 7/6/2022 | Listed for sale | $625,000+16.8%$82/sqft |
Source: GAMLS #10067628 Report a problem | ||
| 4/20/2022 | Sold | $535,000-10.7%$71/sqft |
Source: Public Record Report a problem | ||
| 9/15/2021 | Listing removed | -- |
Source: FMLS GA #6865377 Report a problem | ||
| 5/20/2021 | Listing removed | $599,000-6.3%$79/sqft |
Source: FMLS GA #6865377 Report a problem | ||
| 5/10/2021 | Listed for sale | $639,000$84/sqft |
Source: FMLS GA #6865377 Report a problem | ||
| 4/14/2021 | Pending sale | $639,000$84/sqft |
Source: FMLS GA #6865377 Report a problem | ||
| 4/8/2021 | Listed for sale | $639,000+6.7%$84/sqft |
Source: FMLS GA #6865377 Report a problem | ||
| 2/16/2019 | Listing removed | $599,000$79/sqft |
Source: SHIELD, REALTORS #8435816 Report a problem | ||
| 8/15/2017 | Listed for sale | $599,000+14.6%$79/sqft |
Source: SHIELD, REALTORS #8242361 Report a problem | ||
| 1/1/2006 | Sold | $522,500$69/sqft |
Source: Public Record Report a problem | ||
Public tax history
| Year | Property taxes | Tax assessment |
|---|---|---|
| 2025 | $9,813 +1.6% | $430,417 -8.7% |
| 2024 | $9,661 +11.5% | $471,232 +20.1% |
| 2023 | $8,663 | $392,396 +16.5% |
| 2022 | -- | $336,900 +6.9% |
| 2021 | -- | $315,104 +15.4% |
| 2020 | -- | $273,068 |
| 2019 | $7,294 | $273,068 -60% |
| 2018 | $7,294 | $682,670 +173.4% |
| 2017 | $7,294 +8.8% | $249,668 -60% |
| 2016 | $6,705 +3.8% | $624,170 |
| 2015 | $6,458 +2.1% | $624,170 +2.8% |
| 2014 | $6,322 | $607,060 +150% |
| 2013 | $6,322 | $242,824 -60% |
| 2012 | -- | $607,060 -9.2% |
| 2011 | -- | $668,520 -10% |
| 2010 | -- | $742,670 |
Find assessor info on the county website
Monthly payment
Est. payment
Payment breakdown
Explore the cost of this home by adjusting the details. Changes won't be saved.Climate risks
Neighborhood: 30523
Nearby schools
Schools provided by the listing agent
- Elementary: Woodville
- Middle: North Habersham
- High: Habersham Central
Source: GAMLS. This data may not be complete. We recommend contacting the local school district to confirm school assignments for this home.
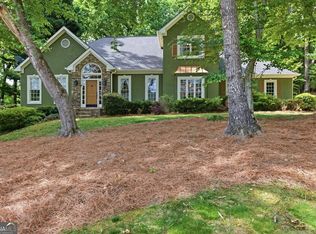
- $524,2005 bd4 ba3.2k sqft203 Granny Smith Cir, Clarkesville, GA 30523Off Market

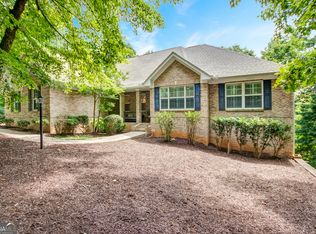
- $719,6004 bd3 ba2.6k sqft200 Granny Smith Cir, Clarkesville, GA 30523Off Market
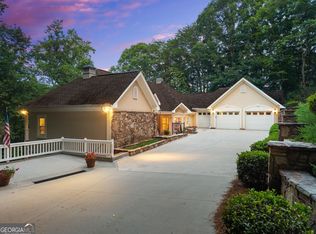
- $582,2003 bd2 ba2.9k sqft175 Granny Smith Cir, Clarkesville, GA 30523Off Market
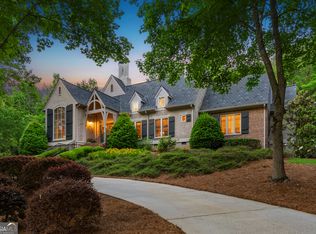
- $483,3004 bd4 ba2.5k sqftGranny Smith Circle The Orchard Gcc LOT 155, Clarkesville, GA 30523Off Market

Similar homes
- $550,0005 bd4 ba4.3k sqft197 Summer Rd, Clarkesville, GA 30523Active
 MLS ID #10827471, Erin Berry, Keller Williams Lanier Partners. GAMLS
 - $599,0005 bd4 ba4.4k sqft194 Autumn Sweet Dr, Clarkesville, GA 30523Active
 MLS ID #10833331, Amber Stewart, Real Broker, LLC. GAMLS
 - $699,9004 bd4 ba4.2k sqft2200 Orchard Dr, Clarkesville, GA 30523Active
 MLS ID #10797567, Ashlee J Duell, Laws Realty LLC. GAMLS
 - $799,0004 bd6 ba4.1k sqft3315 Orchard Dr, Clarkesville, GA 30523Active
 MLS ID #10767055, Meghann M Brackett, BHHS Georgia Properties. GAMLS
 - $659,0005 bd6 ba4.3k sqft350 Foggy Creek Ln #16B, Clarkesville, GA 30523Active Under ContractMLS ID #10844055, Krista Bixler, Leading Edge Real Estate LLC. GAMLS
- $549,9004 bd3 ba4.4k sqft491 Jim Carter Rd, Clarkesville, GA 30523ActiveMLS ID #10835434, Amanda Stewart, Keller Williams Lanier Partners. GAMLS
- $785,0005 bd5 ba4.8k sqft351 Shoals Ln, Clarkesville, GA 30523ActiveMLS ID #10868942, James Allison, Leading Edge Real Estate LLC. GAMLS
- $625,0006 bd5 ba5.3k sqft315 Duncan Bridge Ln, Cornelia, GA 30531ActiveMLS ID #10820387, Zach Garvey Team, Keller Williams Lanier Partners. GAMLS
- $630,0004 bd4 ba5.2k sqft1009 Baldwin Heights Rd, Baldwin, GA 30511ActiveMLS ID #10851376, Tania Lightsey, Ward Properties of North GA. GAMLS
- $589,0004 bd3 ba4.7k sqft7272 Warwoman Rd, Clayton, GA 30525ActiveMLS ID #10799006, Nancy Thorpe, Mountain Sotheby's International. GAMLS
- $600,0005 bd3 ba4.2k sqft262 Patrick Ln, Helen, GA 30545ActiveMLS ID #10780150, Shelley Phillips, RE/MAX Classic. GAMLS
- $635,0005 bd3 ba3.9k sqft1068 Coleman River Rd, Clayton, GA 30525ActiveMLS ID #10846842, Joanna Radford, Poss Realty. GAMLS
- $525,0005 bd3 ba4k sqft192 Sweetbriar Dr, Demorest, GA 30535ActiveMLS ID #10836283, Erica Zavala, The Norton Agency. GAMLS
- $550,0006 bd4 ba5.2k sqft359 E Tugalo St, Toccoa, GA 30577ActiveMLS ID #10818520, Joni Scott, Hammock Realty North Georgia. GAMLS
- $565,5004 bd4 ba4.3k sqft15 Alm Strasse, Sautee Nacoochee, GA 30545ActiveMLS ID #10708631, Zydrune Masterson, K23 Realty. GAMLS
- $749,9004 bd4 ba4.1k sqft290 Chastain Rd, Sautee Nacoochee, GA 30571ActiveMLS ID #10734435, Chad Buffington, Buffington Real Estate Group. GAMLS
- $699,0005 bd4 ba4.8k sqft60 Inali Den Ln, Clayton, GA 30525ActiveMLS ID #10794733, Scott Poss, Poss Realty. GAMLS
- $719,0004 bd5 ba4.5k sqft94 Autumn Hill Dr, Sautee Nacoochee, GA 30571ActiveMLS ID #10846460, Marlee Bulmer, RE/MAX Signature. GAMLS
- $799,0004 bd4 ba4.3k sqft120 Ridgeland, Sautee Nacoochee, GA 30571ActiveMLS ID #10868948, James Allison, Leading Edge Real Estate LLC. GAMLS
