Nestled in a serene and picturesque setting, this remarkable residence located with-in the well-established Kingwood Country Club welcomes you with its distinctive charm and inviting atmosphere. As you approach the front entrance, you're greeted by a meticulously landscaped garden adorned with vibrant flowers and lush greenery, setting the stage for the beauty that lies within. Upon entering the home, the foyer makes a grand impression with its high ceilings and thoughtfully designed layout. The open floor plan seamlessly connects the main living areas, ensuring a smooth flow for both everyday living and entertaining. The living room is generously proportioned, filled with natural light streaming through large windows that offer stunning views of the surrounding landscape. A charming fireplace creates a cozy ambiance, perfect for relaxing evenings. Adjacent to the living room, the elegant dining area is perfectly suited for hosting gatherings, with ample space for a large dining table. The area is tastefully accented with designer light fixtures and subtle architectural details. The kitchen is a culinary enthusiast's dream, featuring modern appliances, abundant cabinetry that flows into the dinette area. Its design not only provides functionality but also a stylish aesthetic that complements the home's overall elegance. Moving through the home, you'll find multiple bedrooms, each offering a comfortable retreat. The master suite is a true sanctuary, boasting expansive dimensions, plush carpeting, and an ensuite bathroom fitted with a walk-in shower, and dual vanities. An additional perk is a bonus room above the garage. Down in the lower level, enjoy the second living/family room intended for hours of comfort. This thoughtfully finished area includes a kitchenette, work out room,storageroom, half bath, and an en-suite guest bedroom. making it an awe inspired addition completed in 2021. Outside, the property presents an exceptional outdoor oasis. A sprawling porch provides an idyllic setting for al fresco dining or simply enjoying tranquil moments. The surrounding landscape enhances the sense of privacy and calmness. Conveniently located near a variety of shops, restaurants, and public transportation routes, this home offers easy access to cultural amenities and everyday conveniences. This property perfectly balances the tranquility of suburban living with the vibrancy of nearby urban life, making it an exceptional find for discerning buyers.
Active
Price cut: $9.1K (6/18)
$589,900
42 Crooked Branch Dr, Clayton, GA 30525
4beds
3,784sqft
:
Get pre-qualified$3,721/mo
Single Family Residence
Built in 2004
0.75 Acres Lot
$566,000 Zestimate®
$156/sqft
$47/mo HOA
What's special
- 149 days |
- 260 |
- 6 |
Zillow last checked:
Listing updated:
Listed by:
Gerald Silvious gerald.silvious@metrobrokers.com,
BHGRE Metro Brokers
Source: GAMLS,MLS#: 10703118
Facts & features
Interior
Bedrooms & bathrooms
- Bedrooms: 4
- Bathrooms: 4
- Full bathrooms: 3
- 1/2 bathrooms: 1
- Main level bathrooms: 2
- Main level bedrooms: 3
Rooms
- Room types: Bonus Room, Exercise Room, Family Room, Laundry
Dining room
- Features: Separate Room, Seats 12+
Kitchen
- Features: Breakfast Area, Kitchen Island
Heating
- Central, Heat Pump, Wood
Cooling
- Ceiling Fan(s), Central Air, Heat Pump
Appliances
- Included: Convection Oven, Dishwasher, Disposal, Dryer, Electric Water Heater, Microwave, Refrigerator, Stainless Steel Appliance(s), Washer
- Laundry: Mud Room, In Hall
Features
- Bookcases, Double Vanity, High Ceilings, In-Law Floorplan, Master On Main Level, Tile Bath, Tray Ceiling(s), Vaulted Ceiling(s), Walk-In Closet(s), Other
- Flooring: Carpet, Hardwood, Tile, Vinyl
- Windows: Double Pane Windows
- Basement: Crawl Space
- Number of fireplaces: 1
- Fireplace features: Living Room, Wood Burning Stove
- Common walls with other units/homes: No Common Walls
Interior area
- Total structure area: 3,784
- Total interior livable area: 3,784 sqft
- Finished area above ground: 3,784
- Finished area below ground: 0
Property
Parking
- Total spaces: 4
- Parking features: Garage
- Has garage: Yes
Accessibility
- Accessibility features: Other, Accessible Doors
Features
- Levels: Two,Three Or More
- Stories: 3
- Patio & porch: Porch, Screened
- Exterior features: Garden
- Has private pool: Yes
- Pool features: In Ground
- Has view: Yes
- View description: Mountain(s)
Lot
- Size: 0.75 Acres
- Features: Sloped
- Residential vegetation: Wooded
Details
- Additional structures: Other
- Parcel number: 052B 122
- Other equipment: Satellite Dish
Construction
Type & style
- Home type: SingleFamily
- Architectural style: Ranch
- Property subtype: Single Family Residence
Materials
- Stone, Concrete
- Foundation: Block
- Roof: Composition
Condition
- Resale
- New construction: No
- Year built: 2004
Utilities & green energy
- Electric: 220 Volts
- Sewer: Public Sewer
- Water: Public
- Utilities for property: Cable Available, Electricity Available, Phone Available, Sewer Available, Water Available
Green energy
- Energy efficient items: Windows
- Energy generation: Solar
Community & HOA
Community
- Features: Golf, Fitness Center, Boat/Camper/Van Prkg, Clubhouse, Guest Lodging, Pool
- Security: Smoke Detector(s)
- Subdivision: Kingwood
HOA
- Has HOA: Yes
- Services included: Private Roads
- HOA fee: $560 annually
Location
- Region: Clayton
Financial & listing details
- Price per square foot: $156/sqft
- Tax assessed value: $550,200
- Annual tax amount: $3,353
- Date on market: 3/4/2026
- Cumulative days on market: 149 days
- Listing agreement: Exclusive Right To Sell
- Listing terms: Cash,Conventional
- Electric utility on property: Yes
Estimated market value
$566,000
$538,000 - $594,000
$3,704/mo
Price history
| Date | Event | Price |
|---|---|---|
| 6/18/2026 | Price change | $589,900-1.5%$156/sqft |
Source:  GAMLS #10703118 Report a problem GAMLS #10703118 Report a problem | ||
| 3/4/2026 | Listed for sale | $599,000$158/sqft |
Source: GAMLS #10703118 Report a problem | ||
| 9/29/2025 | Listing removed | $599,000$158/sqft |
Source: GAMLS #10511093 Report a problem | ||
| 4/30/2025 | Listed for sale | $599,000$158/sqft |
Source: GAMLS #10511093 Report a problem | ||
| 4/22/2025 | Listing removed | $599,000$158/sqft |
Source: GAMLS #10395600 Report a problem | ||
| 10/14/2024 | Listed for sale | $599,000+90.2%$158/sqft |
Source: GAMLS #10395600 Report a problem | ||
| 4/17/2019 | Sold | $315,000+31.3%$83/sqft |
Source: Public Record Report a problem | ||
| 4/11/2012 | Sold | $240,000-29.3%$63/sqft |
Source: Public Record Report a problem | ||
| 3/1/2006 | Sold | $339,500$90/sqft |
Source: Public Record Report a problem | ||
Public tax history
| Year | Property taxes | Tax assessment |
|---|---|---|
| 2025 | $3,063 +44.1% | $220,080 +63.8% |
| 2024 | $2,125 -0.5% | $134,372 +9.1% |
| 2023 | $2,136 -0.9% | $123,128 +2.8% |
| 2022 | $2,156 +6.2% | $119,794 +8.7% |
| 2021 | $2,030 -2.1% | $110,255 +1.6% |
| 2020 | $2,074 -2.5% | $108,535 |
| 2019 | $2,128 +4.3% | $108,535 |
| 2018 | $2,040 -4.1% | $108,535 |
| 2017 | $2,128 +4.3% | $108,535 |
| 2016 | $2,040 +15.4% | $108,535 +15.1% |
| 2015 | $1,768 -2.7% | $94,314 |
| 2014 | $1,816 | $94,314 |
| 2013 | -- | -- |
| 2012 | -- | -- |
| 2011 | -- | -- |
| 2010 | -- | -- |
Find assessor info on the county website
Monthly payment
Est. payment
Payment breakdown
Explore the cost of this home by adjusting the details. Changes won't be saved.Climate risks
Neighborhood: 30525
Getting around
0 / 100
Car-DependentNearby schools
GreatSchools rating
- 6/10Rabun County Elementary SchoolGrades: 3-6Distance: 3.3 mi
- 7/10Rabun County Middle SchoolGrades: 7-8Distance: 4 mi
- 7/10Rabun County High SchoolGrades: 9-12Distance: 4 mi
Schools provided by the listing agent
- Elementary: Rabun
- Middle: Rabun
- High: Rabun
Source: GAMLS. This data may not be complete. We recommend contacting the local school district to confirm school assignments for this home.
- $574,0003 bd3 ba1.8k sqft362 Kingwood Dr, Clayton, GA 30525Sold
- $499,3003 bd2 ba2.1k sqft73 Crooked Branch Dr, Clayton, GA 30525Off Market
- $385,0004 bd2 ba1.9k sqft62 Crooked Branch Dr, Clayton, GA 30525Sold
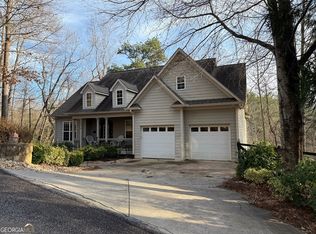
- $492,4004 bd3 ba2.9k sqft9 Breton Highlands Ct #116BB, Clayton, GA 30525Off Market

- $497,0004 bd4 ba3.6k sqft333 Kingwood Dr, Clayton, GA 30525Off Market
- $410,0003 bd2 ba1.9k sqft410 Kingwood Dr, Clayton, GA 30525Sold
- $411,2003 bd3 ba2.4k sqft410 Kingwood Dr #12, Clayton, GA 30525Off Market
- $578,9003 bd2 ba-- sqft82 Crooked Branch Dr, Clayton, GA 30525Off Market
A local agent can set up tours, give advice and negotiate with sellers.
Similar homes
- $525,0004 bd3 ba3.2k sqft276 Lancelot Loop, Clayton, GA 30525For Sale
 MLS ID #431286, Georgia Williamson, Mountain Realty. NGBOR
 - $749,9004 bd5 ba3.4k sqft48 Pine Top Dr, Clayton, GA 30525For Sale
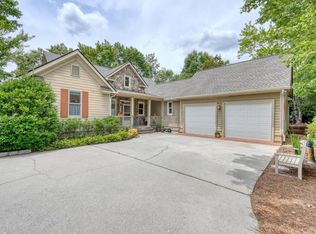 MLS ID #432839, Georgia Williamson, Mountain Realty. NGBOR
 - $525,0005 bd4 ba3.1k sqft31 Creekside Ln, Clayton, GA 30525Active
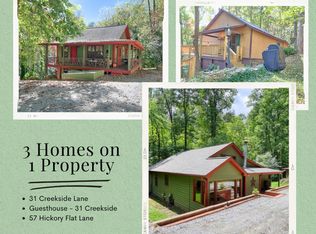
 MLS ID #10719029, Tiffany English, Poss Realty. GAMLS
 - $599,9004 bd3 ba4.7k sqft7272 Warwoman Rd, Clayton, GA 30525Active
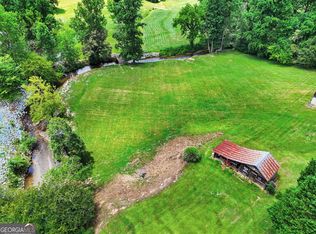 MLS ID #10799006, Nancy Thorpe, Mountain Sotheby's International. GAMLS
 - $599,0004 bd3 ba2.1k sqft29/55 Cool Spring Ln, Clayton, GA 30525ActiveMLS ID #10765504, Julie M Barnett, Mountain Sotheby's International. GAMLS
- $549,0004 bd3 ba2.4k sqft81 Starling Hill Ln, Clayton, GA 30525ActiveMLS ID #10776623, Scott Poss, Poss Realty. GAMLS
- $425,0003 bd3 ba2.2k sqft63 Mint Ln, Clayton, GA 30525ActiveMLS ID #10815279, Heather Bone, Laws Realty LLC. GAMLS
- $635,0005 bd3 ba3.9k sqft1068 Coleman River Rd, Clayton, GA 30525ActiveMLS ID #10801863, Joanna Radford Team, Poss Realty. GAMLS
- $520,0003 bd3 ba2k sqft527 Abby Ln, Clayton, GA 30525ActiveMLS ID #10812751, Tyler Real Estate Group, Leading Edge Real Estate LLC. GAMLS
- $499,0004 bd3 ba2.5k sqft181 M J Shirley Dr, Clayton, GA 30525ActiveMLS ID #10756023, Monesa Burrell, BHGRE Metro Brokers. GAMLS
- $429,0003 bd2 ba2k sqft542 Eastern Cross Ln, Clayton, GA 30525ActiveMLS ID #10730182, Lorie R Thompson, Poss Realty. GAMLS
- $499,0003 bd3 ba2.6k sqft75 Juniper Trl, Clayton, GA 30525ActiveMLS ID #10715818, Cody Stowers, BHHS Georgia Properties. GAMLS
- $595,0003 bd3 ba2.4k sqft177 Whitetail Trl, Clayton, GA 30525ActiveMLS ID #10729901, Scott Poss, Poss Realty. GAMLS
- $699,8004 bd4 ba3k sqft341 Abby Ln, Clayton, GA 30525ActiveMLS ID #10741777, Shawn Ghiai, Chapman Hall Premier, Realtors. GAMLS
- $595,0003 bd3 ba2.3k sqft77 Denali Dr, Clayton, GA 30525For SaleMLS ID #429874, Jeffrey Poss, Edwin C Poss Inc.. NGBOR
- $380,0004 bd3 ba2.6k sqft106 Post Oak St, Clayton, GA 30525ActiveMLS ID #10801846, Britney Brown, BHHS Georgia Properties. GAMLS
- $665,0003 bd3 ba2.5k sqft207 Raindance 0 Ln, Clayton, GA 30525For Sale
 MLS ID #7796877, YETTY ARP, Atlanta Fine Homes Sotheby's International. FMLS GA
 - $779,0005 bd4 ba4.8k sqft60 Inali Den Ln, Clayton, GA 30525ActiveMLS ID #10794733, Scott Poss, Poss Realty. GAMLS
- $597,5004 bd3 ba4.2k sqft108 Dodge Ln, Lakemont, GA 30552ActiveMLS ID #10727773, Bonnie McDonald, RE/MAX Classic. GAMLS
- $699,5003 bd3 ba2.6k sqft1116 Highway 76 W, Clayton, GA 30525ActiveMLS ID #10737610, Joanna Radford Team, Poss Realty. GAMLS
