Nestled in the quiet golf course community of Kingwood Estates, this spacious mountain home offers comfortable one-level living with plenty of room for family and guests. Enjoy year-round mountain views from the screened porch overlooking the beautifully natural landscaped property. The open floor plan features a large kitchen, breakfast nook, walk-in pantry, and dining area that easily accommodates a table for ten. The inviting great room provides an ideal gathering space, while a convenient half bath is located just off the kitchen. The spacious primary suite boasts two walk-in closets, double vanities, a large walk-in shower, and a private covered porch. The fully finished terrace level includes two guest bedrooms, each with a private bath, plus a versatile fourth bedroom or den featuring a Murphy bed and pocket doors for privacy. Outdoor living shines with a covered patio leading to an expansive concrete patio and fire pit. Additional features include a workshop ideal for hobbies or a wine cellar, a two-car garage, and a separate golf cart garage with private entrance. Located in a gated community with paved access and wonderful walking opportunities, residents may enjoy optional resort amenities, while the golf course, restaurant, and spa are open to the public. Just minutes from downtown Clayton's shopping and dining, this exceptional home offers the perfect blend of mountain living and convenience.
Active
$749,900
48 Pine Top Dr, Clayton, GA 30525
4beds
3,478sqft
:
Get pre-qualified$4,718/mo
Residential
Built in 2004
0.66 Acres Lot
$-- Zestimate®
$216/sqft
$47/mo HOA
What's special
Two-car garageYear-round mountain viewsSpacious primary suiteComfortable one-level livingOpen floor planInviting great roomBreakfast nook
- 30 days |
- 308 |
- 13 |
Zillow last checked:
Listing updated:
Listed by:
Georgia Williamson 706-994-1998,
Mountain Realty
Source: NGBOR,MLS#: 432839
Facts & features
Interior
Bedrooms & bathrooms
- Bedrooms: 4
- Bathrooms: 5
- Full bathrooms: 4
- Partial bathrooms: 1
- Main level bedrooms: 1
Rooms
- Room types: Den, Dining Room, Breakfast Room, Kitchen, Laundry, Bonus Room, Great Room, See Remarks
Primary bedroom
- Level: Main
Heating
- Central, Electric
Cooling
- Central Air, Electric
Appliances
- Included: Refrigerator, Range, Microwave, Dishwasher, Washer, Dryer, Trash Compactor, Electric Water Heater
- Laundry: Main Level, Mud Room, Laundry Room
Features
- Pantry, Cathedral Ceiling(s), Sheetrock, See Remarks, Entrance Foyer, Eat-in Kitchen, High Speed Internet
- Flooring: Wood, Carpet, Tile
- Windows: Insulated Windows
- Basement: Finished,Full,See Remarks
- Number of fireplaces: 2
- Fireplace features: Gas Log, See Remarks
Interior area
- Total structure area: 3,478
- Total interior livable area: 3,478 sqft
Video & virtual tour
Property
Parking
- Total spaces: 3
- Parking features: Garage, See Remarks, Concrete
- Garage spaces: 3
- Has uncovered spaces: Yes
Features
- Levels: Two
- Stories: 2
- Patio & porch: Screened, Front Porch, Covered, Patio, See Remarks
- Exterior features: Storage, Fire Pit
- Pool features: Community
- Has view: Yes
- View description: Mountain(s), Year Round, Long Range
- Frontage type: Road
Lot
- Size: 0.66 Acres
- Topography: Sloping
Details
- Parcel number: 052B 288
- Other equipment: Generator
Construction
Type & style
- Home type: SingleFamily
- Architectural style: Traditional
- Property subtype: Residential
Materials
- Frame, Concrete, Wood Siding
- Roof: Shingle
Condition
- Resale
- New construction: No
- Year built: 2004
Utilities & green energy
- Sewer: Community
- Water: Community
Community & HOA
Community
- Features: Golf, Tennis Court(s), Fitness Center, Gated, Pool, Pickleball, Clubhouse, See Remarks
- Subdivision: Kingwood Estates
HOA
- Has HOA: Yes
- HOA fee: $560 annually
Location
- Region: Clayton
Financial & listing details
- Price per square foot: $216/sqft
- Tax assessed value: $614,853
- Annual tax amount: $3,337
- Date on market: 6/25/2026
- Road surface type: Paved
Estimated market value
Not available
Estimated sales range
Not available
Not available
Price history
| Date | Event | Price |
|---|---|---|
| 6/25/2026 | Listed for sale | $749,900+55.6%$216/sqft |
Source: NGBOR #432839 Report a problem | ||
| 8/5/2015 | Sold | $482,000$139/sqft |
Source: Public Record Report a problem | ||
Public tax history
| Year | Property taxes | Tax assessment |
|---|---|---|
| 2025 | $3,337 -10.1% | $245,941 +5.4% |
| 2024 | $3,714 +0.2% | $233,379 +10% |
| 2023 | $3,707 -0.7% | $212,196 +3% |
| 2022 | $3,732 +7.2% | $205,916 +9.8% |
| 2021 | $3,480 -2.2% | $187,612 +1.5% |
| 2020 | $3,558 -0.7% | $184,789 |
| 2019 | $3,583 +4.3% | $184,789 |
| 2018 | $3,436 -4.1% | $184,789 |
| 2017 | $3,583 +4.3% | $184,789 |
| 2016 | $3,436 -0.3% | $184,789 -4.7% |
| 2015 | $3,446 -7.7% | $193,842 +30.6% |
| 2014 | $3,733 | $148,478 |
| 2013 | -- | -- |
| 2012 | -- | -- |
| 2011 | -- | -- |
| 2010 | -- | -- |
Find assessor info on the county website
Monthly payment
Est. payment
Payment breakdown
Explore the cost of this home by adjusting the details. Changes won't be saved.Climate risks
Neighborhood: 30525
Getting around
0 / 100
Car-DependentNearby schools
GreatSchools rating
- 6/10Rabun County Elementary SchoolGrades: 3-6Distance: 3.5 mi
- 7/10Rabun County Middle SchoolGrades: 7-8Distance: 4.2 mi
- 7/10Rabun County High SchoolGrades: 9-12Distance: 4.2 mi
- $44,900-- bd-- ba-- sqftPine Top Dr, Clayton, GA 30525Sold
- $17,500-- bd-- ba-- sqftPine Top Dr, Clayton, GA 30525Off Market
- $482,3003 bd3 ba2.4k sqft16 Pine Top Dr, Clayton, GA 30525Off Market
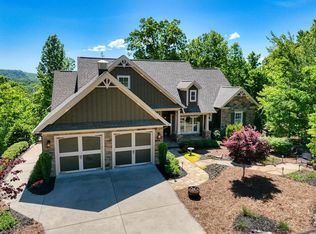
- $839,0003 bd4 ba3.1k sqft70 Pine Top Dr, Clayton, GA 30525Sold
- $436,3003 bd3 ba2.3k sqft617 Lancelot Loop, Clayton, GA 30525Off Market
- $711,5004 bd4 ba5.5k sqft91 Wild Ginger Rdg, Clayton, GA 30525Off Market
- $578,0004 bd4 ba3.1k sqft51 Pine Top Dr, Clayton, GA 30525Off Market
- $797,6004 bd4 ba4.4k sqft220 Pine Top Dr, Clayton, GA 30525Off Market
A local agent can set up tours, give advice and negotiate with sellers.
Similar homes
- $589,9004 bd4 ba3.7k sqft42 Crooked Branch Dr, Clayton, GA 30525Active
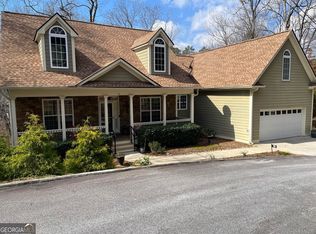
 MLS ID #10703118, Gerald Silvious, BHGRE Metro Brokers. GAMLS
 - $525,0004 bd3 ba3.2k sqft276 Lancelot Loop, Clayton, GA 30525For Sale
 MLS ID #431286, Georgia Williamson, Mountain Realty. NGBOR
 - $779,0005 bd4 ba4.8k sqft60 Inali Den Ln, Clayton, GA 30525Active
 MLS ID #10794733, Scott Poss, Poss Realty. GAMLS
 - $749,0003 bd4 ba2.2k sqft741 Autumn Ridge Dr, Clayton, GA 30525Active
 MLS ID #10785417, Bethany Weisser, Weisser Properties LLC. GAMLS
 - $699,8004 bd4 ba3k sqft341 Abby Ln, Clayton, GA 30525ActiveMLS ID #10741777, Shawn Ghiai, Chapman Hall Premier, Realtors. GAMLS
- $699,5003 bd3 ba2.6k sqft1116 Highway 76 W, Clayton, GA 30525ActiveMLS ID #10737610, Joanna Radford Team, Poss Realty. GAMLS
- $730,0003 bd3 ba3.1k sqft330 Scarlet Ln, Lakemont, GA 30552ActiveMLS ID #10810914, Briana Webb, Keller Williams Lanier Partners. GAMLS
- $599,0003 bd3 ba1.8k sqft620 Courthouse Gap Rd, Clayton, GA 30525ActiveMLS ID #10802996, Joanna Radford, Poss Realty. GAMLS
- $380,0004 bd3 ba2.6k sqft106 Post Oak St, Clayton, GA 30525ActiveMLS ID #10801846, Britney Brown, BHHS Georgia Properties. GAMLS
- $520,0003 bd3 ba2k sqft527 Abby Ln, Clayton, GA 30525ActiveMLS ID #10812751, Tyler Real Estate Group, Leading Edge Real Estate LLC. GAMLS
- $599,9004 bd3 ba4.7k sqft7272 Warwoman Rd, Clayton, GA 30525ActiveMLS ID #10799006, Nancy Thorpe, Mountain Sotheby's International. GAMLS
- $599,0004 bd3 ba2.1k sqft29/55 Cool Spring Ln, Clayton, GA 30525ActiveMLS ID #10765504, Julie M Barnett, Mountain Sotheby's International. GAMLS
- $635,0005 bd3 ba3.9k sqft1068 Coleman River Rd, Clayton, GA 30525ActiveMLS ID #10801863, Joanna Radford Team, Poss Realty. GAMLS
- $429,0003 bd2 ba2k sqft542 Eastern Cross Ln, Clayton, GA 30525ActiveMLS ID #10730182, Lorie R Thompson, Poss Realty. GAMLS
- $549,0004 bd3 ba2.4k sqft81 Starling Hill Ln, Clayton, GA 30525ActiveMLS ID #10776623, Scott Poss, Poss Realty. GAMLS
- $584,9003 bd4 ba1.8k sqft206 Celestial Cir, Clayton, GA 30525ActiveMLS ID #10733176, Mike Price, eXp Realty. GAMLS
- $665,0003 bd3 ba2.5k sqft207 Raindance 0 Ln, Clayton, GA 30525For Sale
 MLS ID #7796877, YETTY ARP, Atlanta Fine Homes Sotheby's International. FMLS GA
 - $695,0003 bd4 ba3.2k sqft410 Falling Springs Dr, Tiger, GA 30576For SaleMLS ID #429927, Sarah Gillespie, Mountain Sotheby's International Realty - Clayton. NGBOR
- $499,0003 bd3 ba2.6k sqft75 Juniper Trl, Clayton, GA 30525ActiveMLS ID #10715818, Cody Stowers, BHHS Georgia Properties. GAMLS
- $749,9004 bd5 ba2.9k sqft3315 Bald Mountain Rd, Dillard, GA 30537ActiveMLS ID #10620379, Chip C Durpo, Durpo Realty Associates. GAMLS
