New construction in Applewood Farms, a boutique 15-homesite gated community near Mirror Lake and close to Main Street Highlands. This single-level contemporary Craftsman offers 3 bedrooms and 3 baths with wide hallways, vaulted ceilings with beam accents, and thoughtful storage throughout. The kitchen features a large island, a generous pantry, and opens directly to the living and dining areas. A stone fireplace with gas logs anchors the living room, while the large back porch extends the living space outdoors. The primary suite has its own screened porch, walk-in shower, and custom closet. A bonus mudroom, laundry room with sink, and two-car garage add practical space that is often hard to find in a mountain home. Board-and-batten siding, extensive stonework, and established landscaping give the exterior a finished look, with plenty of parking and room to turn around. At roughly 4,000 feet in elevation, Applewood Farms offers cool summers and mild temperatures year-round. No short-term rental restrictions make this a flexible option for full-time living, a second home, or rental use.
For sale
$1,250,000
57 Jackson Dr, Highlands, NC 28741
3beds
2,067sqft
Residential
Built in 2023
0.51 Acres Lot
$1,203,300 Zestimate®
$605/sqft
$-- HOA
What's special
Single-level contemporary craftsmanBoard-and-batten sidingThoughtful storage throughoutWide hallwaysGenerous pantryExtensive stoneworkLaundry room with sink
- 22 days
- 2,288
- 111
Zillow last checked:
Listing updated:
Listed by:
Kristie Brennan,
Vignette Realty, LLC
Source: Carolina Smokies MLS,MLS#: 26048614
Facts & features
Interior
Bedrooms & bathrooms
- Bedrooms: 3
- Bathrooms: 3
- Full bathrooms: 3
- Main level bathrooms: 3
Primary bedroom
- Level: First
Bedroom 2
- Level: First
Bedroom 3
- Level: First
Heating
- Electric, Heat Pump
Cooling
- Central Electric, Heat Pump
Appliances
- Included: Dishwasher, Microwave, Electric Oven/Range, Refrigerator, Washer, Dryer, Electric Water Heater
Features
- Breakfast Bar, Cathedral/Vaulted Ceiling, Ceiling Fan(s), Kitchen Island, Kitchen/Dining Room, Large Master Bedroom, Living/Dining Room, Main Level Living, Primary w/Ensuite, Primary on Main Level, Open Floorplan, Pantry, Walk-In Closet(s)
- Flooring: Luxury Vinyl Plank
- Doors: Doors-Insulated
- Windows: Insulated Windows, Skylight(s), Window Treatments
- Basement: Exterior Entry,Crawl Space
- Attic: Pull Down Stairs
- Has fireplace: Yes
- Fireplace features: Gas Log
Interior area
- Total structure area: 2,067
- Total interior livable area: 2,067 sqft
Property
Parking
- Parking features: Garage-Double Attached, None-Carport, Garage Door Opener, Paved Driveway
- Attached garage spaces: 2
- Has uncovered spaces: Yes
Features
- Patio & porch: Deck, Porch, Screened Porch/Deck
- Exterior features: Other
Lot
- Size: 0.51 Acres
- Features: Level, Level Yard
Details
- Parcel number: 7540380014
Construction
Type & style
- Home type: SingleFamily
- Architectural style: Ranch/Single,Contemporary,Custom
- Property subtype: Residential
Materials
- Wood Siding, Board & Batten Siding
- Roof: Metal
Condition
- Year built: 2023
Utilities & green energy
- Sewer: Shared Septic
- Water: Shared Well, Community
- Utilities for property: Cell Service Available
Community & HOA
Community
- Subdivision: Applewood Farms
Location
- Region: Highlands
Financial & listing details
- Price per square foot: $605/sqft
- Tax assessed value: $618,750
- Annual tax amount: $1,972
- Date on market: 9/29/2026
- Listing terms: Cash,Conventional
- Road surface type: Paved
Estimated market value
$1,203,300
$1.14M - $1.26M
$3,961/mo
Price history
| Date | Event | Price |
|---|---|---|
| 9/29/2026 | Listed for sale | $1,250,000+13.6%$605/sqft |
Source: Carolina Smokies MLS #26048614 Report a problem | ||
| 6/2/2026 | Sold | $1,100,000+22.4%$532/sqft |
Source: HCMLS #1000459 Report a problem | ||
| 5/28/2026 | Pending sale | $899,000$435/sqft |
Source: HCMLS #1000459 Report a problem | ||
| 2/25/2026 | Contingent | $899,000$435/sqft |
Source: HCMLS #1000459 Report a problem | ||
| 10/28/2025 | Price change | $899,000+5.9%$435/sqft |
Source: HCMLS #1000459 Report a problem | ||
| 10/24/2025 | Price change | $849,000-5.6%$411/sqft |
Source: HCMLS #1000459 Report a problem | ||
| 10/21/2025 | Price change | $899,000-3.2%$435/sqft |
Source: HCMLS #1000459 Report a problem | ||
| 10/10/2025 | Price change | $929,000-2.1%$449/sqft |
Source: HCMLS #1000459 Report a problem | ||
| 6/3/2025 | Price change | $949,000-3.7%$459/sqft |
Source: HCMLS #1000459 Report a problem | ||
| 3/28/2025 | Listed for sale | $985,000$477/sqft |
Source: HCMLS #1000459 Report a problem | ||
| 1/17/2025 | Listing removed | $985,000$477/sqft |
Source: HCMLS #106119 Report a problem | ||
| 9/20/2024 | Listed for sale | $985,000$477/sqft |
Source: HCMLS #106119 Report a problem | ||
| 9/18/2024 | Listing removed | $985,000$477/sqft |
Source: HCMLS #103326 Report a problem | ||
| 11/8/2023 | Listed for sale | $985,000$477/sqft |
Source: HCMLS #103326 Report a problem | ||
Public tax history
| Year | Property taxes | Tax assessment |
|---|---|---|
| 2025 | $1,909 +75% | $618,750 +84.2% |
| 2024 | $1,091 | $335,890 |
Find assessor info on the county website
Monthly payment
Est. payment
Payment breakdown
Explore the cost of this home by adjusting the details. Changes won't be saved.Climate risks
Neighborhood: 28741
Similar homes
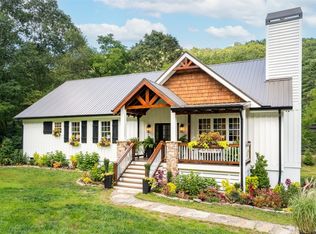
- $1,125,0004 bd3 ba2.1k sqft141 Dolly Ln, Highlands, NC 28741For Sale
 MLS ID #4403878, John Sheehan, MOUNTAIN LIFE REAL ESTATE, LLC. Canopy MLS as distributed by MLS GRID
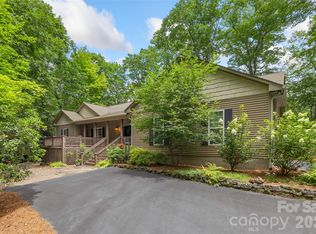
- $1,800,0004 bd5 ba2.9k sqft1921 Franklin Rd, Highlands, NC 28741Active

 MLS ID #10722958, Kasie H Campbell, Poss Realty. GAMLS
- $1,325,0003 bd3 ba2.3k sqft185 Songcatcher Ct, Tuckasegee, NC 28783For Sale
 MLS ID #4397317, Marty Jones, RE/MAX Summit Properties. Canopy MLS as distributed by MLS GRID
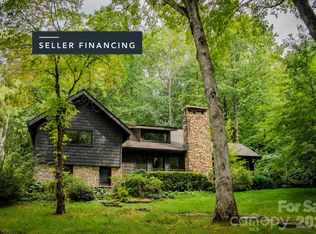
- $1,290,0003 bd4 ba2.6k sqft212 SE Shore Dr, Lake Toxaway, NC 28747For Sale
 MLS ID #4384541, Paul Wilander, Looking Glass Realty. Canopy MLS as distributed by MLS GRID
- $1,195,0003 bd3 ba2.5k sqft1580 Fairway Dr, Lake Toxaway, NC 28747For SaleMLS ID #4361935, Kenneth McCall, Lake Toxaway Co.. Canopy MLS as distributed by MLS GRID
- $1,195,0003 bd3 ba1.8k sqft11 E Fish Camp Trl #W19, Glenville, NC 28736For SaleMLS ID #4411915, Kelly Ramsay, Howard Hanna/Allen Tate. Canopy MLS as distributed by MLS GRID
- $1,389,0003 bd4 ba2.4k sqft86 Indigo Bunting Ct, Tuckasegee, NC 28783For SaleMLS ID #4362122, John Lefner, BLR Realty LLC. Canopy MLS as distributed by MLS GRID
- $1,100,0003 bd4 ba2.2k sqft21 Laurel Wood Ct, Sapphire, NC 28774For SaleMLS ID #4382297, Kelly Ramsay, Howard Hanna/Allen Tate. Canopy MLS as distributed by MLS GRID
- $1,077,0003 bd3 ba2.7k sqft12 Signal Rdg, Sylva, NC 28779For SaleMLS ID #4399435, Mary Hansen, RE/MAX Executive. Canopy MLS as distributed by MLS GRID
- $775,0003 bd4 ba2.3k sqft246 Fiddle And A Bow Ln, Sylva, NC 28779For SaleMLS ID #4433984, Melissa Rogers, Keller Williams Great Smokies. Canopy MLS as distributed by MLS GRID
- $1,495,0003 bd5 ba2.4k sqft412 Cherokee Trce, Lake Toxaway, NC 28747For SaleMLS ID #4312888, Mish Nichols, Lake Toxaway Co.. Canopy MLS as distributed by MLS GRID
- $1,189,0003 bd3 ba1.8k sqft561 Harbor Ridge Dr, Tuckasegee, NC 28783For SaleMLS ID #4388299, John Lefner, BLR Realty LLC. Canopy MLS as distributed by MLS GRID
- $898,0003 bd3 ba2.3k sqft346 Birdymay Dr, Tuckasegee, NC 28783For SaleMLS ID #4334440, John Lefner, BLR Realty LLC. Canopy MLS as distributed by MLS GRID
- $995,5004 bd3 ba2.9k sqft1067 O'V Justus Rd, Rabun Gap, GA 30568ActiveMLS ID #10735382, Rosa Icela Carter, Mountain Sotheby's International. GAMLS
- $795,0003 bd2 ba1.5k sqft7829 Dillard Rd, Scaly Mountain, NC 28775ActiveMLS ID #10642058, Penelope Ramey, Poss Realty. GAMLS
