Picture perfect best describes this beautifully appointed, fully furnished 3-bedroom, 3.5-bath quality custom built home. Perched mid-mountain and just above the lake, this retreat blends refined mountain living with effortless access to the lake club, golf course and amenities. Thoughtfully designed across two levels, the home captures sweeping, year-round lake views while offering comfortable gathering spaces both inside and out.
The main level welcomes you with an open-concept living area, with natural light pouring into the home from expansive windows that reveal the natural beauty beyond. The great room features vaulted ceilings and a natural stone gas fireplace that flow seamlessly into a spacious dining area. Your family and friends will enjoy gathering in the gourmet kitchen that includes high-end appliances and a large quartz kitchen island with the functional addition of built-in cabinets and drawers for extra storage.
The primary suite is conveniently located on this level, with two walk-in closets and a full bathroom. Completing this level, a ½ bath, mudroom, and full laundry room add practical ease to everyday mountain living.
“Wow” is all that you will say as you step outside to the show-stopping upper deck, featuring both covered and uncovered areas so you can enjoy the scenery in any season. Whether you’re grilling in the dedicated nook, hosting sunset dinners, or savoring a quiet morning coffee, the lake views and mountains provide a constant, breathtaking backdrop.
The lower level features a living room which opens to a covered walk-out deck, two sizable ensuite bedrooms offering comfort and privacy for guests, and a versatile flex space that is currently being used as a home office/den.
Outside, the property has been professionally landscaped, with a driveway that offers plenty of parking and that leads to a detached garage with ample storage for your lake, mountain and hiking accessories.
Modern conveniences in the house and garage include hard-wired internet/wi-fi access points and a whole-house generator for additional peace of mind.
This home is located near the Lake Club and the golf course and the pickleball/tennis courts.
Bear Lake Reserve is an upscale gated community located halfway between Cashiers/Highlands NC area and Sylva NC in the Blue Ridge Mountains. There are many hiking trails throughout the community, and you can even enjoy the fly-fishing stream.
The Lake Club offers fine dining, the Tap Room, the Bear n Bean store, a theater, fitness center and open and covered decks with views of beautiful Bear Creek Lake and the mountains.
The Lake Club has a large, heated pool with a separate Kids pool, along with 2 hot tubs. If you prefer, you can also enjoy the sandy beach and swim in the refreshing lake. Bear Lake Reserve’s Marina offers guests access to power boats, kayaks and canoes. Up at the summit, you can enjoy the 9-hole Jack Nicklaus golf course and a driving range. Towards the front of the community you will find the Millpond event space for small to mid-size gatherings and the Amphitheater for larger community wide events.
Bear Lake Reserve is a very active community with many events throughout the year. Come to the mountains and enjoy the 4 seasons and all that beautiful Bear Lake Reserve has to offer either as a year-round owner or, when not enjoying your mountain getaway, make it available as a vacation rental!
And please click on the video
Active
$1,389,000
86 Indigo Bunting Ct, Tuckasegee, NC 28783
3beds
2,428sqft
Single Family Residence
Built in 2020
0.76 Acres Lot
$1,333,800 Zestimate®
$572/sqft
$1,132/mo HOA
What's special
Natural stone gas fireplaceGourmet kitchenSweeping year-round lake viewsHigh-end appliancesLarge quartz kitchen islandFull laundry roomSpacious dining area
- 126 days |
- 356 |
- 21 |
Zillow last checked:
Listing updated:
Listed by:
John Lefner johnlefner@bearlakereserve.com,
BLR Realty LLC
Source: Canopy MLS as distributed by MLS GRID,MLS#: 4362122
Facts & features
Interior
Bedrooms & bathrooms
- Bedrooms: 3
- Bathrooms: 4
- Full bathrooms: 3
- 1/2 bathrooms: 1
- Main level bedrooms: 1
Primary bedroom
- Level: Main
Bedroom s
- Level: Lower
Bedroom s
- Level: Lower
Bathroom full
- Level: Main
Bathroom half
- Level: Main
Bathroom full
- Level: Lower
Bathroom full
- Level: Lower
Other
- Level: Lower
Kitchen
- Level: Main
Living room
- Level: Main
Heating
- Electric, Heat Pump
Cooling
- Central Air
Appliances
- Included: Microwave, Convection Oven, Dishwasher, Dryer, Electric Water Heater, ENERGY STAR Qualified Washer, ENERGY STAR Qualified Dishwasher, ENERGY STAR Qualified Dryer, ENERGY STAR Qualified Freezer, Exhaust Fan, Exhaust Hood, Gas Cooktop, Gas Oven, Gas Range, Ice Maker, Refrigerator, Refrigerator with Ice Maker, Washer/Dryer
- Laundry: Lower Level
Features
- Breakfast Bar, Open Floorplan, Pantry, Walk-In Closet(s), Walk-In Pantry, Wet Bar
- Flooring: Carpet, Wood
- Doors: French Doors, Insulated Door(s), Pocket Doors, Screen Door(s), Sliding Doors
- Windows: Insulated Windows, Window Treatments
- Basement: Finished,Storage Space,Walk-Out Access
- Fireplace features: Gas Log, Great Room
Interior area
- Total structure area: 2,428
- Total interior livable area: 2,428 sqft
- Finished area above ground: 1,408
- Finished area below ground: 0
Video & virtual tour
Property
Parking
- Total spaces: 5
- Parking features: Driveway, Detached Garage, Garage on Main Level
- Garage spaces: 1
- Uncovered spaces: 4
- Details: Plenty of parking space
Accessibility
- Accessibility features: Two or More Access Exits
Features
- Levels: Multi/Split
- Patio & porch: Balcony, Covered, Deck, Front Porch
- Pool features: Community
- Spa features: Community
- Has view: Yes
- View description: Mountain(s), Water, Year Round
- Has water view: Yes
- Water view: Water
- Waterfront features: Beach - Public, Pier - Community
- Body of water: Bear Creek Lake
Lot
- Size: 0.76 Acres
- Features: Cul-De-Sac, Views
Details
- Parcel number: 7596028535
- Zoning: R-1
- Special conditions: Standard
- Other equipment: Generator
Construction
Type & style
- Home type: SingleFamily
- Architectural style: Arts and Crafts,Post and Beam
- Property subtype: Single Family Residence
Materials
- Hardboard Siding, Stone
Condition
- New construction: No
- Year built: 2020
Details
- Builder name: The Berry Group
Utilities & green energy
- Sewer: Private Sewer
- Water: Community Well
- Utilities for property: Cable Connected, Electricity Connected
Community & HOA
Community
- Features: Clubhouse, Fitness Center, Gated, Golf, Lake Access, Picnic Area, Pond, Recreation Area, Sauna, Tennis Court(s), Walking Trails
- Security: Smoke Detector(s)
- Subdivision: Bear Lake Reserve
HOA
- Has HOA: Yes
- HOA fee: $1,132 monthly
- HOA name: Bear Lake Reserve HOA
- HOA phone: 828-256-3455
Location
- Region: Tuckasegee
- Elevation: 2500 Feet
Financial & listing details
- Price per square foot: $572/sqft
- Tax assessed value: $758,724
- Annual tax amount: $2,477
- Date on market: 4/14/2026
- Listing terms: Cash,Conventional
- Exclusions: Nest Cameras (5) & Nest Doorbell (1) that use the Google Home App, certain kitchen gadgets owned since marriage, all wall art in Primary Bedroom, all personal photos in Primary Bedroom, Kitchen, Den and Office, Starlink, Frontier equipment
- Electric utility on property: Yes
- Road surface type: Asphalt, Paved
Estimated market value
$1,333,800
$1.27M - $1.40M
$3,646/mo
Price history
| Date | Event | Price |
|---|---|---|
| 4/15/2026 | Listed for sale | $1,389,000+832.2%$572/sqft |
Source:  Canopy MLS as distributed by MLS GRID #4362122 Report a problem Canopy MLS as distributed by MLS GRID #4362122 Report a problem | ||
| 12/11/2015 | Sold | $149,000$61/sqft |
Source: Public Record Report a problem | ||
Public tax history
| Year | Property taxes | Tax assessment |
|---|---|---|
| 2025 | $2,477 +22.2% | $758,724 +51.6% |
| 2024 | $2,026 | $500,350 |
| 2023 | $2,026 | $500,350 |
| 2022 | $2,026 +6.7% | $500,350 |
| 2021 | $1,898 +2.3% | $500,350 +7.3% |
| 2020 | $1,855 +46.1% | $466,160 +49.4% |
| 2019 | $1,270 +167.3% | $312,030 +149.6% |
| 2018 | $475 | $125,000 |
| 2017 | $475 +2.7% | $125,000 |
| 2015 | $463 | $125,000 |
Find assessor info on the county website
Monthly payment
Est. payment
Payment breakdown
Explore the cost of this home by adjusting the details. Changes won't be saved.Climate risks
Neighborhood: 28783
Getting around
0 / 100
Car-DependentNearby schools
GreatSchools rating
- 2/10Cullowhee Valley SchoolGrades: PK-8Distance: 8.7 mi
- 9/10Jackson County Early CollegeGrades: 9-12Distance: 12.1 mi
- 6/10Smoky Mountain HighGrades: 9-12Distance: 12.1 mi
Schools provided by the listing agent
- Elementary: Fairview
- Middle: Smoky Mountain
- High: Smoky Mountain
Source: Canopy MLS as distributed by MLS GRID. This data may not be complete. We recommend contacting the local school district to confirm school assignments for this home.
- $15,000-- bd-- ba-- sqft32 Foam Flower Ln, Tuckasegee, NC 28783Off Market
- $845,0003 bd4 ba1.7k sqft15 Foam Flower Ln, Tuckasegee, NC 28783Sold
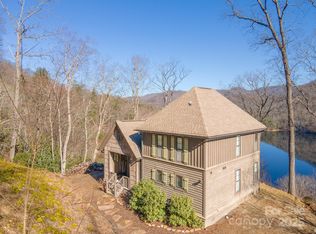
- $1,555,8003 bd3 ba2.3k sqft73 Indigo Bunting Ct, Tuckasegee, NC 28783Off Market
- $2,426,7005 bd6 ba3.6k sqft505 Southshore Dr, Tuckasegee, NC 28783Off Market
- $--2.84 acres451 Southshore Dr, Tuckasegee, NC 28783Off Market
- $125,000-- bd-- ba-- sqft133 Indigo Bunting Ct, Tuckasegee, NC 28783Off Market
- $1,975,0003 bd4 ba3.3k sqft670 Southshore Dr, Tuckasegee, NC 28783New Construction
- $832,0003 bd4 ba2k sqft75 Indigo Bunting Ct, Tuckasegee, NC 28783Sold
A local agent can set up tours, give advice and negotiate with sellers.
A local lender can help you make sure your offer is ready when you are.
Similar homes
- $1,325,0003 bd3 ba2.3k sqft185 Songcatcher Ct, Tuckasegee, NC 28783For Sale

 MLS ID #4397317, Marty Jones, RE/MAX Summit Properties. Canopy MLS as distributed by MLS GRID
 - $1,150,0004 bd4 ba3.4k sqft130 Cross Vine Dr #226, Tuckasegee, NC 28783For Sale
 MLS ID #4408565, Marty Jones, RE/MAX Summit Properties. Canopy MLS as distributed by MLS GRID
 - $1,189,0003 bd3 ba1.8k sqft561 Harbor Ridge Dr, Tuckasegee, NC 28783For Sale
 MLS ID #4388299, John Lefner, BLR Realty LLC. Canopy MLS as distributed by MLS GRID
 - $1,935,0003 bd4 ba2.8k sqft1839 Grandview Dr, Tuckasegee, NC 28783For Sale
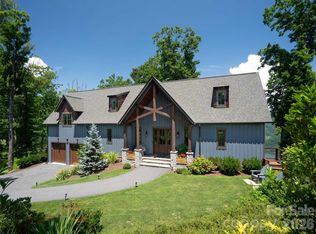 MLS ID #4345564, Joey Laughridge, Howard Hanna Beverly-Hanks Brevard South. Canopy MLS as distributed by MLS GRID
 - $898,0003 bd3 ba2.3k sqft346 Birdymay Dr, Tuckasegee, NC 28783For SaleMLS ID #4334440, John Lefner, BLR Realty LLC. Canopy MLS as distributed by MLS GRID
- $719,0003 bd3 ba2.1k sqft325 Hedgewood Dr, Tuckasegee, NC 28783For SaleMLS ID #4399798, April Bryant, BLR Realty LLC. Canopy MLS as distributed by MLS GRID
- $1,975,0003 bd4 ba3.3k sqft670 Southshore Dr, Tuckasegee, NC 28783New ConstructionMLS ID #4390228, Bernard Gilchrist, Sundog Realty, Inc.. Canopy MLS as distributed by MLS GRID
- $1,195,0003 bd3 ba1.8k sqft11 E Fish Camp Trl #W19, Glenville, NC 28736For SaleMLS ID #4411915, Kelly Ramsay, Howard Hanna/Allen Tate. Canopy MLS as distributed by MLS GRID
- $1,150,0004 bd5 ba3.2k sqft560 Winchester Creek Rd, Waynesville, NC 28786For Sale By Owner
- $1,250,0003 bd2 ba3.1k sqft149 Hiwassee Rd, Lake Toxaway, NC 28747For SaleMLS ID #4377735, Alice Lance, BluAxis Realty. Canopy MLS as distributed by MLS GRID
- $1,200,0003 bd3 ba2.5k sqft1580 Fairway Dr, Lake Toxaway, NC 28747For SaleMLS ID #4361935, Kenneth McCall, Lake Toxaway Co.. Canopy MLS as distributed by MLS GRID
- $1,295,0003 bd3 ba2.6k sqft940 Winding Creek Rd, Sapphire, NC 28774For SaleMLS ID #4352136, Dorothy Swearingen, NCMountainLife.com. Canopy MLS as distributed by MLS GRID
- $1,200,0004 bd3 ba3k sqft100 Ashton Ln, Brevard, NC 28712New ConstructionMLS ID #4411812, Billy Joe McCoy, RE/MAX Land of the Waterfalls. Canopy MLS as distributed by MLS GRID
- $945,0002 bd4 ba2.3k sqft911 Buckberry Dr, Sapphire, NC 28774For SaleMLS ID #4405145, Ron Whitworth, Keller Williams Professionals. Canopy MLS as distributed by MLS GRID
- $1,200,0003 bd4 ba2.2k sqft21 Laurel Wood Ct, Sapphire, NC 28774For SaleMLS ID #4382297, Kelly Ramsay, Howard Hanna/Allen Tate. Canopy MLS as distributed by MLS GRID
- $1,295,0003 bd3 ba3.1k sqft830 Trials Gap Dr #30, Waynesville, NC 28786For SaleMLS ID #4384986, Judy Meyers, RE/MAX Executive. Canopy MLS as distributed by MLS GRID
- $1,250,0003 bd4 ba2.8k sqft92 Falcons Peak Ln, Whittier, NC 28789For SaleMLS ID #4401062, Melissa Rogers, Keller Williams Great Smokies. Canopy MLS as distributed by MLS GRID
- $1,150,0004 bd4 ba2.7k sqft760 Woody Ln, Waynesville, NC 28786For SaleMLS ID #11891742, Jonathan Tharp, KELLER WILLIAMS REALTY. My State MLS
- $1,125,0004 bd3 ba2.1k sqft141 Dolly Ln, Highlands, NC 28741For SaleMLS ID #4403878, John Sheehan, MOUNTAIN LIFE REAL ESTATE, LLC. Canopy MLS as distributed by MLS GRID
- $1,377,0003 bd3 ba2.7k sqft236 Glazener Rd, Brevard, NC 28712New ConstructionMLS ID #4392817, David Lee, Keller Williams Mtn Partners, LLC. Canopy MLS as distributed by MLS GRID
