Introducing Homesite 670 in Bear Lake Reserve, a remarkable new construction opportunity designed by the acclaimed Moss Creek Designs. Perched high above the mountains near Sylva, NC, this stunning 3-bedroom, 3.5-bath retreat blends modern architecture with the timeless beauty of the Blue Ridge Mountains. Crafted with stone, timber, and expansive walls of glass, the home is designed to capture breathtaking mountain and lake views while creating a seamless connection to nature. The thoughtfully designed floor plan features a spacious great room, chef-inspired kitchen, dining area, upstairs den, and multiple outdoor living spaces with inviting fireplaces. Private decks off each bedroom provide the perfect setting for morning coffee or evenings beneath the stars. Located within the gates of Bear Lake Reserve, residents enjoy access to a private lake, marina, golf, tennis, pickleball, hiking trails, fishing, kayaking, boating, dining, fitness facilities, swimming, and year-round events. This exceptional home offers a rare opportunity to create a lasting family legacy in one of WNC premier mountain-lake communities! Come soon so you can pick out your own finishes and appliances!
Active
$1,975,000
670 Southshore Dr, Tuckasegee, NC 28783
3beds
3,331sqft
Single Family Residence
Built in 2026
1.85 Acres Lot
$-- Zestimate®
$593/sqft
$1,025/mo HOA
What's special
Chef-inspired kitchenSpacious great roomDining areaUpstairs den
- 88 days
- 61
- 2
Zillow last checked:
Listing updated:
Listed by:
Bernard Gilchrist brgrealestate@gmail.com,
Sundog Realty, Inc.
Source: Canopy MLS as distributed by MLS GRID,MLS#: 4390228
Facts & features
Interior
Bedrooms & bathrooms
- Bedrooms: 3
- Bathrooms: 4
- Full bathrooms: 3
- 1/2 bathrooms: 1
- Main level bedrooms: 1
Primary bedroom
- Level: Main
Bedroom s
- Level: Lower
Bedroom s
- Level: Lower
Heating
- Heat Pump
Cooling
- Central Air
Appliances
- Included: None
- Laundry: Laundry Room, Main Level
Features
- Flooring: Other
- Doors: Insulated Door(s)
- Windows: Insulated Windows
- Has basement: No
- Fireplace features: Great Room, Outside
Interior area
- Total structure area: 3,331
- Total interior livable area: 3,331 sqft
- Finished area above ground: 3,331
- Finished area below ground: 0
Video & virtual tour
Property
Parking
- Total spaces: 2
- Parking features: Attached Garage
- Attached garage spaces: 2
Features
- Levels: Two
- Stories: 2
- Patio & porch: Balcony, Covered, Deck, Terrace
- Pool features: Community
Lot
- Size: 1.85 Acres
- Features: Rolling Slope, Views
Details
- Parcel number: 7596222354
- Zoning: Residental
- Special conditions: Standard
Construction
Type & style
- Home type: SingleFamily
- Architectural style: Contemporary,Modern
- Property subtype: Single Family Residence
Materials
- Hardboard Siding, Stone, Other
- Foundation: Crawl Space, Stone
- Roof: Metal
Condition
- New construction: Yes
- Year built: 2026
Details
- Builder name: Montgomery Company
Utilities & green energy
- Sewer: Private Sewer
- Water: Community Well
- Utilities for property: Underground Utilities
Community & HOA
Community
- Features: Clubhouse, Concierge, Elevator, Fitness Center, Game Court, Gated, Golf, Lake Access, Picnic Area, Pond, Putting Green, Recreation Area, Sauna, Tennis Court(s), Walking Trails, Other
- Subdivision: Bear Lake Reserve
HOA
- Has HOA: Yes
- HOA fee: $1,025 monthly
Location
- Region: Tuckasegee
Financial & listing details
- Price per square foot: $593/sqft
- Tax assessed value: $200,000
- Date on market: 6/4/2026
- Cumulative days on market: 88 days
- Listing terms: Cash,Construction Perm Loan,Conventional
- Road surface type: Gravel, Paved
Estimated market value
Not available
Estimated sales range
Not available
Not available
Price history
| Date | Event | Price |
|---|---|---|
| 6/8/2026 | Listed for sale | $1,975,000$593/sqft |
Source:  Canopy MLS as distributed by MLS GRID #4390228 Report a problem Canopy MLS as distributed by MLS GRID #4390228 Report a problem | ||
Public tax history
Tax history is unavailable.
Monthly payment
Est. payment
Payment breakdown
Explore the cost of this home by adjusting the details. Changes won't be saved.Climate risks
Neighborhood: 28783
Nearby schools
Schools provided by the listing agent
- Elementary: Cullowhee Valley
- Middle: Cullowhee Valley
- High: Smoky Mountain
Source: Canopy MLS as distributed by MLS GRID. This data may not be complete. We recommend contacting the local school district to confirm school assignments for this home.
- $832,0003 bd4 ba2k sqft75 Indigo Bunting Ct, Tuckasegee, NC 28783Sold

- $250,000-- bd-- ba-- sqftLOT 723 Indigo Bunting Ct, Tuckasegee, NC 28783Off Market
- $200,000-- bd-- ba-- sqftLOT 724 Indigo Bunting Ct, Tuckasegee, NC 28783Off Market
- $1,533,4003 bd3 ba2.3k sqft73 Indigo Bunting Ct, Tuckasegee, NC 28783Off Market
Similar homes
- $1,935,0003 bd4 ba2.8k sqft1839 Grandview Dr, Tuckasegee, NC 28783For Sale
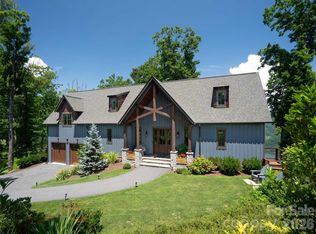
 MLS ID #4345564, Joey Laughridge, Howard Hanna Beverly-Hanks Brevard South. Canopy MLS as distributed by MLS GRID
 - $1,389,0003 bd4 ba2.4k sqft86 Indigo Bunting Ct, Tuckasegee, NC 28783For Sale
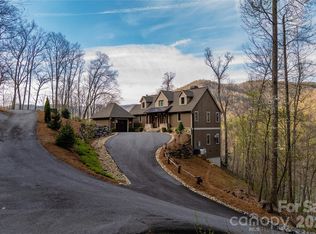 MLS ID #4362122, John Lefner, BLR Realty LLC. Canopy MLS as distributed by MLS GRID
 - $1,150,0004 bd4 ba3.4k sqft130 Cross Vine Dr #226, Tuckasegee, NC 28783For Sale
 MLS ID #4408565, Marty Jones, RE/MAX Summit Properties. Canopy MLS as distributed by MLS GRID
 - $1,325,0003 bd3 ba2.3k sqft185 Songcatcher Ct, Tuckasegee, NC 28783For Sale
 MLS ID #4397317, Marty Jones, RE/MAX Summit Properties. Canopy MLS as distributed by MLS GRID
 - $1,139,0003 bd4 ba4.1k sqft317 Von Trapp Ln, Tuckasegee, NC 28783For SaleMLS ID #4401631, Matthew Durt, Looking Glass Realty. Canopy MLS as distributed by MLS GRID
- $1,189,0003 bd3 ba1.8k sqft561 Harbor Ridge Dr, Tuckasegee, NC 28783For SaleMLS ID #4388299, John Lefner, BLR Realty LLC. Canopy MLS as distributed by MLS GRID
- $2,000,0003 bd5 ba4.9k sqft241 Glen Eagle Dr, Waynesville, NC 28786For SaleMLS ID #4398501, Marie Reed, Keller Williams Professionals. Canopy MLS as distributed by MLS GRID
- $1,999,0004 bd4 ba3.9k sqft620 Camptown Rd, Brevard, NC 28712For SaleMLS ID #4390913, Amy Fisher, Fisher Realty - 10 Park Place. Canopy MLS as distributed by MLS GRID
- $2,250,0003 bd4 ba2.5k sqft1213 Bull Pen Rd, Cashiers, NC 28717For SaleMLS ID #4388035, Heather Scott, H Scott & Associates. Canopy MLS as distributed by MLS GRID
- $2,150,0004 bd3 ba2.1k sqft408 & 586 Little Elbow Mountain Rd, Lake Toxaway, NC 28747For SaleMLS ID #4324651, Amanda Jennings Gravley, Fisher Realty,Sapphire/Toxaway. Canopy MLS as distributed by MLS GRID
- $1,675,0003 bd4 ba3.8k sqft149 Cardinal Ln, Waynesville, NC 28786For SaleMLS ID #4379628, Mary Hansen, RE/MAX Executive. Canopy MLS as distributed by MLS GRID
- $1,800,0003 bd5 ba4.1k sqft716 Pepper Vine Cir, Brevard, NC 28712For SaleMLS ID #4374507, Kenneth McCall, Lake Toxaway Co.. Canopy MLS as distributed by MLS GRID
- $1,800,0004 bd5 ba2.9k sqft1921 Franklin Rd, Highlands, NC 28741Active
 MLS ID #10722958, Kasie H Campbell, Poss Realty. GAMLS
 - $1,959,0005 bd5 ba4.2k sqft1291 Indian Camp Mountain Rd, Rosman, NC 28772For SaleMLS ID #4282700, Jennifer Merrell, RE/MAX Land of the Waterfalls. Canopy MLS as distributed by MLS GRID
- $1,000,0004 bd4 ba3.5k sqft123 Isuhdavga Ct, Brevard, NC 28712For SaleMLS ID #4418936, Luke McGee, Howard Hanna Beverly-Hanks Brevard Downtown. Canopy MLS as distributed by MLS GRID
- $999,0003 bd3 ba3k sqft1370 Salola Ln, Brevard, NC 28712For SaleMLS ID #4415333, Jordan Clark, Looking Glass Realty, Connestee Falls. Canopy MLS as distributed by MLS GRID
- $1,899,0006 bd5 ba4.2k sqft1052 Porter Creek Dr, Franklin, NC 28734For SaleMLS ID #4397738, Craig Tribus, Beycome Brokerage Realty LLC. Canopy MLS as distributed by MLS GRID
- $1,575,0005 bd4 ba3.9k sqft600 E Main St, Brevard, NC 28712For SaleMLS ID #4368394, Billy Harris, Howard Hanna Beverly-Hanks Brevard South. Canopy MLS as distributed by MLS GRID
- $2,395,0003 bd4 ba4.4k sqft2223 Scarlett Rdg, Sylva, NC 28779For SaleMLS ID #4336305, Christy Mitchell, Great Smokys Realty. Canopy MLS as distributed by MLS GRID
