This home is located in a private gated community in Franklin, NC. It is situated on 3+- acres and was completed in February of 2023. The main home is 3,200sqft with an attached 2/1 guest cottage that is 1,000sqft. and attached heated 3 car garage that is 1,000sqft. All 3 structures were built with 2x6 exterior walls covered in low maintenance concrete board. All buildings have over-sized windows, both homes have upgraded flooring, appliances and floor to ceiling real stone fireplaces. The main house and cottage both have west facing porches for beautiful sunsets over distant mountain ranges and enclosed with custom vinyl screened windows, powered sun shades and propane heat for those cool evenings and brisk mornings. Property includes a 1,000gal underground propane tank, 24kw generator, heated garage, lower screened outdoor seating, expoxy garage and patio floors, 400amp electric service, RV electric hookup, city water and high speed fiber. All utilities are underground.
Active
$1,899,000
1052 Porter Creek Dr, Franklin, NC 28734
6beds
4,200sqft
Single Family Residence
Built in 2023
2.98 Acres Lot
$-- Zestimate®
$452/sqft
$-- HOA
What's special
Powered sun shadesHeated garageOver-sized windowsCustom vinyl screened windowsLower screened outdoor seatingUpgraded flooring
- 51 days |
- 447 |
- 12 |
Zillow last checked:
Listing updated:
Listed by:
Craig Tribus 804-656-5007,
Beycome Brokerage Realty LLC
Source: Canopy MLS as distributed by MLS GRID,MLS#: 4397738
Facts & features
Interior
Bedrooms & bathrooms
- Bedrooms: 6
- Bathrooms: 5
- Full bathrooms: 4
- 1/2 bathrooms: 1
- Main level bedrooms: 3
Primary bedroom
- Level: Main
- Dimensions: 14' 0" X 0' 0"
Bedroom s
- Level: Upper
- Dimensions: 13' 0" X 0' 0"
Bedroom s
- Level: Lower
- Dimensions: 13' 0" X 0' 0"
Bedroom s
- Level: Main
- Dimensions: 11' 0" X 0' 0"
Bathroom full
- Level: Main
- Dimensions: 11' 0" X 0' 0"
Bathroom full
- Level: Lower
- Dimensions: 13' 0" X 0' 0"
Bathroom full
- Level: Upper
- Dimensions: 11' 0" X 0' 0"
Bathroom half
- Level: Main
- Dimensions: 7' 0" X 0' 0"
Other
- Level: Main
- Dimensions: 9' 0" X 0' 0"
Bar entertainment
- Level: Lower
- Dimensions: 15' 0" X 0' 0"
Dining area
- Level: Main
- Dimensions: 11' 0" X 0' 0"
Kitchen
- Level: Main
- Dimensions: 12' 0" X 0' 0"
Living room
- Level: Main
- Dimensions: 17' 0" X 0' 0"
Heating
- Heat Pump, Propane
Cooling
- Central Air
Appliances
- Included: Dishwasher, Microwave, Oven, Refrigerator
- Laundry: Inside
Features
- Basement: Finished,Interior Entry,Walk-Out Access
- Fireplace features: Gas, Living Room
Interior area
- Total structure area: 3,017
- Total interior livable area: 4,200 sqft
- Finished area above ground: 3,017
- Finished area below ground: 1,183
Property
Parking
- Total spaces: 3
- Parking features: Driveway, Attached Garage, Garage on Main Level
- Attached garage spaces: 3
- Has uncovered spaces: Yes
Features
- Levels: One and One Half
- Stories: 1.5
- Waterfront features: None
Lot
- Size: 2.98 Acres
Details
- Parcel number: 6594907175
- Zoning: R2
- Special conditions: Standard
Construction
Type & style
- Home type: SingleFamily
- Property subtype: Single Family Residence
Materials
- Stucco, Hardboard Siding, Rough Sawn, Stone, Wood
Condition
- New construction: No
- Year built: 2023
Utilities & green energy
- Sewer: Septic Installed
- Water: City
Community & HOA
Community
- Subdivision: PORTER CREEK
HOA
- Has HOA: Yes
Location
- Region: Franklin
Financial & listing details
- Price per square foot: $452/sqft
- Tax assessed value: $4,277
- Annual tax amount: $4,278
- Date on market: 6/25/2026
- Cumulative days on market: 51 days
- Listing terms: Cash,Conventional,FHA,VA Loan
- Road surface type: Asphalt, Gravel, Paved
Estimated market value
Not available
Estimated sales range
Not available
Not available
Price history
| Date | Event | Price |
|---|---|---|
| 6/25/2026 | Listed for sale | $1,899,000$452/sqft |
Source:  Canopy MLS as distributed by MLS GRID #4397738 Report a problem Canopy MLS as distributed by MLS GRID #4397738 Report a problem | ||
Public tax history
| Year | Property taxes | Tax assessment |
|---|---|---|
| 2025 | $4,278 | $1,247,040 |
| 2024 | $4,278 +34.9% | $1,247,040 +36.6% |
| 2023 | $3,172 +533.1% | $912,810 +774.9% |
| 2022 | $501 | $104,330 |
Find assessor info on the county website
Monthly payment
Est. payment
Payment breakdown
Explore the cost of this home by adjusting the details. Changes won't be saved.Climate risks
Neighborhood: 28734
Nearby schools
GreatSchools rating
- 3/10Mountain View Intermediate SchoolGrades: 5-6Distance: 0.8 mi
- 6/10Macon Middle SchoolGrades: 7-8Distance: 0.6 mi
- 7/10Macon Early College High SchoolGrades: 9-12Distance: 1.7 mi
Schools provided by the listing agent
- Elementary: East Franklin
- Middle: Macon
- High: Franklin
Source: Canopy MLS as distributed by MLS GRID. This data may not be complete. We recommend contacting the local school district to confirm school assignments for this home.
- $--82 acresPorter Creek Dr, Franklin, NC 28734Off Market

- $74,7501.15 acres51 Porter Creek Dr, Franklin, NC 28734Sold
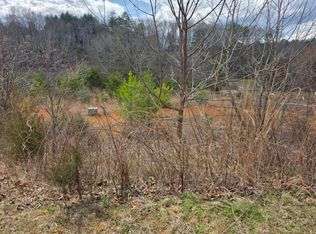
- $58,350-- bd-- ba-- sqftPorter Creek Rd, Franklin, NC 28734Off Market
- $754,4003 bd3 ba3k sqft1067 Porter Creek Dr, Franklin, NC 28734Off Market
- $59,090-- bd-- ba-- sqftPorter Creek Rd, Franklin, NC 28734Off Market
- $58,490-- bd-- ba-- sqftPorter Creek Rd, Franklin, NC 28734Off Market
- $59,670-- bd-- ba-- sqftPorter Creek Rd, Franklin, NC 28734Off Market
- $66,270-- bd-- ba-- sqftPorter Creek Rd, Franklin, NC 28734Off Market
A local agent can set up tours, give advice and negotiate with sellers.
Similar homes
- $1,299,0003 bd4 ba3.2k sqft340 Autumn Trl, Franklin, NC 28734For Sale
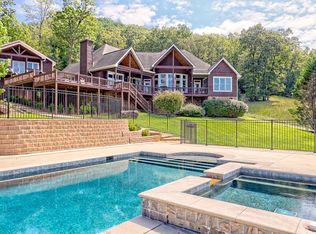 MLS ID #434953, Kendra Thorsell, REMAX Town & Country - Blairsville. NGBOR
 - $2,450,0006 bd5 ba4.6k sqft387 NE Main St, Franklin, NC 28734For Sale
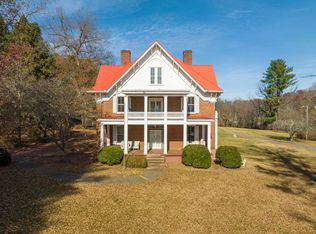 MLS ID #26035266, Jeff Norwood. Carolina Smokies MLS
 - $2,450,0006 bd4 ba5.5k sqft387 & 391 NE Main St, Franklin, NC 28734For Sale
 MLS ID #48186, Jeff Norwood. REALSTACK
 - $1,150,0004 bd5 ba5k sqft198 Stonecreek Dr, Franklin, NC 28734Active

 MLS ID #10806477, Jackie C Wilson, Wilson Realty. GAMLS
 - $1,875,0003 bd4 ba3.5k sqft295 Goble Gap Rd, Clayton, GA 30525ActiveMLS ID #10797583, Andrea Sorgeloos, BHHS Georgia Properties. GAMLS
- $1,898,8003 bd3 ba2.1k sqft440 Husky Rd, Bryson City, NC 28713For Sale
 MLS ID #4373659, Sara Christensen-Adams, Evergreen Mountain Realty Group LLC. Canopy MLS as distributed by MLS GRID
 - $1,935,0003 bd4 ba2.8k sqft1839 Grandview Dr, Tuckasegee, NC 28783For SaleMLS ID #4345564, Joey Laughridge, Howard Hanna Beverly-Hanks Brevard South. Canopy MLS as distributed by MLS GRID
- $1,800,0004 bd5 ba2.9k sqft1921 Franklin Rd, Highlands, NC 28741ActiveMLS ID #10722958, Kasie H Campbell, Poss Realty. GAMLS
- $1,995,0003 bd3 ba3k sqft17 Water Wheel Ln, Rabun Gap, GA 30568ActiveMLS ID #10788200, Scott Poss, Poss Realty. GAMLS
- $1,150,0004 bd4 ba3.4k sqft130 Cross Vine Dr #226, Tuckasegee, NC 28783For SaleMLS ID #4408565, Marty Jones, RE/MAX Summit Properties. Canopy MLS as distributed by MLS GRID
- $1,395,0004 bd4 ba3.8k sqft1635 Quest Rdg, Sylva, NC 28779For SaleMLS ID #4310256, Susan Hooper, Howard Hanna Beverly-Hanks Waynesville. Canopy MLS as distributed by MLS GRID
- $1,775,0003 bd3 ba5.7k sqft1283 Leafstone Cir, Sylva, NC 28779For SaleMLS ID #4305776, Frank Pimental, Mossy Oak Properties Carolina Timber & Realty. Canopy MLS as distributed by MLS GRID
- $1,125,0004 bd3 ba2.1k sqft141 Dolly Ln, Highlands, NC 28741For SaleMLS ID #4403878, John Sheehan, MOUNTAIN LIFE REAL ESTATE, LLC. Canopy MLS as distributed by MLS GRID
- $1,250,0003 bd4 ba2.8k sqft92 Falcons Peak Ln, Whittier, NC 28789For SaleMLS ID #4401062, Melissa Rogers, Keller Williams Great Smokies. Canopy MLS as distributed by MLS GRID
- $2,600,0004 bd5 ba2.8k sqft1213 Lost Valley Rd, Scaly Mountain, NC 28775For SaleMLS ID #4404560, Cristie Riley, Christie's Int'l Real Estate H. Canopy MLS as distributed by MLS GRID
- $1,325,0003 bd3 ba2.3k sqft185 Songcatcher Ct, Tuckasegee, NC 28783For SaleMLS ID #4397317, Marty Jones, RE/MAX Summit Properties. Canopy MLS as distributed by MLS GRID
- $2,250,0003 bd4 ba2.5k sqft1213 Bull Pen Rd, Cashiers, NC 28717For SaleMLS ID #4388035, Heather Scott, H Scott & Associates. Canopy MLS as distributed by MLS GRID
- $2,395,0003 bd4 ba4.4k sqft2223 Scarlett Rdg, Sylva, NC 28779For SaleMLS ID #4336305, Christy Mitchell, Great Smokys Realty. Canopy MLS as distributed by MLS GRID
- $1,077,0003 bd3 ba2.7k sqft12 Signal Rdg, Sylva, NC 28779For SaleMLS ID #4399435, Mary Hansen, RE/MAX Executive. Canopy MLS as distributed by MLS GRID
- $974,8753 bd4 ba3k sqft716 Equestrian Dr, Bryson City, NC 28713For SaleMLS ID #4381024, Marty Huskins, Keller Williams Great Smokies - Bryson City. Canopy MLS as distributed by MLS GRID
