A classic mountain sanctuary nestled within the exclusive Bear Lake Reserve, this three bedroom, two and a half bath home offers approximately 2,350 square feet of refined living space on a 1.93-acre lot. Accessed via the community's private road, this residence epitomizes mountain privacy and serenity. The home showcases beautiful gable-end architecture with exquisite stone rockwork and a welcoming covered porch featuring bug screening and clear vinyl panels. Inside and out, an elegant stone fireplace anchors the home, with the exterior element gracing the screened porch, perfect for year-round enjoyment. Recent updates include a new roof and siding installed in 2025. The lakefront setting reveals its magic through a graceful stone walkway descending to a private cove opening, complete with a fire pit for evening gatherings. A shared dock on the common property line provides water access via a landscaped path. Parking is accommodated by a paved pad above the home. The seller is offering a generous $25,000 credit toward dock repairs and a $40,000 credit toward club membership, exceptional value for the discerning buyer. This is a truly exceptional mountain retreat for those seeking privacy, natural beauty, and timeless elegance.
Active
$1,325,000
185 Songcatcher Ct, Tuckasegee, NC 28783
3beds
2,307sqft
:
Get pre-qualified$8,423/mo
Single Family Residence
Built in 2007
1.93 Acres Lot
$1,277,500 Zestimate®
$574/sqft
$1,082/mo HOA
What's special
Elegant stone fireplaceLakefront settingExquisite stone rockworkBeautiful gable-end architectureLandscaped path
- 29 days |
- 1,167 |
- 65 |
Zillow last checked:
Listing updated:
Listed by:
Marty Jones martyjones@remax.net,
RE/MAX Summit Properties
Source: Canopy MLS as distributed by MLS GRID,MLS#: 4397317
Facts & features
Interior
Bedrooms & bathrooms
- Bedrooms: 3
- Bathrooms: 3
- Full bathrooms: 2
- 1/2 bathrooms: 1
- Main level bedrooms: 1
Primary bedroom
- Features: Ceiling Fan(s)
- Level: Main
Bedroom s
- Level: Upper
Bedroom s
- Level: Upper
Bathroom full
- Level: Main
Bathroom half
- Level: Main
Bathroom full
- Level: Upper
Family room
- Level: Upper
Great room
- Features: Cathedral Ceiling(s), Open Floorplan
- Level: Main
Kitchen
- Level: Main
Laundry
- Level: Main
Heating
- Electric, Heat Pump
Cooling
- Central Air
Appliances
- Included: Dishwasher, Dryer, Electric Cooktop, Electric Oven, Electric Water Heater, Exhaust Fan, Microwave, Oven, Refrigerator, Washer, Washer/Dryer
- Laundry: Electric Dryer Hookup, Mud Room, Main Level, Sink, Washer Hookup
Features
- Open Floorplan, Storage
- Flooring: Carpet, Tile, Wood
- Doors: French Doors
- Has basement: No
- Fireplace features: Gas Log, Living Room, Porch
Interior area
- Total structure area: 2,307
- Total interior livable area: 2,307 sqft
- Finished area above ground: 2,307
- Finished area below ground: 0
Property
Parking
- Parking features: Driveway, Parking Space(s)
- Has uncovered spaces: Yes
- Details: Private paved driveway descends the slope to the home with a parking court midway, plus additional parking in front of the residence.
Features
- Levels: One and One Half
- Stories: 1.5
- Patio & porch: Balcony, Covered, Deck, Porch, Rear Porch, Screened, Side Porch
- Exterior features: Fire Pit
- Pool features: Community
- Has view: Yes
- View description: Mountain(s), Water, Year Round
- Has water view: Yes
- Water view: Water
- Waterfront features: Dock, Creek/Stream, Waterfront
- Body of water: Bear Creek Lake
Lot
- Size: 1.93 Acres
- Features: Cul-De-Sac, Private, Sloped, Wooded
Living quarters
- Secondary features: None
Details
- Parcel number: 7586764165
- Zoning: N/A
- Special conditions: Standard
- Other equipment: Other - See Remarks
Construction
Type & style
- Home type: SingleFamily
- Architectural style: Arts and Crafts
- Property subtype: Single Family Residence
Materials
- Hardboard Siding, Stone
- Foundation: Crawl Space
- Roof: Metal
Condition
- New construction: No
- Year built: 2007
Utilities & green energy
- Sewer: Septic Installed
- Water: Community Well
- Utilities for property: Cable Available, Propane, Underground Utilities
Community & HOA
Community
- Features: Boat Storage, Fitness Center, Gated, Golf, Lake Access, Recreation Area, Tennis Court(s), Walking Trails
- Subdivision: Bear Lake Reserve
HOA
- Has HOA: Yes
- HOA fee: $1,082 monthly
- HOA name: Bear Lake Reserve HOA
- HOA phone: 828-226-8499
Location
- Region: Tuckasegee
Financial & listing details
- Price per square foot: $574/sqft
- Tax assessed value: $908,491
- Annual tax amount: $2,941
- Date on market: 6/29/2026
- Cumulative days on market: 29 days
- Listing terms: Cash,Conventional
- Road surface type: Asphalt, Paved
Estimated market value
$1,277,500
$1.21M - $1.34M
$3,061/mo
Price history
| Date | Event | Price |
|---|---|---|
| 6/29/2026 | Listed for sale | $1,325,000+147.7%$574/sqft |
Source: HCMLS #1003584 Report a problem | ||
| 8/2/2005 | Sold | $535,000$232/sqft |
Source: Public Record Report a problem | ||
Public tax history
| Year | Property taxes | Tax assessment |
|---|---|---|
| 2025 | $2,941 +19.3% | $908,491 +47.5% |
| 2024 | $2,465 | $615,740 |
| 2023 | $2,465 | $615,740 |
| 2022 | $2,465 +6.5% | $615,740 |
| 2021 | $2,314 -0.5% | $615,740 +4.3% |
| 2020 | $2,326 | $590,110 |
| 2019 | $2,326 | $590,110 |
| 2018 | $2,326 | $590,110 |
| 2017 | $2,326 +2.6% | $590,110 |
| 2015 | $2,267 -30.1% | $590,110 -47.7% |
| 2011 | $3,243 | $1,128,210 |
Find assessor info on the county website
Monthly payment
Est. payment
Payment breakdown
Explore the cost of this home by adjusting the details. Changes won't be saved.Climate risks
Neighborhood: 28783
Nearby schools
GreatSchools rating
- 2/10Cullowhee Valley SchoolGrades: PK-8Distance: 7.8 mi
- 9/10Jackson County Early CollegeGrades: 9-12Distance: 11.1 mi
- 6/10Smoky Mountain HighGrades: 9-12Distance: 11.2 mi
Schools provided by the listing agent
- Elementary: Cullowhee Valley
- Middle: Cullowhee Valley
- High: Smoky Mountain
Source: Canopy MLS as distributed by MLS GRID. This data may not be complete. We recommend contacting the local school district to confirm school assignments for this home.
- $299,9000.89 Acres159 Songcatcher Ct, Tuckasegee, NC 28783Lot/Land
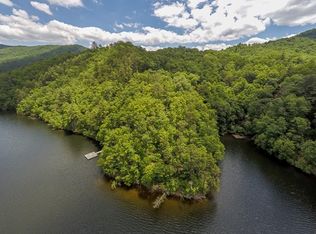
- $100,000-- bd-- ba-- sqft157 Bear Lake Rd, Tuckasegee, NC 28783Off Market
- $299,9000.89 Acres159 Songcatcher Ct #159, Tuckasegee, NC 28783Lot/Land

- $199,9000.9 Acres156 Mandolin Ct, Tuckasegee, NC 28783Lot/Land
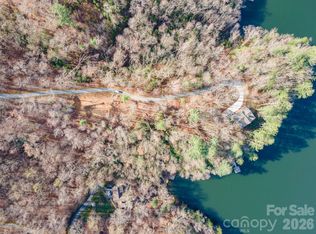
- $222,0001.42 Acres151 Trout Lily Ln, Tuckasegee, NC 28783Lot/Land
- $150,0000.85 Acres155 Mandolin Ct, Tuckasegee, NC 28783Off Market
- $--0.85 Acres155 Mandolin Ct #155, Tuckasegee, NC 28783Off Market
- $250,000-- bd-- ba-- sqftLOT 161 Songcatcher Ct, Tuckasegee, NC 28783Off Market
A local agent can set up tours, give advice and negotiate with sellers.
A local lender can help you make sure your offer is ready when you are.
Similar homes
- $1,389,0003 bd4 ba2.4k sqft86 Indigo Bunting Ct, Tuckasegee, NC 28783For Sale
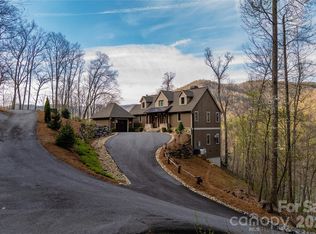
 MLS ID #4362122, John Lefner, BLR Realty LLC. Canopy MLS as distributed by MLS GRID
 - $1,189,0003 bd3 ba1.8k sqft561 Harbor Ridge Dr, Tuckasegee, NC 28783For Sale
 MLS ID #4388299, John Lefner, BLR Realty LLC. Canopy MLS as distributed by MLS GRID
 - $898,0003 bd3 ba2.3k sqft346 Birdymay Dr, Tuckasegee, NC 28783For Sale
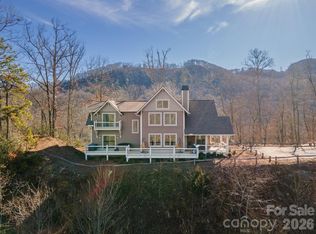 MLS ID #4334440, John Lefner, BLR Realty LLC. Canopy MLS as distributed by MLS GRID
 - $719,0003 bd3 ba2.1k sqft325 Hedgewood Dr, Tuckasegee, NC 28783For Sale
 MLS ID #4399798, April Bryant, BLR Realty LLC. Canopy MLS as distributed by MLS GRID
 - $675,0004 bd4 ba3.3k sqft83 Allspice Ct, Tuckasegee, NC 28783For SaleMLS ID #4375575, Al Bates, Premier Sotheby’s International Realty. Canopy MLS as distributed by MLS GRID
- $1,935,0003 bd4 ba2.8k sqft1839 Grandview Dr, Tuckasegee, NC 28783For SaleMLS ID #4345564, Joey Laughridge, Howard Hanna Beverly-Hanks Brevard South. Canopy MLS as distributed by MLS GRID
- $694,0002 bd2 ba1.8k sqft59 W Canoe Creek Dr #3, Tuckasegee, NC 28783For SaleMLS ID #4396318, Yvonne Kolomechuk, Keller Williams Great Smokies. Canopy MLS as distributed by MLS GRID
- $1,150,0004 bd4 ba2.7k sqft760 Woody Ln, Waynesville, NC 28786For SaleMLS ID #4405125, Jonathan Tharp, Keller Williams Great Smokies. Canopy MLS as distributed by MLS GRID
- $1,295,0003 bd3 ba2.6k sqft940 Winding Creek Rd, Sapphire, NC 28774For SaleMLS ID #4352136, Dorothy Swearingen, NCMountainLife.com. Canopy MLS as distributed by MLS GRID
- $1,295,0003 bd3 ba3.1k sqft830 Trials Gap Dr #30, Waynesville, NC 28786For SaleMLS ID #4384986, Judy Meyers, RE/MAX Executive. Canopy MLS as distributed by MLS GRID
- $1,250,0003 bd4 ba2.8k sqft92 Falcons Peak Ln, Whittier, NC 28789For SaleMLS ID #4401062, Melissa Rogers, Keller Williams Great Smokies. Canopy MLS as distributed by MLS GRID
- $1,199,0003 bd5 ba3.2k sqft560 & 484 Winchester Creek Rd, Waynesville, NC 28786For SaleMLS ID #4397600, Cate Campbell, Keller Williams Great Smokies. Canopy MLS as distributed by MLS GRID
- $1,295,0004 bd4 ba2.5k sqft250 Fairway Dr, Lake Toxaway, NC 28747For SaleMLS ID #4393346, Dave Guest, Lake Toxaway Co.. Canopy MLS as distributed by MLS GRID
- $694,0002 bd2 ba1.6k sqft59 W Canoe Creek Dr, Tuckasegee, NC 28783For SaleMLS ID #26047740, Yvonne Kolomechuk. Carolina Smokies MLS
- $1,200,0003 bd3 ba2.5k sqft1580 Fairway Dr, Lake Toxaway, NC 28747For SaleMLS ID #4361935, Kenneth McCall, Lake Toxaway Co.. Canopy MLS as distributed by MLS GRID
- $1,250,0003 bd2 ba3.1k sqft149 Hiwassee Rd, Lake Toxaway, NC 28747For SaleMLS ID #4377735, Alice Lance, BluAxis Realty. Canopy MLS as distributed by MLS GRID
- $1,200,0003 bd4 ba2.2k sqft21 Laurel Wood Ct, Sapphire, NC 28774For SaleMLS ID #4382297, Kelly Ramsay, Howard Hanna/Allen Tate. Canopy MLS as distributed by MLS GRID
- $1,275,0004 bd3 ba2.9k sqft100 Ashton Ln, Brevard, NC 28712For SaleMLS ID #4361168, Susan Campbell, Petit Properties Inc. Canopy MLS as distributed by MLS GRID
- $1,975,0003 bd4 ba3.3k sqft670 Southshore Dr, Tuckasegee, NC 28783New ConstructionMLS ID #4390228, Bernard Gilchrist, Sundog Realty, Inc.. Canopy MLS as distributed by MLS GRID
- $1,130,0003 bd3 ba3.2k sqft33 Banker Dr, Waynesville, NC 28786For SaleMLS ID #4401413, Michelle McElroy, Howard Hanna Beverly-Hanks Waynesville. Canopy MLS as distributed by MLS GRID
