Discover the ultimate turnkey retreat at 83 Allspice, a meticulously maintained sanctuary in the premier gated community of Bear Lake Reserve. Offered fully furnished, this residence represents a rare opportunity to acquire a spacious, move-in-ready home that ideally balances luxury and mountain charm. The light-filled interior features an open-concept great room with newly updated wood floors, tongue-and-groove vaulted ceilings and a cozy stone fireplace ideal for crisp evenings. The desirable layout includes a main-level primary suite featuring an en-suite bath with granite countertops and a walk-in shower. Two additional guest bedrooms are on the upper level, while the fully finished lower level boasts a second bonus family room and a secondary main suite, providing an ideal footprint for hosting guests or a premium rental setup. Relax on dual-level decks offering total immersion in the tranquil forest canopy. The property is as functional as it is beautiful, featuring high-value upgrades including a professionally encapsulated crawl space and a dedicated covered ATV storage bay, a must-have for the mountain lifestyle. Centrally located, you are a short golf cart ride from the 14,000-square-foot Lake Club, Jack Nicklaus Design golf course, and tennis/pickleball courts. Enjoy miles of private hiking trails, stream fishing and a vibrant year-round social calendar. The property is enrolled in the Bear Lake Reserve rental program, and income history is available on request. Just bring your gear and start living the lake life!
Active
$675,000
83 Allspice Ct, Tuckasegee, NC 28783
4beds
3,326sqft
:
Get pre-qualified$5,140/mo
Single Family Residence
Built in 2006
0.76 Acres Lot
$-- Zestimate®
$203/sqft
$1,267/mo HOA
What's special
Cozy stone fireplaceFully finished lower levelFully furnishedDual-level decksTongue-and-groove vaulted ceilingsSecond bonus family roomLight-filled interior
- 79 days |
- 327 |
- 14 |
Zillow last checked:
Listing updated:
Listed by:
Al Bates 561-313-7910,
Premier Sotheby’s International Realty
Source: Canopy MLS as distributed by MLS GRID,MLS#: 4375575
Facts & features
Interior
Bedrooms & bathrooms
- Bedrooms: 4
- Bathrooms: 4
- Full bathrooms: 3
- 1/2 bathrooms: 1
- Main level bedrooms: 1
Primary bedroom
- Level: Main
Bedroom s
- Level: Upper
Bedroom s
- Level: Upper
Bathroom full
- Level: Main
Bathroom half
- Level: Main
Bathroom full
- Level: Upper
Bathroom full
- Level: Basement
Other
- Level: Basement
Dining room
- Level: Main
Family room
- Level: Basement
Kitchen
- Level: Main
Laundry
- Level: Basement
Living room
- Level: Main
Other
- Level: Main
Recreation room
- Level: Basement
Utility room
- Level: Basement
Heating
- Forced Air, Heat Pump, Propane
Cooling
- Ceiling Fan(s), Central Air, Electric, Heat Pump
Appliances
- Included: Dishwasher, Gas Range, Microwave, Oven, Propane Water Heater, Refrigerator, Washer/Dryer
- Laundry: In Basement
Features
- Flooring: Carpet, Tile, Wood
- Windows: Window Treatments
- Basement: Daylight,Finished,Walk-Out Access
- Fireplace features: Living Room, Wood Burning
Interior area
- Total structure area: 1,950
- Total interior livable area: 3,326 sqft
- Finished area above ground: 1,950
- Finished area below ground: 1,376
Property
Parking
- Parking features: Driveway, Shared Driveway
- Has uncovered spaces: Yes
Features
- Levels: Two
- Stories: 2
- Patio & porch: Front Porch, Rear Porch
- Pool features: Community
- Spa features: Community
- Waterfront features: Beach - Private, Boat Ramp, Boat Slip – Community, Paddlesport Launch Site - Community
- Body of water: Bear Creek Lake
Lot
- Size: 0.76 Acres
- Features: Wooded
Details
- Parcel number: 7586527566
- Zoning: R1
- Special conditions: Standard
Construction
Type & style
- Home type: SingleFamily
- Architectural style: Cottage
- Property subtype: Single Family Residence
Materials
- Wood
- Foundation: Crawl Space
Condition
- New construction: No
- Year built: 2006
Utilities & green energy
- Sewer: Septic Installed
- Water: Community Well
- Utilities for property: Electricity Connected, Propane
Community & HOA
Community
- Features: Clubhouse, Fitness Center, Gated, Golf, Lake Access, Picnic Area, Pond, Putting Green, Recreation Area, Sauna, Tennis Court(s), Walking Trails
- Security: Smoke Detector(s)
- Subdivision: Bear Lake Reserve
HOA
- Has HOA: Yes
- HOA fee: $1,267 monthly
- HOA name: Annette Lowder
- HOA phone: 828-293-3455
Location
- Region: Tuckasegee
Financial & listing details
- Price per square foot: $203/sqft
- Tax assessed value: $664,378
- Annual tax amount: $2,200
- Date on market: 5/6/2026
- Cumulative days on market: 79 days
- Listing terms: Cash,Conventional
- Electric utility on property: Yes
- Road surface type: Asphalt, Paved
Estimated market value
Not available
Estimated sales range
Not available
Not available
Price history
| Date | Event | Price |
|---|---|---|
| 5/6/2026 | Listed for sale | $675,000+3.1%$203/sqft |
Source:  Canopy MLS as distributed by MLS GRID #4375575 Report a problem Canopy MLS as distributed by MLS GRID #4375575 Report a problem | ||
| 7/2/2025 | Listing removed | -- |
Source: Owner Report a problem | ||
| 6/9/2025 | Price change | $655,000-0.6%$197/sqft |
Source: Owner Report a problem | ||
| 4/10/2025 | Listed for sale | $659,000+5.5%$198/sqft |
Source: Owner Report a problem | ||
| 8/28/2024 | Listing removed | $624,500-6.7%$188/sqft |
Source: My State MLS #11286245 Report a problem | ||
| 6/5/2024 | Listed for sale | $669,400+14.2%$201/sqft |
Source: NY State MLS #11286245 Report a problem | ||
| 10/20/2022 | Sold | $586,000-3.8%$176/sqft |
Source: Canopy MLS as distributed by MLS GRID #3896742 Report a problem | ||
| 8/30/2022 | Pending sale | $609,000$183/sqft |
Source: HCMLS #100636 Report a problem | ||
| 8/30/2022 | Contingent | $609,000$183/sqft |
Source: Canopy MLS as distributed by MLS GRID #3896742 Report a problem | ||
| 8/19/2022 | Listed for sale | $609,000+163.6%$183/sqft |
Source: Canopy MLS as distributed by MLS GRID #3896742 Report a problem | ||
| 6/17/2010 | Sold | $231,000-32.2%$69/sqft |
Source: Public Record Report a problem | ||
| 12/9/2009 | Sold | $340,850-48.2%$102/sqft |
Source: Public Record Report a problem | ||
| 12/28/2006 | Sold | $658,500$198/sqft |
Source: Public Record Report a problem | ||
Public tax history
| Year | Property taxes | Tax assessment |
|---|---|---|
| 2025 | $2,200 +30.7% | $664,378 +63.6% |
| 2024 | $1,683 | $406,140 |
| 2023 | $1,683 +9.8% | $406,140 +10.7% |
| 2022 | $1,534 +6.4% | $366,780 |
| 2021 | $1,441 -2% | $366,780 +2% |
| 2020 | $1,471 | $359,580 |
| 2019 | $1,471 | $359,580 |
| 2018 | $1,471 | $359,580 |
| 2017 | $1,471 +2.5% | $359,580 |
| 2015 | $1,435 -29.9% | $359,580 -48.2% |
| 2011 | $2,048 | $693,860 |
Find assessor info on the county website
Monthly payment
Est. payment
Payment breakdown
Explore the cost of this home by adjusting the details. Changes won't be saved.Climate risks
Neighborhood: 28783
Getting around
0 / 100
Car-DependentNearby schools
GreatSchools rating
- 2/10Cullowhee Valley SchoolGrades: PK-8Distance: 7.9 mi
- 9/10Jackson County Early CollegeGrades: 9-12Distance: 11.4 mi
- 6/10Smoky Mountain HighGrades: 9-12Distance: 11.5 mi
- $712,5004 bd4 ba3.1k sqft81 Allspice Ct, Tuckasegee, NC 28783Off Market
- $565,0003 bd3 ba1.8k sqft48 Allspice Ct, Tuckasegee, NC 28783For Sale
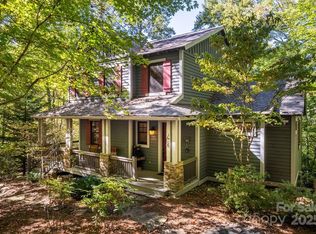
- $623,4004 bd2 ba2.1k sqft139 Allspice Ct, Tuckasegee, NC 28783Off Market
- $500-- bd-- ba-- sqft235 Millstone Ln, Tuckasegee, NC 28783Off Market
- $515,0003 bd3 ba2.7k sqft142 Allspice Ct, Tuckasegee, NC 28783Sold
- $512,9003 bd3 ba1.8k sqft30 Allspice Ct, Tuckasegee, NC 28783Off Market
- $795,1003 bd2 ba1.8k sqft232 Slippery Rock Dr, Tuckasegee, NC 28783Off Market
- $526,1003 bd3 ba1.5k sqft174 Allspice Ct, Tuckasegee, NC 28783Off Market
A local agent can set up tours, give advice and negotiate with sellers.
A local lender can help you make sure your offer is ready when you are.
Similar homes
- $719,0003 bd3 ba2.1k sqft325 Hedgewood Dr, Tuckasegee, NC 28783For Sale

 MLS ID #4399798, April Bryant, BLR Realty LLC. Canopy MLS as distributed by MLS GRID
 - $565,0003 bd3 ba1.8k sqft48 Allspice Ct, Tuckasegee, NC 28783For SaleMLS ID #4232075, Bernard Gilchrist, Sundog Realty, Inc.. Canopy MLS as distributed by MLS GRID
- $650,0002 bd3 ba1.7k sqftBear Lake Reserve, Tuckasegee, NC 28783For Sale
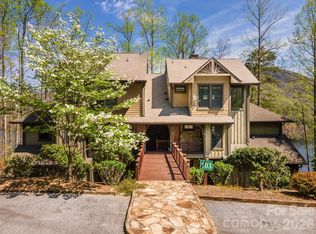 MLS ID #4361335, John Lefner, BLR Realty LLC. Canopy MLS as distributed by MLS GRID
 - $598,0003 bd3 ba2.8k sqft149 Windy Hill Cir, Tuckasegee, NC 28783For Sale
 MLS ID #4348981, Mark Brooks, Sundog Realty, Inc.. Canopy MLS as distributed by MLS GRID
 - $499,0003 bd3 ba1.8k sqft65 Whispering Falls Ct, Tuckasegee, NC 28783For SaleMLS ID #4385481, April Bryant, BLR Realty LLC. Canopy MLS as distributed by MLS GRID
- $898,0003 bd3 ba2.3k sqft346 Birdymay Dr, Tuckasegee, NC 28783For SaleMLS ID #4334440, John Lefner, BLR Realty LLC. Canopy MLS as distributed by MLS GRID
- $668,0004 bd3 ba2.1k sqft1551 Walnut Creek Rd, Waynesville, NC 28786For SaleMLS ID #4377381, Jessica Maselbas, Keller Williams Great Smokies. Canopy MLS as distributed by MLS GRID
- $415,0002 bd3 ba1.7k sqft231 Cedar Creek Farm Rd, Tuckasegee, NC 28783For SaleMLS ID #4398450, Alena Melton, Sundog Realty, Inc.. Canopy MLS as distributed by MLS GRID
- $759,9993 bd3 ba3.1k sqft112 Hawks Nest Rdg, Cullowhee, NC 28723For SaleMLS ID #4362759, Stefanie Conley, Keller Williams Great Smokies. Canopy MLS as distributed by MLS GRID
- $699,0003 bd3 ba2.1k sqft831 Red Bank Rd, Waynesville, NC 28786For SaleMLS ID #4375458, Jaci Reynolds, RE/MAX Executive. Canopy MLS as distributed by MLS GRID
- $580,0003 bd2 ba2.4k sqft632 Dogwood Trl, Waynesville, NC 28786For SaleMLS ID #4405360, Ron Breese, Keller Williams Great Smokies. Canopy MLS as distributed by MLS GRID
- $610,0002 bd3 ba1.7k sqft394 Hickory Dr, Waynesville, NC 28786For SaleMLS ID #4405975, Mary Foster, Coldwell Banker Boyd & Hassell. Canopy MLS as distributed by MLS GRID
- $610,0004 bd3 ba2.2k sqft980 S River Rd, Sylva, NC 28779For SaleMLS ID #4389652, Jennifer Campbell-Overbeeke, Premier Sotheby’s International Realty. Canopy MLS as distributed by MLS GRID
- $675,4953 bd3 ba2.3k sqft831 Forest Run Rd, Whittier, NC 28789For SaleMLS ID #4337836, Pamela Williams, Keller Williams Great Smokies. Canopy MLS as distributed by MLS GRID
- $655,0003 bd4 ba2.5k sqft44 Ellistone Ct, Sylva, NC 28779For SaleMLS ID #4361873, Wanda Jones, Western Carolina Properties, Inc.. Canopy MLS as distributed by MLS GRID
- $640,0003 bd3 ba3.4k sqft270 Blake Branch Rd, Sylva, NC 28779For SaleMLS ID #4391908, Candy Wood, Keller Williams Great Smokies. Canopy MLS as distributed by MLS GRID
- $650,0003 bd2 ba1.6k sqft266 Egret Ln, Sylva, NC 28779For SaleMLS ID #4371087, Judy Shuler, Keller Williams Great Smokies. Canopy MLS as distributed by MLS GRID
- $645,0003 bd3 ba2.1k sqft905 Old Fiddle Rd, Waynesville, NC 28786For SaleMLS ID #4321472, Rachel Brown, BHGRE Integrity Partners. Canopy MLS as distributed by MLS GRID
- $599,0004 bd4 ba2.8k sqft166 Jay Bird Dr, Sylva, NC 28779For SaleMLS ID #4289946, Katherine Trousdale, Keller Williams Great Smokies. Canopy MLS as distributed by MLS GRID
- $629,0003 bd3 ba1.9k sqft371 Falcon Ridge Dr, Waynesville, NC 28786For SaleMLS ID #4337499, Laura Thomas, Howard Hanna Beverly-Hanks Waynesville. Canopy MLS as distributed by MLS GRID
