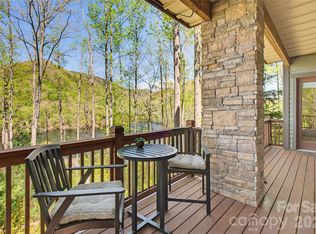
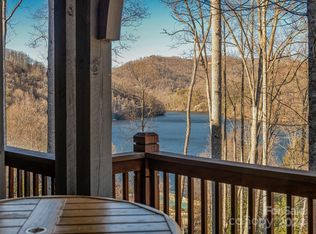
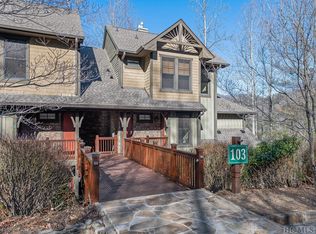
Here's your opportunity to buy a updated fully furnished condo within the gated community of beautiful Bear Lake Reserve. The open floor plan draws you through to the year round views of the lake and mountains. Sit in the living room and enjoy the large stone fireplace. Well equipped kitchen and dining area makes the perfect spot to enjoy your mountain retreat. The primary suite is on the first floor with full bathroom. Also, on the first floor is a 1/2 bathroom. Upstairs is another bedroom and a main bath. Enjoy the open loft space perfect spot to just hang out. Bear Lake Reserve is a very active community with many year around events. Enjoy the 9 hole Jack Nicklaus golf course with driving range , tennis and pickleball courts. At the Lake Club enjoy fine dining to the Tab Room for pub fare, Bear n Bean shop, Fitness center and theater. Sit out of the decks overlooking the heated pools and views of Bear Creek Lake. The lake is a full recreational lake and our sandy beach is the perfect spot to enjoy the refreshing waters of the lake. We offer boats to kayaks to get out on the lake. Bear Lake Reserve offers you to be part of a active community with many hiking trails throughout the 2,100 acres. When not enjoying you mountain retreat considering making it available as a vacation rental.
Active
$650,000
103 Southshore Dr #B4, Tuckasegee, NC 28783
2beds
1,702sqft
Condominium
Built in 2006
-- sqft lot
$631,000 Zestimate®
$382/sqft
$1,540/mo HOA
What's special
- 127 days |
- 186 |
- 11 |
Zillow last checked:
Listing updated:
Listed by:
John Lefner johnlefner@bearlakereserve.com,
BLR Realty LLC
Source: Canopy MLS as distributed by MLS GRID,MLS#: 4361335
Facts & features
Interior
Bedrooms & bathrooms
- Bedrooms: 2
- Bathrooms: 3
- Full bathrooms: 2
- 1/2 bathrooms: 1
- Main level bedrooms: 1
Primary bedroom
- Level: Main
Bedroom s
- Level: Upper
Bathroom full
- Level: Main
Bathroom half
- Level: Main
Bathroom full
- Level: Upper
Dining area
- Level: Main
Kitchen
- Level: Main
Living room
- Level: Main
Loft
- Level: Upper
Heating
- Central, Heat Pump, Propane
Cooling
- Ceiling Fan(s), Central Air, Heat Pump
Appliances
- Included: Dishwasher, Dryer, Gas Cooktop, Gas Oven, Microwave, Refrigerator, Washer, Washer/Dryer
- Laundry: Inside, Laundry Closet
Features
- Flooring: Carpet, Tile, Wood
- Windows: Insulated Windows
- Has basement: No
- Fireplace features: Gas, Gas Vented, Living Room
Interior area
- Total structure area: 1,702
- Total interior livable area: 1,702 sqft
- Finished area above ground: 1,702
- Finished area below ground: 0
Property
Parking
- Total spaces: 2
- Parking features: Parking Lot
- Garage spaces: 2
Accessibility
- Accessibility features: Two or More Access Exits
Features
- Levels: One and One Half
- Stories: 1.5
- Entry location: Main
- Patio & porch: Balcony, Covered
- Exterior features: Lawn Maintenance
- Pool features: Community
- Spa features: Community
- Has view: Yes
- View description: Mountain(s), Water, Year Round
- Has water view: Yes
- Water view: Water
- Waterfront features: Beach - Public, Boat Slip – Community, Paddlesport Launch Site - Community
- Body of water: Bear Creek Lake
Lot
- Size: 1 Acres
- Features: Cul-De-Sac, Views
Details
- Parcel number: 7596030915
- Zoning: None
- Special conditions: Standard
Construction
Type & style
- Home type: Condo
- Architectural style: Arts and Crafts,Post and Beam
- Property subtype: Condominium
Materials
- Stone, Wood
- Foundation: Crawl Space
Condition
- New construction: No
- Year built: 2006
Utilities & green energy
- Sewer: Private Sewer
- Water: Community Well
- Utilities for property: Cable Available, Electricity Connected, Propane
Community & HOA
Community
- Features: Clubhouse, Fitness Center, Gated, Golf, Lake Access, Pond, Putting Green, Recreation Area, Sauna, Tennis Court(s), Walking Trails
- Subdivision: Bear Lake Reserve
HOA
- Has HOA: Yes
- HOA fee: $1,540 monthly
- HOA name: BLROA
- HOA phone: 828-293-3455
Location
- Region: Tuckasegee
- Elevation: 2500 Feet
Financial & listing details
- Price per square foot: $382/sqft
- Tax assessed value: $521,980
- Annual tax amount: $1,743
- Date on market: 4/17/2026
- Cumulative days on market: 127 days
- Listing terms: Cash,Nonconforming Loan
- Electric utility on property: Yes
- Road surface type: Asphalt, Paved
Estimated market value
$631,000
$599,000 - $663,000
$2,675/mo
Price history
| Date | Event | Price |
|---|---|---|
| 4/17/2026 | Listed for sale | $650,000+15%$382/sqft |
Source:  Canopy MLS as distributed by MLS GRID #4361335 Report a problem Canopy MLS as distributed by MLS GRID #4361335 Report a problem | ||
| 12/6/2024 | Sold | $565,000$332/sqft |
Source: Public Record Report a problem | ||
Public tax history
| Year | Property taxes | Tax assessment |
|---|---|---|
| 2025 | $1,743 +16.8% | $521,980 +45.1% |
| 2024 | $1,492 | $359,800 |
| 2023 | $1,492 | $359,800 |
| 2022 | $1,492 +7.2% | $359,800 |
| 2021 | $1,392 -6.5% | $359,800 -2.7% |
| 2020 | $1,489 | $369,740 |
| 2019 | $1,489 | $369,740 |
| 2018 | $1,489 | $369,740 |
| 2017 | $1,489 +2.5% | $369,740 |
| 2015 | $1,452 -30.3% | $369,740 -48.2% |
| 2011 | $2,084 | $714,370 |
Find assessor info on the county website
Monthly payment
Est. payment
Payment breakdown
Explore the cost of this home by adjusting the details. Changes won't be saved.Climate risks
Neighborhood: 28783
Getting around
0 / 100
Car-DependentNearby schools
GreatSchools rating
- 2/10Cullowhee Valley SchoolGrades: PK-8Distance: 8.4 mi
- 9/10Jackson County Early CollegeGrades: 9-12Distance: 11.8 mi
- 6/10Smoky Mountain HighGrades: 9-12Distance: 11.8 mi
Schools provided by the listing agent
- Elementary: Fairview
- Middle: Smoky Mountain
- High: Smoky Mountain
Source: Canopy MLS as distributed by MLS GRID. This data may not be complete. We recommend contacting the local school district to confirm school assignments for this home.
- $463,0002 bd2 ba1.2k sqft103 Southshore Dr #1, Tuckasegee, NC 28783For Sale
- $565,0002 bd3 ba1.8k sqft103 B4 Southshore Dr, Tuckasegee, NC 28783Sold
- $565,0002 bd3 ba-- sqft103 B4 Southshore Dr #B4, Tuckasegee, NC 28783Sold
- $500-- bd-- ba-- sqftCommon Southshore Dr, Tuckasegee, NC 28783Off Market
- $707,3002 bd2 ba1.7k sqft85 Southshore Dr UNIT B4, Tuckasegee, NC 28783Off Market
- $623,0003 bd3 ba1.8k sqft85 Southshore Dr BUILDING C3, Tuckasegee, NC 28783Off Market
- $379,0002 bd2 ba1.2k sqft85 Southshore Dr #A-1, Tuckasegee, NC 28783For Sale
- $465,0002 bd2 ba1.2k sqft85 Southshore Dr #A2, Tuckasegee, NC 28783Sold
A local agent can set up tours, give advice and negotiate with sellers.
A local lender can help you make sure your offer is ready when you are.
Similar homes
- $719,0003 bd3 ba2.1k sqft325 Hedgewood Dr, Tuckasegee, NC 28783For Sale

 MLS ID #4399798, April Bryant, BLR Realty LLC. Canopy MLS as distributed by MLS GRID
 - $463,0002 bd2 ba1.2k sqft103 Southshore Dr #1, Tuckasegee, NC 28783For SaleMLS ID #4380927, Victoria Matheny, BLR Realty LLC. Canopy MLS as distributed by MLS GRID
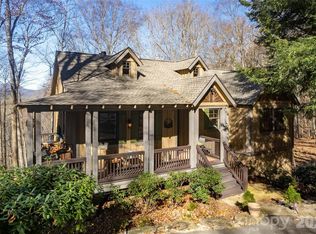
- $584,5003 bd2 ba1.5k sqft126 Mossycup Ct, Tuckasegee, NC 28783For Sale
 MLS ID #4324867, Bernard Gilchrist, Sundog Realty, Inc.. Canopy MLS as distributed by MLS GRID
 - $399,9992 bd2 ba1.2k sqft100 Saddle Notch Ln #A1, Tuckasegee, NC 28783For Sale
 MLS ID #4332104, April Bryant, BLR Realty LLC. Canopy MLS as distributed by MLS GRID
 - $565,0003 bd3 ba1.8k sqft48 Allspice Ct, Tuckasegee, NC 28783For SaleMLS ID #4232075, Bernard Gilchrist, Sundog Realty, Inc.. Canopy MLS as distributed by MLS GRID
- $515,0003 bd2 ba1.5k sqft112 Boulder Creek Ln, Tuckasegee, NC 28783For SaleMLS ID #4393187, April Bryant, BLR Realty LLC. Canopy MLS as distributed by MLS GRID
- $499,0003 bd3 ba1.8k sqft65 Whispering Falls Ct, Tuckasegee, NC 28783For SaleMLS ID #4385481, April Bryant, BLR Realty LLC. Canopy MLS as distributed by MLS GRID
- $379,0002 bd2 ba1.2k sqftMountain Lodges, Tuckasegee, NC 28783For SaleMLS ID #4226959, John Lefner, BLR Realty LLC. Canopy MLS as distributed by MLS GRID
- $499,9003 bd2 ba1.5k sqft98 Mill Pond Dr, Tuckasegee, NC 28783For SaleMLS ID #4367115, Bernard Gilchrist, Sundog Realty, Inc.. Canopy MLS as distributed by MLS GRID
- $898,0003 bd3 ba2.3k sqft346 Birdymay Dr, Tuckasegee, NC 28783For SaleMLS ID #4334440, John Lefner, BLR Realty LLC. Canopy MLS as distributed by MLS GRID
- $499,0003 bd2 ba1.5k sqft31 Whispering Falls Ct #73, Tuckasegee, NC 28783For SaleMLS ID #4234126, Bernard Gilchrist, Sundog Realty, Inc.. Canopy MLS as distributed by MLS GRID
- $649,0003 bd3 ba2.1k sqft831 Red Bank Rd, Waynesville, NC 28786For SaleMLS ID #4375458, Jaci Reynolds, RE/MAX Executive. Canopy MLS as distributed by MLS GRID
- $650,0003 bd3 ba1.9k sqft936 Little Mountain Rd, Waynesville, NC 28786For SaleMLS ID #4411867, Laura Thomas, Howard Hanna Beverly-Hanks Waynesville. Canopy MLS as distributed by MLS GRID
- $650,0003 bd2 ba1.6k sqft266 Egret Ln, Sylva, NC 28779For SaleMLS ID #4371087, Judy Shuler, Keller Williams Great Smokies. Canopy MLS as distributed by MLS GRID
- $650,0003 bd2 ba1.5k sqft560 Toxaway Ct, Lake Toxaway, NC 28747For SaleMLS ID #4382223, William Heinitsh, Lake Toxaway Co.. Canopy MLS as distributed by MLS GRID
- $625,0003 bd3 ba1.9k sqft371 Falcon Ridge Dr, Waynesville, NC 28786For SaleMLS ID #4337499, Laura Thomas, Howard Hanna Beverly-Hanks Waynesville. Canopy MLS as distributed by MLS GRID
- $550,0003 bd4 ba2.4k sqft154 Presidential Dr, Waynesville, NC 28786For SaleMLS ID #4415483, Mark Zaffrann, Howard Hanna Beverly-Hanks Waynesville. Canopy MLS as distributed by MLS GRID
- $695,0003 bd3 ba2k sqft438 Serenity Mountain Rd, Waynesville, NC 28786For SaleMLS ID #4376941, Pamela Williams, Keller Williams Great Smokies. Canopy MLS as distributed by MLS GRID
- $635,0003 bd3 ba2.1k sqft905 Old Fiddle Rd, Waynesville, NC 28786For SaleMLS ID #4321472, Rachel Brown, BHGRE Integrity Partners. Canopy MLS as distributed by MLS GRID
- $610,0004 bd3 ba2.2k sqft980 S River Rd, Sylva, NC 28779For SaleMLS ID #4389652, Jennifer Campbell-Overbeeke, Premier Sotheby’s International Realty. Canopy MLS as distributed by MLS GRID
