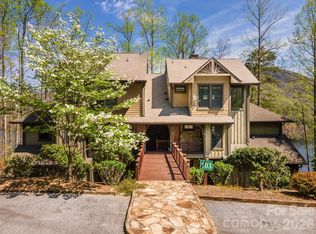
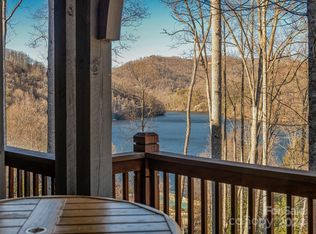
Beautiful Lake View from your Condo. This condo offers views of the lake and mountains. This spacious open concept living, dining and kitchen area boast a floor to ceiling stone fire place with gas logs and hard wood floors. Great for entertaining. Offers a great mountain retreat.
The views of the sunset over the mountains and lake are a wonderful atmosphere for having cocktails with a cool breeze on the summer evening. The primary bedroom also has view of the lake and has a door that leads to the back full length deck. Bear Lake Reserve has many activities and is a resort for everyone which includes, Jack Nicolas 9 hole designed golf course, tennis courts and pickle ball, pools, hot tubs, hiking trails, fitness center, community beach and much more. It is truly a mountain resort. Condo is on VRBO rental program
There is a $40,000 initiation and 1/4 of 1% club contribution and a $50 set up. With right offer the seller will pay 30K toward initiation fees.
Active
$463,000
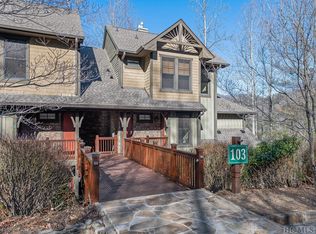
103 Southshore Dr #1, Tuckasegee, NC 28783
2beds
1,280sqft
Condominium
Built in 2006
-- sqft lot
$-- Zestimate®
$362/sqft
$1,595/mo HOA
What's special
Beautiful lake viewHardwood floorsFull length deck
- 101 days |
- 273 |
- 14 |
Zillow last checked:
Listing updated:
Listed by:
Victoria Matheny victoria@bearlakereserve.com,
BLR Realty LLC
Source: Canopy MLS as distributed by MLS GRID,MLS#: 4380927
Facts & features
Interior
Bedrooms & bathrooms
- Bedrooms: 2
- Bathrooms: 2
- Full bathrooms: 2
- Main level bedrooms: 2
Primary bedroom
- Level: Main
Heating
- Heat Pump
Cooling
- Central Air
Appliances
- Included: Dishwasher, Gas Range, Ice Maker, Microwave
- Laundry: In Unit
Features
- Flooring: Carpet, Wood
- Has basement: No
- Fireplace features: Gas Log, Gas Vented
Interior area
- Total structure area: 1,280
- Total interior livable area: 1,280 sqft
- Finished area above ground: 1,280
- Finished area below ground: 0
Property
Parking
- Parking features: Parking Lot
Features
- Levels: One
- Stories: 1
- Entry location: Lower
- Has view: Yes
- View description: Mountain(s), Water, Year Round
- Has water view: Yes
- Water view: Water
- Waterfront features: Beach - Public, Boat Slip (Lease/License), Dock, Paddlesport Launch Site - Community
- Body of water: Bear Creek Lake
Details
- Parcel number: 7586939966
- Zoning: R-1
- Special conditions: Standard
Construction
Type & style
- Home type: Condo
- Architectural style: Arts and Crafts
- Property subtype: Condominium
Materials
- Wood
- Foundation: Crawl Space
Condition
- New construction: No
- Year built: 2006
Utilities & green energy
- Sewer: Private Sewer
- Water: Community Well
Community & HOA
Community
- Subdivision: Bear Lake Reserve
HOA
- Has HOA: Yes
- HOA fee: $1,595 monthly
- HOA name: BLR HOA
Location
- Region: Tuckasegee
- Elevation: 2500 Feet
Financial & listing details
- Price per square foot: $362/sqft
- Tax assessed value: $427,203
- Date on market: 5/12/2026
- Cumulative days on market: 101 days
- Road surface type: Paved
Estimated market value
Not available
Estimated sales range
Not available
Not available
Price history
| Date | Event | Price |
|---|---|---|
| 5/12/2026 | Listed for sale | $463,000-1.3%$362/sqft |
Source:  Canopy MLS as distributed by MLS GRID #4380927 Report a problem Canopy MLS as distributed by MLS GRID #4380927 Report a problem | ||
| 2/19/2026 | Listing removed | $469,000$366/sqft |
Source: Canopy MLS as distributed by MLS GRID #4227526 Report a problem | ||
| 8/29/2025 | Price change | $469,000-4.3%$366/sqft |
Source: Canopy MLS as distributed by MLS GRID #4227526 Report a problem | ||
| 2/27/2025 | Listed for sale | $490,000$383/sqft |
Source: Canopy MLS as distributed by MLS GRID #4227526 Report a problem | ||
Public tax history
Tax history is unavailable.
Monthly payment
Est. payment
Payment breakdown
Explore the cost of this home by adjusting the details. Changes won't be saved.Climate risks
Neighborhood: 28783
Getting around
0 / 100
Car-DependentNearby schools
GreatSchools rating
- 2/10Cullowhee Valley SchoolGrades: PK-8Distance: 8.4 mi
- 9/10Jackson County Early CollegeGrades: 9-12Distance: 11.8 mi
- 6/10Smoky Mountain HighGrades: 9-12Distance: 11.8 mi
Schools provided by the listing agent
- Elementary: Cullowhee Valley
- Middle: Smoky Mountain
- High: Smoky Mountain
Source: Canopy MLS as distributed by MLS GRID. This data may not be complete. We recommend contacting the local school district to confirm school assignments for this home.
- $650,0002 bd3 ba1.7k sqft103 Southshore Dr #B4, Tuckasegee, NC 28783For Sale
- $565,0002 bd3 ba1.8k sqft103 B4 Southshore Dr, Tuckasegee, NC 28783Sold
- $565,0002 bd3 ba-- sqft103 B4 Southshore Dr #B4, Tuckasegee, NC 28783Sold
- $500-- bd-- ba-- sqftCommon Southshore Dr, Tuckasegee, NC 28783Off Market
- $707,3002 bd2 ba1.7k sqft85 Southshore Dr UNIT B4, Tuckasegee, NC 28783Off Market
- $623,0003 bd3 ba1.8k sqft85 Southshore Dr BUILDING C3, Tuckasegee, NC 28783Off Market
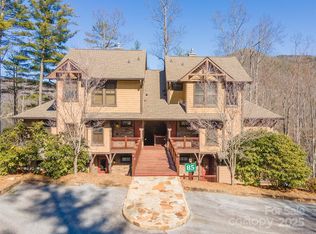
- $379,0002 bd2 ba1.2k sqft85 Southshore Dr #A-1, Tuckasegee, NC 28783For Sale
- $465,0002 bd2 ba1.2k sqft85 Southshore Dr #A2, Tuckasegee, NC 28783Sold
A local agent can set up tours, give advice and negotiate with sellers.
A local lender can help you make sure your offer is ready when you are.
Similar homes
- $399,9992 bd2 ba1.2k sqft100 Saddle Notch Ln #A1, Tuckasegee, NC 28783For Sale

 MLS ID #4332104, April Bryant, BLR Realty LLC. Canopy MLS as distributed by MLS GRID
 - $379,0002 bd2 ba1.2k sqftMountain Lodges, Tuckasegee, NC 28783For Sale
 MLS ID #4226959, John Lefner, BLR Realty LLC. Canopy MLS as distributed by MLS GRID
 - $650,0002 bd3 ba1.7k sqftBear Lake Reserve, Tuckasegee, NC 28783For SaleMLS ID #4361335, John Lefner, BLR Realty LLC. Canopy MLS as distributed by MLS GRID
- $499,0003 bd3 ba1.8k sqft65 Whispering Falls Ct, Tuckasegee, NC 28783For Sale
 MLS ID #4385481, April Bryant, BLR Realty LLC. Canopy MLS as distributed by MLS GRID
 - $515,0003 bd2 ba1.5k sqft112 Boulder Creek Ln, Tuckasegee, NC 28783For SaleMLS ID #4393187, April Bryant, BLR Realty LLC. Canopy MLS as distributed by MLS GRID
- $499,0003 bd2 ba1.5k sqft31 Whispering Falls Ct #73, Tuckasegee, NC 28783For SaleMLS ID #4234126, Bernard Gilchrist, Sundog Realty, Inc.. Canopy MLS as distributed by MLS GRID
- $499,9003 bd2 ba1.5k sqft98 Mill Pond Dr, Tuckasegee, NC 28783For SaleMLS ID #4367115, Bernard Gilchrist, Sundog Realty, Inc.. Canopy MLS as distributed by MLS GRID
- $584,5003 bd2 ba1.5k sqft126 Mossycup Ct, Tuckasegee, NC 28783For SaleMLS ID #4324867, Bernard Gilchrist, Sundog Realty, Inc.. Canopy MLS as distributed by MLS GRID
- $565,0003 bd3 ba1.8k sqft48 Allspice Ct, Tuckasegee, NC 28783For SaleMLS ID #4232075, Bernard Gilchrist, Sundog Realty, Inc.. Canopy MLS as distributed by MLS GRID
- $455,0002 bd2 ba1.3k sqft374 Rio Bravo Dr, Sylva, NC 28779For SaleMLS ID #4412134, Billie Green, Howard Hanna Beverly-Hanks Waynesville. Canopy MLS as distributed by MLS GRID
- $459,0002 bd2 ba1.2k sqft404 Red Bank Rd, Waynesville, NC 28786For SaleMLS ID #4410129, Michelle McElroy, Howard Hanna Beverly-Hanks Waynesville. Canopy MLS as distributed by MLS GRID
- $460,0003 bd2 ba1.7k sqft67 Hummingbird Hill Rd, Franklin, NC 28734For SaleMLS ID #4411984, Lacey Townsend, LOVE Land and Home Inc.. Canopy MLS as distributed by MLS GRID
- $489,0003 bd2 ba1.6k sqft1026 High Top Mountain Rd, Whittier, NC 28789For SaleMLS ID #4395449, Dani Miner, Great Smokys Realty. Canopy MLS as distributed by MLS GRID
- $439,9003 bd2 ba1.3k sqft522 Calvert Rd, Brevard, NC 28712For SaleMLS ID #4381779, Brad Whitesell, Whitesell Real Estate Group. Canopy MLS as distributed by MLS GRID
- $489,9003 bd2 ba1.6k sqft605 Toy Cove Rd, Sylva, NC 28779For SaleMLS ID #4374061, Judy Shuler, Keller Williams Great Smokies. Canopy MLS as distributed by MLS GRID
- $475,0003 bd3 ba1.6k sqft161 Rock Field Way, Sylva, NC 28779For SaleMLS ID #4336309, Melissa Rogers, Keller Williams Great Smokies. Canopy MLS as distributed by MLS GRID
- $399,0003 bd2 ba1.2k sqft110 Wyoming Dr, Sylva, NC 28779For SaleMLS ID #4378361, Courtney Plemmons, Keller Williams Great Smokies. Canopy MLS as distributed by MLS GRID
- $419,0003 bd2 ba1.6k sqft526 Whetstone Gap Rd, Lake Toxaway, NC 28747For SaleMLS ID #4412267, Annette Turcott, Town and Mountain Realty. Canopy MLS as distributed by MLS GRID
- $499,0002 bd2 ba1.2k sqftRacquet Club Villas, Sapphire, NC 28774For SaleMLS ID #4346144, Jennifer Merrell, RE/MAX Land of the Waterfalls. Canopy MLS as distributed by MLS GRID
- $420,0003 bd3 ba1.7k sqft460 Speedwell Acres Rd, Cullowhee, NC 28723For SaleMLS ID #4410072, Billie Green, Howard Hanna Beverly-Hanks Waynesville. Canopy MLS as distributed by MLS GRID
