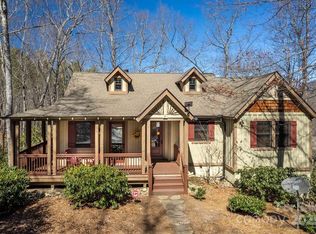
Come experience life in the WNC mountains that offers a one-of-a-kind destination experience, known as Bear Lake Reserve. Its a 2100 Acres Gated Mountain Lake Resort, it's like being in your own National Park. Enjoy the cozy 3/2 split bedroom open floor plan with stone fireplace, hardwoods, solid surface countertops and outdoor screened deck with stone fireplace to enjoy nature and the sounds of the bold creeks near by. Mill Pond Fishing Pavillion with stocked trout ponds and the Performance Lawn/Amphitheatre is just out your front door along with hiking trails near by. Can you see yourself laying out at a pool, lakeside? The amenities overlooks Bear Creek Lake, relax in one of two hot tubs or saunas, swim at the beach or sit out on the extensive balcony of the clubhouse taking in the views of Bear Creek Lake while enjoying your favorite beverage or chef prepared meal, all available for your relaxation! You don't want to miss the concerts or one of the most incredible fireworks displays in the country on the 4th of July, just a few steps away from your cottage, in fact you can sit on your back deck and watch. Bear Lake is calling your name! Answer it!
Active
Price cut: $40K (7/23)
$499,900
98 Mill Pond Dr, Tuckasegee, NC 28783
3beds
1,553sqft
:
Get pre-qualified$4,099/mo
Single Family Residence
Built in 2005
0.56 Acres Lot
$-- Zestimate®
$322/sqft
$1,267/mo HOA
What's special
Stone fireplaceSolid surface countertopsTwo hot tubs
- 120 days |
- 355 |
- 16 |
Zillow last checked:
Listing updated:
Listed by:
Bernard Gilchrist brgrealestate@gmail.com,
Sundog Realty, Inc.
Source: Canopy MLS as distributed by MLS GRID,MLS#: 4367115
Facts & features
Interior
Bedrooms & bathrooms
- Bedrooms: 3
- Bathrooms: 2
- Full bathrooms: 2
- Main level bedrooms: 3
Primary bedroom
- Level: Main
Great room
- Level: Main
Heating
- Central, Heat Pump, Propane
Cooling
- Central Air, Electric, Heat Pump
Appliances
- Included: Dishwasher, Dryer, Gas Oven, Gas Range, Microwave, Propane Water Heater, Refrigerator, Washer
- Laundry: In Hall, Inside, Laundry Closet, Main Level
Features
- Breakfast Bar, Open Floorplan, Pantry, Walk-In Closet(s)
- Flooring: Carpet, Tile, Wood
- Doors: French Doors, Insulated Door(s)
- Windows: Insulated Windows
- Has basement: No
- Fireplace features: Gas Log, Great Room, Outside
Interior area
- Total structure area: 1,553
- Total interior livable area: 1,553 sqft
- Finished area above ground: 1,553
- Finished area below ground: 0
Property
Parking
- Parking features: Driveway
- Has uncovered spaces: Yes
Features
- Levels: One
- Stories: 1
- Patio & porch: Covered, Deck, Porch, Screened
- Pool features: Community
- Spa features: Community
- Has view: Yes
- View description: Water
- Has water view: Yes
- Water view: Water
- Waterfront features: Beach - Public, Boat Slip (Lease/License), Boat Slip – Community, Paddlesport Launch Site - Community
- Body of water: Bear Creek Lake
Lot
- Size: 0.56 Acres
- Features: Cleared, Level, Paved
Details
- Parcel number: 7576870786
- Zoning: R1
- Special conditions: Standard
Construction
Type & style
- Home type: SingleFamily
- Architectural style: Cottage
- Property subtype: Single Family Residence
Materials
- Wood
- Foundation: Crawl Space
Condition
- New construction: No
- Year built: 2005
Utilities & green energy
- Sewer: Septic Installed
- Water: Community Well
- Utilities for property: Underground Utilities
Community & HOA
Community
- Features: Clubhouse, Fitness Center, Game Court, Gated, Golf, Lake Access, Picnic Area, Pond, Putting Green, Recreation Area, Sauna, Street Lights, Tennis Court(s), Walking Trails
- Security: Carbon Monoxide Detector(s)
- Subdivision: Bear Lake Reserve
HOA
- Has HOA: Yes
- HOA fee: $1,267 monthly
Location
- Region: Tuckasegee
Financial & listing details
- Price per square foot: $322/sqft
- Tax assessed value: $429,258
- Annual tax amount: $1,456
- Date on market: 4/8/2026
- Cumulative days on market: 121 days
- Listing terms: Cash,Conventional
- Road surface type: Asphalt, Paved
Estimated market value
Not available
Estimated sales range
Not available
Not available
Price history
| Date | Event | Price |
|---|---|---|
| 7/23/2026 | Price change | $499,900-7.4%$322/sqft |
Source: Carolina Smokies MLS #26046845 Report a problem | ||
| 4/7/2026 | Listed for sale | $539,900+11.3%$348/sqft |
Source: Carolina Smokies MLS #26046845 Report a problem | ||
| 2/11/2025 | Listing removed | $485,000$312/sqft |
Source:  Canopy MLS as distributed by MLS GRID #4186017 Report a problem Canopy MLS as distributed by MLS GRID #4186017 Report a problem | ||
| 2/4/2025 | Price change | $485,000-2.8%$312/sqft |
Source: Canopy MLS as distributed by MLS GRID #4186017 Report a problem | ||
| 10/23/2024 | Listed for sale | $499,000+17.9%$321/sqft |
Source: Canopy MLS as distributed by MLS GRID #4186017 Report a problem | ||
| 3/11/2022 | Sold | $423,206-0.4%$273/sqft |
Source: Canopy MLS as distributed by MLS GRID #3822146 Report a problem | ||
| 1/25/2022 | Pending sale | $425,000$274/sqft |
Source: Beverly-Hanks & Associates, Inc. #3822146 Report a problem | ||
| 1/24/2022 | Contingent | $425,000$274/sqft |
Source: Canopy MLS as distributed by MLS GRID #3822146 Report a problem | ||
| 1/20/2022 | Listed for sale | $425,000+6.6%$274/sqft |
Source: Canopy MLS as distributed by MLS GRID #3822146 Report a problem | ||
| 10/28/2005 | Sold | $398,500$257/sqft |
Source: Public Record Report a problem | ||
Public tax history
| Year | Property taxes | Tax assessment |
|---|---|---|
| 2025 | $1,456 +30.5% | $429,258 +64.7% |
| 2024 | $1,115 | $260,560 |
| 2023 | $1,115 | $260,560 |
| 2022 | $1,115 +7.7% | $260,560 |
| 2021 | $1,035 -1.7% | $260,560 +2.1% |
| 2020 | $1,053 | $255,090 |
| 2019 | $1,053 | $255,090 |
| 2018 | $1,053 | $255,090 |
| 2017 | $1,053 +2.5% | $255,090 |
| 2015 | $1,028 -27.3% | $255,090 -46.3% |
| 2011 | $1,415 | $475,190 |
Find assessor info on the county website
Monthly payment
Est. payment
Payment breakdown
Explore the cost of this home by adjusting the details. Changes won't be saved.Climate risks
Neighborhood: 28783
Nearby schools
GreatSchools rating
- 2/10Cullowhee Valley SchoolGrades: PK-8Distance: 6.1 mi
- 9/10Jackson County Early CollegeGrades: 9-12Distance: 9.7 mi
- 6/10Smoky Mountain HighGrades: 9-12Distance: 9.8 mi
Schools provided by the listing agent
- Elementary: Cullowhee Valley
- Middle: Cullowhee Valley
- High: Smoky Mountain
Source: Canopy MLS as distributed by MLS GRID. This data may not be complete. We recommend contacting the local school district to confirm school assignments for this home.
- $322,5003 bd2 ba1.5k sqft108 Mill Pond Dr, Tuckasegee, NC 28783Sold
- $322,5003 bd2 ba1.5k sqft108 Mill Pond Dr #21, Tuckasegee, NC 28783Sold

- $475,7003 bd2 ba1.5k sqft80 Mill Pond Dr, Tuckasegee, NC 28783Off Market
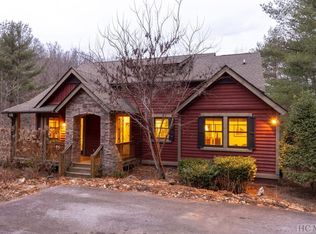
- $--14 acres0 Shook Cove Rd, Tuckasegee, NC 28783Off Market
- $5,600-- bd-- ba-- sqft122 Mill Pond Dr, Tuckasegee, NC 28783Off Market
- $495,0003 bd2 ba1.5k sqft82 Woodbridge Dr, Tuckasegee, NC 28783Off Market
- $590,2003 bd3 ba1.5k sqft80 Woodbridge Dr, Tuckasegee, NC 28783Off Market
- $465,5003 bd2 ba1.5k sqft88 Woodbridge Dr, Tuckasegee, NC 28783Off Market
A local agent can set up tours, give advice and negotiate with sellers.
A local lender can help you make sure your offer is ready when you are.
Similar homes
- $485,0003 bd2 ba1.5k sqft82 Meadow Ridge Ct, Tuckasegee, NC 28783For Sale
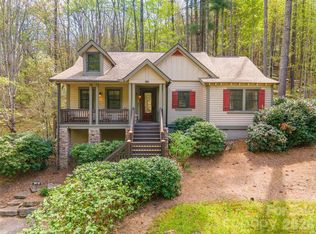
 MLS ID #4359488, John Lefner, BLR Realty LLC. Canopy MLS as distributed by MLS GRID
 - $515,0003 bd2 ba1.5k sqft112 Boulder Creek Ln, Tuckasegee, NC 28783For Sale
 MLS ID #4393187, April Bryant, BLR Realty LLC. Canopy MLS as distributed by MLS GRID
 - $499,0003 bd3 ba1.8k sqft65 Whispering Falls Ct, Tuckasegee, NC 28783For Sale
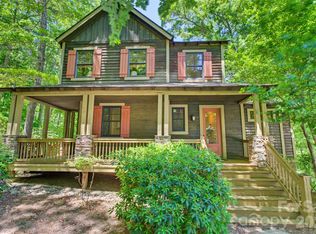 MLS ID #4385481, April Bryant, BLR Realty LLC. Canopy MLS as distributed by MLS GRID
 - $499,0003 bd2 ba1.5k sqft31 Whispering Falls Ct #73, Tuckasegee, NC 28783For Sale
 MLS ID #4234126, Bernard Gilchrist, Sundog Realty, Inc.. Canopy MLS as distributed by MLS GRID
 - $399,0002 bd3 ba1.7k sqft231 Cedar Creek Farm Rd, Tuckasegee, NC 28783For SaleMLS ID #4398450, Alena Melton, Sundog Realty, Inc.. Canopy MLS as distributed by MLS GRID
- $565,0003 bd3 ba1.8k sqft48 Allspice Ct, Tuckasegee, NC 28783For SaleMLS ID #4232075, Bernard Gilchrist, Sundog Realty, Inc.. Canopy MLS as distributed by MLS GRID
- $584,5003 bd2 ba1.5k sqft126 Mossycup Ct, Tuckasegee, NC 28783For SaleMLS ID #4324867, Bernard Gilchrist, Sundog Realty, Inc.. Canopy MLS as distributed by MLS GRID
- $719,0003 bd3 ba2.1k sqft325 Hedgewood Dr, Tuckasegee, NC 28783For SaleMLS ID #4399798, April Bryant, BLR Realty LLC. Canopy MLS as distributed by MLS GRID
- $460,0003 bd2 ba1.7k sqft67 Hummingbird Hill Rd, Franklin, NC 28734For SaleMLS ID #4411984, Lacey Townsend, LOVE Land and Home Inc.. Canopy MLS as distributed by MLS GRID
- $694,0002 bd2 ba1.8k sqft59 W Canoe Creek Dr #3, Tuckasegee, NC 28783For SaleMLS ID #4396318, Yvonne Kolomechuk, Keller Williams Great Smokies. Canopy MLS as distributed by MLS GRID
- $349,9002 bd2 ba1.8k sqft470 Bear Ridge Rd, Tuckasegee, NC 28783For SaleMLS ID #4381426, Kelly Stribling, Western Carolina Properties, Inc.. Canopy MLS as distributed by MLS GRID
- $575,0002 bd3 ba1.7k sqft612 Old Home Place Rd, Tuckasegee, NC 28783For SaleMLS ID #4300096, Jake Raines, Petit Properties Inc. Canopy MLS as distributed by MLS GRID
- $455,0002 bd2 ba1.3k sqft374 Rio Bravo Dr, Sylva, NC 28779For SaleMLS ID #4412134, Billie Green, Howard Hanna Beverly-Hanks Waynesville. Canopy MLS as distributed by MLS GRID
- $463,0002 bd2 ba1.2k sqft103 Southshore Dr #1, Tuckasegee, NC 28783For SaleMLS ID #4380927, Victoria Matheny, BLR Realty LLC. Canopy MLS as distributed by MLS GRID
- $489,9003 bd2 ba1.6k sqft605 Toy Cove Rd, Sylva, NC 28779For SaleMLS ID #4374061, Judy Shuler, Keller Williams Great Smokies. Canopy MLS as distributed by MLS GRID
- $489,0003 bd2 ba1.6k sqft1026 High Top Mountain Rd, Whittier, NC 28789For SaleMLS ID #4395449, Dani Miner, Great Smokys Realty. Canopy MLS as distributed by MLS GRID
- $650,0002 bd3 ba1.7k sqftBear Lake Reserve, Tuckasegee, NC 28783For SaleMLS ID #4361335, John Lefner, BLR Realty LLC. Canopy MLS as distributed by MLS GRID
- $489,0004 bd3 ba2.3k sqft675 Forest Valley Rd, Sylva, NC 28779For SaleMLS ID #4365187, Patricia Stanberry, Apple Realty, LLC. Canopy MLS as distributed by MLS GRID
- $475,0003 bd3 ba1.6k sqft161 Rock Field Way, Sylva, NC 28779For SaleMLS ID #4336309, Melissa Rogers, Keller Williams Great Smokies. Canopy MLS as distributed by MLS GRID
- $524,9004 bd3 ba2.2k sqft275 Knob Hill Estates Rd, Sylva, NC 28779For SaleMLS ID #4406505, Savannah Pope, Coldwell Banker Advantage. Canopy MLS as distributed by MLS GRID
