Luxury Mountain Cottage, beautifully furnished in Bear Lake Reserve with convenience to the front gate and the Lake Club. This cottage hosts upgraded appliances, hardwood Pine floors, T & G Ceilings, both interior and exterior wood burning stone fireplace(s). Comfortable Great Room, large master ensuite, all on one level. Hiking trails, Bear Creek Park is not too far away for Catch and Release Trout Fishing. Relax with a glass of wine or Chef prepared meal at the Lake Club. Pools, fitness, retail, saunas, lake access and much more! Come Discover Bear Lake Reserve today to see and feel this destination resort first hand. Don't miss this opportunity to live in a one-of-a-kind lake resort! Seller willing to pay $20K of the $40K initiation fee!
Active
$499,000
31 Whispering Falls Ct #73, Tuckasegee, NC 28783
3beds
1,556sqft
Single Family Residence
Built in 2006
0.58 Acres Lot
$-- Zestimate®
$321/sqft
$1,247/mo HOA
What's special
- 528 days |
- 277 |
- 15 |
Zillow last checked:
Listing updated:
Listed by:
Bernard Gilchrist brgrealestate@gmail.com,
Sundog Realty, Inc.
Source: Canopy MLS as distributed by MLS GRID,MLS#: 4234126
Facts & features
Interior
Bedrooms & bathrooms
- Bedrooms: 3
- Bathrooms: 2
- Full bathrooms: 2
- Main level bedrooms: 3
Primary bedroom
- Level: Main
Great room
- Level: Main
Kitchen
- Level: Main
Heating
- Central, Heat Pump
Cooling
- Central Air, Heat Pump
Appliances
- Included: Dishwasher, Electric Oven, Electric Range, Electric Water Heater, Microwave, Refrigerator
- Laundry: Electric Dryer Hookup, In Hall, Main Level
Features
- Breakfast Bar, Open Floorplan, Pantry, Walk-In Closet(s)
- Flooring: Carpet, Tile, Wood
- Doors: Insulated Door(s)
- Windows: Insulated Windows
- Has basement: No
- Fireplace features: Great Room, Porch, Wood Burning
Interior area
- Total structure area: 1,556
- Total interior livable area: 1,556 sqft
- Finished area above ground: 1,556
- Finished area below ground: 0
Property
Parking
- Total spaces: 2
- Parking features: Driveway
- Uncovered spaces: 2
Features
- Levels: One
- Stories: 1
- Patio & porch: Covered, Deck, Front Porch, Screened
- Has private pool: Yes
- Pool features: Community, In Ground, Outdoor Pool
- Spa features: Community
- Has view: Yes
- View description: Mountain(s), Winter
- Waterfront features: Beach - Public, Boat Slip (Lease/License), Boat Slip – Community, Paddlesport Launch Site - Community, Pier - Community
- Body of water: Bear Creek Lake
Lot
- Size: 0.58 Acres
- Features: Rolling Slope, Sloped, Wooded
Details
- Parcel number: 7586265243
- Zoning: R1
- Special conditions: Standard
Construction
Type & style
- Home type: SingleFamily
- Architectural style: Arts and Crafts,Cottage
- Property subtype: Single Family Residence
Materials
- Wood
- Foundation: Crawl Space
- Roof: Composition
Condition
- New construction: No
- Year built: 2006
Utilities & green energy
- Sewer: Septic Installed
- Water: Community Well
- Utilities for property: Underground Power Lines, Underground Utilities
Community & HOA
Community
- Features: Clubhouse, Concierge, Elevator, Fitness Center, Game Court, Gated, Golf, Lake Access, Pond, Putting Green, Recreation Area, Sauna, Sport Court, Street Lights, Tennis Court(s), Walking Trails
- Security: Smoke Detector(s)
- Subdivision: Bear Lake Reserve
HOA
- Has HOA: Yes
- HOA fee: $1,247 monthly
Location
- Region: Tuckasegee
- Elevation: 2500 Feet
Financial & listing details
- Price per square foot: $321/sqft
- Tax assessed value: $289,850
- Date on market: 3/14/2025
- Cumulative days on market: 524 days
- Listing terms: Cash,Conventional,FHA,VA Loan
- Road surface type: Asphalt, Paved
Estimated market value
Not available
Estimated sales range
Not available
Not available
Price history
| Date | Event | Price |
|---|---|---|
| 8/15/2025 | Price change | $499,000-5%$321/sqft |
Source:  Canopy MLS as distributed by MLS GRID #4234126 Report a problem Canopy MLS as distributed by MLS GRID #4234126 Report a problem | ||
| 3/15/2025 | Listed for sale | $525,000+118.8%$337/sqft |
Source: Canopy MLS as distributed by MLS GRID #4234126 Report a problem | ||
| 6/5/2017 | Sold | $240,000-4%$154/sqft |
Source: Canopy MLS as distributed by MLS GRID #3171498 Report a problem | ||
| 5/2/2017 | Pending sale | $249,900$161/sqft |
Source: Carolina Mountain Sales #3171498 Report a problem | ||
| 4/28/2016 | Listed for sale | $249,900$161/sqft |
Source: Carolina Mountain Sales #3171498 Report a problem | ||
Public tax history
Tax history is unavailable.
Monthly payment
Est. payment
Payment breakdown
Explore the cost of this home by adjusting the details. Changes won't be saved.Climate risks
Neighborhood: 28783
Getting around
0 / 100
Car-DependentNearby schools
GreatSchools rating
- 2/10Cullowhee Valley SchoolGrades: PK-8Distance: 7 mi
- 9/10Jackson County Early CollegeGrades: 9-12Distance: 10.5 mi
- 6/10Smoky Mountain HighGrades: 9-12Distance: 10.6 mi
Schools provided by the listing agent
- Elementary: Cullowhee Valley
- Middle: Cullowhee Valley
- High: Smoky Mountain
Source: Canopy MLS as distributed by MLS GRID. This data may not be complete. We recommend contacting the local school district to confirm school assignments for this home.
- $499,0003 bd2 ba-- sqft31 Whispering Falls Ct, Tuckasegee, NC 28783For Sale
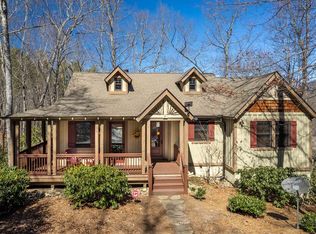
- $545,5003 bd3 ba2.6k sqft21 Whispering Falls Ct, Tuckasegee, NC 28783Off Market
- $499,0003 bd3 ba1.8k sqft65 Whispering Falls Ct, Tuckasegee, NC 28783For Sale
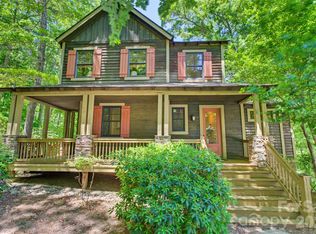
- $488,0003 bd2 ba1.5k sqft66 Whispering Falls Ct, Tuckasegee, NC 28783Off Market
- $540,0003 bd2 ba1.5k sqft9 Whispering Falls Ct, Tuckasegee, NC 28783Sold
- $532,0003 bd2 ba1.5k sqft79 Whispering Falls Ct, Tuckasegee, NC 28783Off Market
- $536,1003 bd3 ba1.8k sqft60 Juneberry Ln, Tuckasegee, NC 28783Off Market
- $510,7003 bd2 ba1.5k sqft96 Whispering Falls Ct, Tuckasegee, NC 28783Off Market
A local agent can set up tours, give advice and negotiate with sellers.
A local lender can help you make sure your offer is ready when you are.
Similar homes
- $499,0003 bd3 ba1.8k sqft65 Whispering Falls Ct, Tuckasegee, NC 28783For Sale
 MLS ID #4385481, April Bryant, BLR Realty LLC. Canopy MLS as distributed by MLS GRID
 - $499,9003 bd2 ba1.5k sqft98 Mill Pond Dr, Tuckasegee, NC 28783For Sale
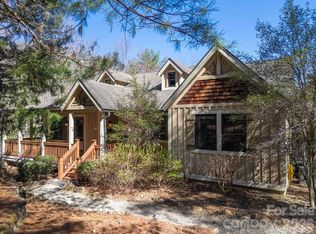 MLS ID #4367115, Bernard Gilchrist, Sundog Realty, Inc.. Canopy MLS as distributed by MLS GRID
 - $515,0003 bd2 ba1.5k sqft112 Boulder Creek Ln, Tuckasegee, NC 28783For Sale
 MLS ID #4393187, April Bryant, BLR Realty LLC. Canopy MLS as distributed by MLS GRID
 - $565,0003 bd3 ba1.8k sqft48 Allspice Ct, Tuckasegee, NC 28783For Sale
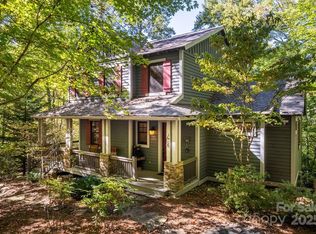 MLS ID #4232075, Bernard Gilchrist, Sundog Realty, Inc.. Canopy MLS as distributed by MLS GRID
 - $719,0003 bd3 ba2.1k sqft325 Hedgewood Dr, Tuckasegee, NC 28783For SaleMLS ID #4399798, April Bryant, BLR Realty LLC. Canopy MLS as distributed by MLS GRID
- $584,5003 bd2 ba1.5k sqft126 Mossycup Ct, Tuckasegee, NC 28783For SaleMLS ID #4324867, Bernard Gilchrist, Sundog Realty, Inc.. Canopy MLS as distributed by MLS GRID
- $349,9002 bd2 ba1.8k sqft470 Bear Ridge Rd, Tuckasegee, NC 28783For SaleMLS ID #4381426, Kelly Stribling, Western Carolina Properties, Inc.. Canopy MLS as distributed by MLS GRID
- $469,9004 bd2 ba1.7k sqft518 Nicholson Cove Rd, Cullowhee, NC 28723For SaleMLS ID #4411819, Mark Bryant, NC Mountain Real Estate. Canopy MLS as distributed by MLS GRID
- $694,0002 bd2 ba1.8k sqft59 W Canoe Creek Dr #3, Tuckasegee, NC 28783For SaleMLS ID #4396318, Yvonne Kolomechuk, Keller Williams Great Smokies. Canopy MLS as distributed by MLS GRID
- $575,0002 bd3 ba1.7k sqft612 Old Home Place Rd, Tuckasegee, NC 28783For SaleMLS ID #4300096, Jake Raines, Petit Properties Inc. Canopy MLS as distributed by MLS GRID
- $463,0002 bd2 ba1.2k sqft103 Southshore Dr #1, Tuckasegee, NC 28783For SaleMLS ID #4380927, Victoria Matheny, BLR Realty LLC. Canopy MLS as distributed by MLS GRID
- $650,0002 bd3 ba1.7k sqftBear Lake Reserve, Tuckasegee, NC 28783For SaleMLS ID #4361335, John Lefner, BLR Realty LLC. Canopy MLS as distributed by MLS GRID
- $435,0003 bd2 ba1.6k sqft398 Locust Dr, Maggie Valley, NC 28751For SaleMLS ID #4416894, Lynda Bennett, Better Homes and Gardens Real Estate Heritage. Canopy MLS as distributed by MLS GRID
- $489,0003 bd2 ba1.6k sqft1026 High Top Mountain Rd, Whittier, NC 28789For SaleMLS ID #4395449, Dani Miner, Great Smokys Realty. Canopy MLS as distributed by MLS GRID
- $499,0003 bd3 ba1.8k sqft1618 Walnut Creek Rd, Waynesville, NC 28786For SaleMLS ID #4370470, Todd Dunnuck, Mtn. Land Properties, LLC. Canopy MLS as distributed by MLS GRID
- $509,0003 bd3 ba1.8k sqft226 Signal Rdg #63, Sylva, NC 28779For SaleMLS ID #4410234, Renee Corbin, Blue Ridge Premier Realty. Canopy MLS as distributed by MLS GRID
- $460,0003 bd2 ba1.7k sqft67 Hummingbird Hill Rd, Franklin, NC 28734For SaleMLS ID #4411984, Lacey Townsend, LOVE Land and Home Inc.. Canopy MLS as distributed by MLS GRID
- $399,9992 bd2 ba1.2k sqft100 Saddle Notch Ln #A1, Tuckasegee, NC 28783For SaleMLS ID #4332104, April Bryant, BLR Realty LLC. Canopy MLS as distributed by MLS GRID
- $489,9003 bd2 ba1.6k sqft605 Toy Cove Rd, Sylva, NC 28779For SaleMLS ID #4374061, Judy Shuler, Keller Williams Great Smokies. Canopy MLS as distributed by MLS GRID
- $469,0004 bd3 ba2.3k sqft675 Forest Valley Rd, Sylva, NC 28779For SaleMLS ID #4365187, Patricia Stanberry, Apple Realty, LLC. Canopy MLS as distributed by MLS GRID
