Discover the charm of this beautifully furnished mountain cottage, ideally situated among the trees in the heart of Bear Lake Reserve. With its inviting treehouse feel, warm pine hardwood floors, tongue-and-groove ceilings, and comfortable Great Room, this special retreat offers the perfect blend of rustic elegance and mountain comfort. The screened-in back porch, complete with a stone fireplace, creates an ideal setting to unwind and enjoy the peaceful surroundings. A spacious primary suite with a private ensuite bath adds to the comfort and appeal. Thoughtfully updated and well maintained, the cottage features a new roof and porch gutter (2024), two heat pumps installed after 2022, a whole-house generator (2022), fresh interior and cabinet paint (2024), new carpet with premium padding (2024), updated toilets (2023), and new ceiling fans in the living room and primary bedroom (2024). Additional improvements include exterior painting (2020), a refrigerator (2019), and a dishwasher (2022). Enjoy the best of mountain resort living with hiking trails and catch-and-release trout fishing within walking distance. Bear Lake Reserve offers an exceptional array of amenities, including lake access, pools, fitness facilities, saunas, retail, and the Lake Club, where you can relax with a glass of wine or enjoy a chef-prepared meal. Whether you're seeking a mountain getaway, a full-time residence, or a place to create lasting memories, this beautifully appointed cottage offers a unique opportunity to experience the distinctive lifestyle of Bear Lake Reserve. Come discover this remarkable lake and mountain community firsthand—you may never want to leave!
Active
$565,000
48 Allspice Ct, Tuckasegee, NC 28783
3beds
1,851sqft
Single Family Residence
Built in 2006
0.8 Acres Lot
$-- Zestimate®
$305/sqft
$1,247/mo HOA
What's special
Inviting treehouse feelBeautifully furnished mountain cottageTongue-and-groove ceilingsWarm pine hardwood floorsScreened-in back porchComfortable great room
- 580 days
- 221
- 18
Zillow last checked:
Listing updated:
Listed by:
Bernard Gilchrist brgrealestate@gmail.com,
Sundog Realty, Inc.
Source: Canopy MLS as distributed by MLS GRID,MLS#: 4232075
Facts & features
Interior
Bedrooms & bathrooms
- Bedrooms: 3
- Bathrooms: 3
- Full bathrooms: 2
- 1/2 bathrooms: 1
- Main level bedrooms: 1
Primary bedroom
- Level: Main
Bathroom half
- Level: Main
Great room
- Level: Main
Kitchen
- Level: Main
Laundry
- Level: Main
Heating
- Electric, Forced Air, Heat Pump, Wood Stove
Cooling
- Central Air, Electric, Heat Pump, Multi Units
Appliances
- Included: Dishwasher, Gas Cooktop, Gas Range, Microwave, Refrigerator
- Laundry: Electric Dryer Hookup, Laundry Room, Main Level, Washer Hookup
Features
- Flooring: Carpet, Tile, Wood
- Doors: French Doors, Insulated Door(s)
- Windows: Insulated Windows
- Has basement: No
- Fireplace features: Great Room, Insert, Wood Burning Stove
Interior area
- Total structure area: 1,851
- Total interior livable area: 1,851 sqft
- Finished area above ground: 1,851
- Finished area below ground: 0
Property
Parking
- Parking features: Driveway
- Has uncovered spaces: Yes
Features
- Levels: One and One Half
- Stories: 1.5
- Patio & porch: Covered, Deck, Front Porch, Screened
- Pool features: Community, In Ground
- Spa features: Community
- Waterfront features: Beach - Public, Boat Slip – Community, Paddlesport Launch Site - Community, Pier - Community
- Body of water: Bear Creek Lake
Lot
- Size: 0.8 Acres
Details
- Parcel number: 7586529407
- Zoning: R1
- Special conditions: Standard
Construction
Type & style
- Home type: SingleFamily
- Architectural style: Arts and Crafts,Cottage
- Property subtype: Single Family Residence
Materials
- Stone, Wood
- Foundation: Crawl Space
- Roof: Composition
Condition
- New construction: No
- Year built: 2006
Utilities & green energy
- Sewer: Septic Installed
- Water: Community Well
- Utilities for property: Electricity Connected, Underground Power Lines, Underground Utilities
Community & HOA
Community
- Features: Clubhouse, Elevator, Fitness Center, Game Court, Gated, Golf, Lake Access, Picnic Area, Pond, Putting Green, Sauna, Street Lights, Tennis Court(s), Walking Trails, Other
- Security: Smoke Detector(s)
- Subdivision: Bear Lake Reserve
HOA
- Has HOA: Yes
- HOA fee: $1,247 monthly
- HOA name: Craig Smith
- HOA phone: 828-256-3455
Location
- Region: Tuckasegee
- Elevation: 2500 Feet
Financial & listing details
- Price per square foot: $305/sqft
- Tax assessed value: $300,700
- Annual tax amount: $1,610
- Date on market: 3/15/2025
- Cumulative days on market: 580 days
- Listing terms: Cash,Conventional,FHA,VA Loan
- Electric utility on property: Yes
- Road surface type: Gravel, Paved
Estimated market value
Not available
Estimated sales range
Not available
Not available
Price history
| Date | Event | Price |
|---|---|---|
| 6/19/2026 | Listed for sale | $565,000-1.7%$305/sqft |
Source: Carolina Smokies MLS #26040170 Report a problem | ||
| 3/9/2025 | Listed for sale | $575,000+4.5%$311/sqft |
Source: Carolina Smokies MLS #26040170 Report a problem | ||
| 10/28/2024 | Listing removed | $550,000$297/sqft |
Source: Carolina Smokies MLS #26038094 Report a problem | ||
| 10/17/2024 | Listed for sale | $550,000+96.4%$297/sqft |
Source: Carolina Smokies MLS #26038094 Report a problem | ||
| 11/15/2016 | Sold | $280,000+12.4%$151/sqft |
Source:  Canopy MLS as distributed by MLS GRID #3209249 Report a problem Canopy MLS as distributed by MLS GRID #3209249 Report a problem | ||
| 8/14/2015 | Sold | $249,000$135/sqft |
Source: Canopy MLS as distributed by MLS GRID #NCM533358 Report a problem | ||
Public tax history
| Year | Property taxes | Tax assessment |
|---|---|---|
| 2025 | $1,610 +27% | $479,177 +59.4% |
| 2024 | $1,268 | $300,700 |
| 2023 | $1,268 | $300,700 |
| 2022 | $1,268 +7.5% | $300,700 |
| 2021 | $1,180 -2.5% | $300,700 +1.5% |
| 2020 | $1,209 | $296,130 |
| 2019 | $1,209 | $296,130 |
| 2018 | $1,209 | $296,130 |
| 2017 | $1,209 +2.5% | $296,130 |
| 2015 | $1,180 -24.9% | $296,130 -44.3% |
| 2011 | $1,572 | $531,370 |
Find assessor info on the county website
Monthly payment
Est. payment
Payment breakdown
Explore the cost of this home by adjusting the details. Changes won't be saved.Climate risks
Neighborhood: 28783
Nearby schools
Schools provided by the listing agent
- Elementary: Cullowhee Valley
- Middle: Cullowhee Valley
- High: Smoky Mountain
Source: Canopy MLS as distributed by MLS GRID. This data may not be complete. We recommend contacting the local school district to confirm school assignments for this home.

Similar homes
- $544,0003 bd2 ba1.5k sqft298 Hedgewood Dr, Tuckasegee, NC 28783For Sale
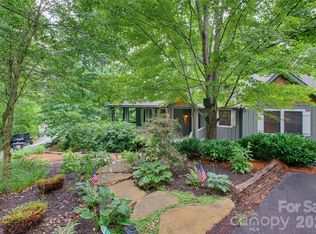
 MLS ID #4393435, Victoria Matheny, BLR Realty LLC. Canopy MLS as distributed by MLS GRID
 - $499,0003 bd3 ba1.8k sqft65 Whispering Falls Ct, Tuckasegee, NC 28783For Sale
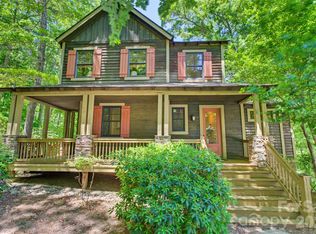 MLS ID #4385481, April Bryant, BLR Realty LLC. Canopy MLS as distributed by MLS GRID
 - $499,0003 bd2 ba1.5k sqft112 Boulder Creek Ln, Tuckasegee, NC 28783For Sale
 MLS ID #4393187, April Bryant, BLR Realty LLC. Canopy MLS as distributed by MLS GRID
 - $499,9003 bd2 ba1.5k sqft98 Mill Pond Dr, Tuckasegee, NC 28783For Sale
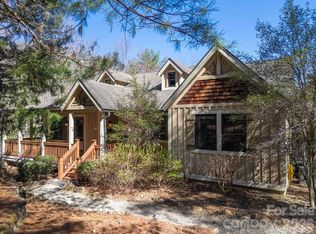 MLS ID #4367115, Bernard Gilchrist, Sundog Realty, Inc.. Canopy MLS as distributed by MLS GRID
 - $719,0003 bd3 ba2.1k sqft325 Hedgewood Dr, Tuckasegee, NC 28783For SaleMLS ID #4399798, April Bryant, BLR Realty LLC. Canopy MLS as distributed by MLS GRID
- $575,0002 bd3 ba1.7k sqft612 Old Home Place Rd, Tuckasegee, NC 28783For SaleMLS ID #4300096, Jake Raines, Petit Properties Inc. Canopy MLS as distributed by MLS GRID
- $650,0002 bd3 ba1.7k sqftBear Lake Reserve, Tuckasegee, NC 28783For SaleMLS ID #4361335, John Lefner, BLR Realty LLC. Canopy MLS as distributed by MLS GRID
- $525,0002 bd3 ba1.7k sqft110 E Saddle Notch Ln #B4, Tuckasegee, NC 28783For SaleMLS ID #4337219, John Lefner, BLR Realty LLC. Canopy MLS as distributed by MLS GRID
- $694,0002 bd2 ba1.8k sqft59 W Canoe Creek Dr #3, Tuckasegee, NC 28783For SaleMLS ID #4396318, Yvonne Kolomechuk, Keller Williams Great Smokies. Canopy MLS as distributed by MLS GRID
- $329,0002 bd2 ba1.8k sqft470 Bear Ridge Rd, Tuckasegee, NC 28783For SaleMLS ID #4381426, Kelly Stribling, Western Carolina Properties, Inc.. Canopy MLS as distributed by MLS GRID
- $569,0004 bd4 ba2.1k sqft62 Pine Hill Dr, Brevard, NC 28712For SaleMLS ID #4415644, Jake Raines, Petit Properties Inc. Canopy MLS as distributed by MLS GRID
- $550,0003 bd4 ba2.4k sqft154 Presidential Dr, Waynesville, NC 28786For SaleMLS ID #4415483, Mark Zaffrann, Howard Hanna Beverly-Hanks Waynesville. Canopy MLS as distributed by MLS GRID
- $519,0004 bd3 ba2.2k sqft240 N Country Club Dr, Cullowhee, NC 28723For SaleMLS ID #4420561, Stefanie Conley, Keller Williams Great Smokies. Canopy MLS as distributed by MLS GRID
- $549,5003 bd2 ba1.8k sqft637 April Park, Waynesville, NC 28786For SaleMLS ID #4391687, Ron Breese, Keller Williams Great Smokies. Canopy MLS as distributed by MLS GRID
- $595,0003 bd3 ba2.3k sqft70 Moor Ln, Brevard, NC 28712For SaleMLS ID #4429937, Amanda Jonnala, Looking Glass Realty. Canopy MLS as distributed by MLS GRID
- $545,0003 bd3 ba2.5k sqft13705 Rosman Hwy, Lake Toxaway, NC 28747For SaleMLS ID #4335401, Cynthia Petit, Petit Properties Inc. Canopy MLS as distributed by MLS GRID
- $610,0004 bd3 ba2.2k sqft980 S River Rd, Sylva, NC 28779For SaleMLS ID #4389652, Jennifer Campbell-Overbeeke, Premier Sotheby’s International Realty. Canopy MLS as distributed by MLS GRID
- $510,0003 bd2 ba1.9k sqft207 Little Horse Rd, Waynesville, NC 28786For SaleMLS ID #4414527, Courtney Clark, Keller Williams Great Smokies. Canopy MLS as distributed by MLS GRID
- $625,0003 bd3 ba1.9k sqft371 Falcon Ridge Dr, Waynesville, NC 28786For SaleMLS ID #4337499, Laura Thomas, Howard Hanna Beverly-Hanks Waynesville. Canopy MLS as distributed by MLS GRID
- $580,0003 bd3 ba2.3k sqft317 Balsam Dr, Waynesville, NC 28786For SaleMLS ID #4405537, Rick Border, ERA Sunburst Realty. Canopy MLS as distributed by MLS GRID
