Beautifully maintained and impeccably cared for, this exceptional 3BD/2BA park like mountain home offers the perfect blend of privacy, comfort, and convenience. Nestled within a gated community less than 10 minutes from vibrant downtown Waynesville, the property provides the feeling of seclusion while remaining close to shopping, dining, entertainment, and everyday amenities. The main level features an inviting open floor plan with 9-foot ceilings, engineered hardwood flooring, and abundant natural light throughout. The spacious kitchen is designed for both functionality and entertaining, showcasing Corian countertops, a center island, ample cabinetry, stainless steel appliances, and an adjoining dining area. The generous living room creates a welcoming gathering space, while the front bedroom is currently utilized as a home office. A second guest bedroom enjoys private access to the hall bath, and the primary suite serves as a true retreat with a large whirlpool tub, double vanity, walk-in shower, and walk-in closet. Upstairs, you'll find over 900 square feet of unfinished space ready to accommodate future expansion, hobbies, a workshop, studio, or additional storage. The impressive 1,820-square-foot unfinished basement offers endless possibilities and is ideal for car enthusiasts, collectors, craftsmen, or anyone seeking substantial workspace and storage. Step outside to enjoy breathtaking mountain views from the back porch, surrounded by serene landscaping, a charming pond, and expansive yard space. A circular driveway, additional driveway access to the basement garage, and a two-car carport provide ample parking and convenience. This remarkable mountain retreat combines peaceful living, exceptional potential, and stunning natural beauty in one extraordinary property.
Active
$585,000
637 April Park, Waynesville, NC 28786
3beds
1,820sqft
:
Get pre-qualified$3,563/mo
Modular
Built in 2004
1.4 Acres Lot
$561,900 Zestimate®
$321/sqft
$42/mo HOA
What's special
Abundant natural light throughoutExpansive yard spaceWalk-in showerSpacious kitchenCenter islandCircular drivewayEngineered hardwood flooring
- 43 days |
- 1,763 |
- 71 |
Likely to sell faster than
Zillow last checked:
Listing updated:
Listed by:
Ron Breese ron@ronbreese.com,
Keller Williams Great Smokies,
Landen Stevenson,
Keller Williams Great Smokies
Source: Canopy MLS as distributed by MLS GRID,MLS#: 4391687
Facts & features
Interior
Bedrooms & bathrooms
- Bedrooms: 3
- Bathrooms: 2
- Full bathrooms: 2
- Main level bedrooms: 3
Primary bedroom
- Level: Main
Bedroom s
- Level: Main
Bedroom s
- Level: Main
Bathroom full
- Level: Main
Bathroom full
- Level: Main
Basement
- Level: Basement
Dining area
- Level: Main
Kitchen
- Level: Main
Laundry
- Level: Main
Living room
- Level: Main
Heating
- Heat Pump
Cooling
- Heat Pump
Appliances
- Included: Dishwasher, Electric Oven, Electric Range, Freezer, Microwave, Refrigerator, Washer/Dryer
- Laundry: In Hall, Laundry Closet, Main Level
Features
- Flooring: Carpet, Linoleum, Wood
- Basement: Full,Interior Entry,Unfinished,Walk-Out Access,Walk-Up Access
Interior area
- Total structure area: 1,820
- Total interior livable area: 1,820 sqft
- Finished area above ground: 1,820
- Finished area below ground: 0
Video & virtual tour
Property
Parking
- Total spaces: 2
- Parking features: Detached Carport, Circular Driveway, Driveway
- Carport spaces: 2
- Has uncovered spaces: Yes
Features
- Levels: One and One Half
- Stories: 1.5
- Patio & porch: Front Porch, Rear Porch
- Has view: Yes
- View description: Mountain(s), Winter, Year Round
- Waterfront features: Pond
Lot
- Size: 1.4 Acres
- Features: Level, Pond(s), Wooded, Views
Details
- Parcel number: 8604449416
- Zoning: SW-ND
- Special conditions: Standard
Construction
Type & style
- Home type: SingleFamily
- Property subtype: Modular
Materials
- Vinyl
Condition
- New construction: No
- Year built: 2004
Utilities & green energy
- Sewer: Septic Installed
- Water: Well
Community & HOA
Community
- Features: Gated
- Subdivision: Pinnacle Ridge
HOA
- Has HOA: Yes
- HOA fee: $500 annually
- HOA name: Linda Fetty
- HOA phone: 734-506-0018
Location
- Region: Waynesville
- Elevation: 2500 Feet
Financial & listing details
- Price per square foot: $321/sqft
- Tax assessed value: $312,400
- Annual tax amount: $2,033
- Date on market: 6/12/2026
- Cumulative days on market: 43 days
- Listing terms: Cash,Conventional
- Road surface type: Gravel, Paved
Estimated market value
$561,900
$534,000 - $590,000
$2,310/mo
Price history
| Date | Event | Price |
|---|---|---|
| 6/12/2026 | Listed for sale | $585,000+1620.6%$321/sqft |
Source:  Canopy MLS as distributed by MLS GRID #4391687 Report a problem Canopy MLS as distributed by MLS GRID #4391687 Report a problem | ||
| 6/26/2001 | Sold | $34,000$19/sqft |
Source: Agent Provided Report a problem | ||
Public tax history
| Year | Property taxes | Tax assessment |
|---|---|---|
| 2025 | $2,033 | $312,400 |
| 2024 | $2,033 | $312,400 |
| 2023 | $2,033 +2.4% | $312,400 |
| 2022 | $1,987 | $312,400 |
| 2021 | $1,987 +23.1% | $312,400 +36.4% |
| 2020 | $1,614 -0.3% | $229,100 |
| 2019 | $1,619 | $229,100 |
| 2018 | $1,619 | $229,100 |
| 2017 | $1,619 -0.1% | $229,100 -3.1% |
| 2016 | $1,620 | $236,400 |
| 2015 | $1,620 +10.5% | $236,400 |
| 2014 | $1,466 +4.2% | $236,400 -2% |
| 2010 | $1,407 +31.6% | $241,260 |
| 2008 | $1,069 | $241,260 +29.1% |
| 2007 | -- | $186,910 |
Find assessor info on the county website
Monthly payment
Est. payment
Payment breakdown
Explore the cost of this home by adjusting the details. Changes won't be saved.Climate risks
Neighborhood: 28786
Nearby schools
GreatSchools rating
- 8/10Hazelwood ElementaryGrades: PK-5Distance: 1.6 mi
- 4/10Waynesville MiddleGrades: 6-8Distance: 2.4 mi
- 7/10Tuscola HighGrades: 9-12Distance: 6 mi
Schools provided by the listing agent
- Elementary: Hazelwood
- Middle: Waynesville
- High: Tuscola
Source: Canopy MLS as distributed by MLS GRID. This data may not be complete. We recommend contacting the local school district to confirm school assignments for this home.
- $460,0003 bd2 ba1.3k sqft55 Christine Ct, Waynesville, NC 28786Sold
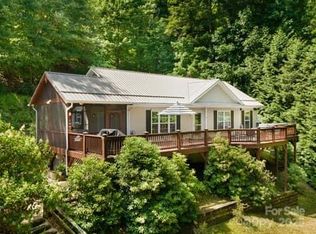
- $619,3002 bd2 ba2.5k sqft689 April Park, Waynesville, NC 28786Off Market
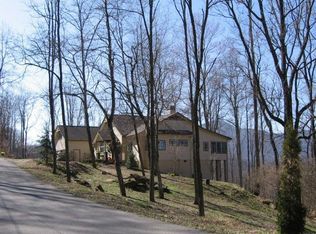
- $564,6003 bd2 ba1.5k sqft618 April Park, Waynesville, NC 28786Off Market
- $824,6003 bd4 ba3.1k sqft644 April Park, Waynesville, NC 28786Off Market
- $441,0003 bd3 ba1.8k sqft482 April Park, Waynesville, NC 28786Off Market
- $144,700-- bd-- ba-- sqftRenee Trc, Waynesville, NC 28786Off Market
- $811,8004 bd4 ba4.8k sqft54 Christine Ct, Waynesville, NC 28786Off Market
- $999,0004 bd3 ba3.8k sqft483 April Park, Waynesville, NC 28786Off Market
A local agent can set up tours, give advice and negotiate with sellers.
A local lender can help you make sure your offer is ready when you are.
Similar homes
- $580,0003 bd2 ba2.4k sqft632 Dogwood Trl, Waynesville, NC 28786For Sale

 MLS ID #4405360, Ron Breese, Keller Williams Great Smokies. Canopy MLS as distributed by MLS GRID
 - $580,0003 bd4 ba2.3k sqft154 Presidential Dr, Waynesville, NC 28786For Sale
 MLS ID #4316529, Jennifer Campbell-Overbeeke, Premier Sotheby’s International Realty. Canopy MLS as distributed by MLS GRID
 - $629,0003 bd3 ba1.9k sqft371 Falcon Ridge Dr, Waynesville, NC 28786For Sale
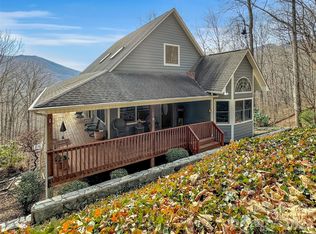 MLS ID #4337499, Laura Thomas, Howard Hanna Beverly-Hanks Waynesville. Canopy MLS as distributed by MLS GRID
 - $579,0003 bd4 ba2.3k sqft412 Gaddy Hts, Waynesville, NC 28786For Sale
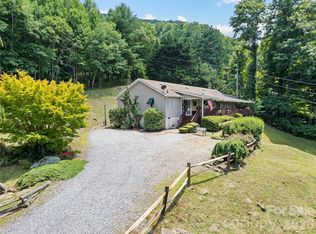 MLS ID #4400806, Tohi Coti Lucas, RE/MAX Executive. Canopy MLS as distributed by MLS GRID
 - $574,9003 bd3 ba1.7k sqft88 Mayflower Ct, Waynesville, NC 28785For SaleMLS ID #4400885, C.J. Short, Charles Johnathan Real Estate Group LLC. Canopy MLS as distributed by MLS GRID
- $545,0003 bd2 ba1.8k sqft96 Tower Ln, Waynesville, NC 28786For SaleMLS ID #4340844, Pamela Williams, Keller Williams Great Smokies. Canopy MLS as distributed by MLS GRID
- $668,0004 bd3 ba2.1k sqft1551 Walnut Creek Rd, Waynesville, NC 28786For SaleMLS ID #4377381, Jessica Maselbas, Keller Williams Great Smokies. Canopy MLS as distributed by MLS GRID
- $525,0003 bd3 ba2.4k sqft44 Green Dr, Waynesville, NC 28785For SaleMLS ID #4401809, Cami Silver, Patton Allen Real Estate LLC. Canopy MLS as distributed by MLS GRID
- $645,0003 bd3 ba2.1k sqft905 Old Fiddle Rd, Waynesville, NC 28786For SaleMLS ID #4321472, Rachel Brown, BHGRE Integrity Partners. Canopy MLS as distributed by MLS GRID
- $699,0003 bd3 ba2.1k sqft831 Red Bank Rd, Waynesville, NC 28786For SaleMLS ID #4375458, Jaci Reynolds, RE/MAX Executive. Canopy MLS as distributed by MLS GRID
- $555,0003 bd3 ba2.1k sqft34 Aster Ridge Dr, Waynesville, NC 28786For SaleMLS ID #4399718, Nancy Bentley, Keller Williams Professionals. Canopy MLS as distributed by MLS GRID
- $400,0003 bd3 ba2.1k sqft649 Acres View Dr, Waynesville, NC 28786For SaleMLS ID #4385384, Darrin Graves, Howard Hanna Beverly-Hanks Waynesville. Canopy MLS as distributed by MLS GRID
- $639,0003 bd3 ba2.3k sqft39 Maplewood Dr, Maggie Valley, NC 28751For SaleMLS ID #4406805, Brian K. Noland, Howard Hanna Beverly-Hanks Waynesville. Canopy MLS as distributed by MLS GRID
- $599,0003 bd3 ba1.6k sqft50 Sheriff Dr, Waynesville, NC 28786For SaleMLS ID #4367838, Melissa Rogers, Keller Williams Great Smokies. Canopy MLS as distributed by MLS GRID
- $648,0003 bd3 ba1.6k sqft78 Spellbound Rd, Waynesville, NC 28785For SaleMLS ID #4378330, Jana Osada, Keller Williams Elite Realty. Canopy MLS as distributed by MLS GRID
- $519,9003 bd3 ba1.7k sqft171 Cripple Creek Dr, Waynesville, NC 28785For SaleMLS ID #4399780, Bobby Wood, Robert W Wood. Canopy MLS as distributed by MLS GRID
- $525,0003 bd3 ba1.8k sqft93 Streamside Dr, Waynesville, NC 28785For SaleMLS ID #4369004, Matthew Johnson, Keller Williams Great Smokies. Canopy MLS as distributed by MLS GRID
- $339,0003 bd2 ba1.1k sqft62 Robin Ln, Waynesville, NC 28786For SaleMLS ID #4401765, Marie Reed, Keller Williams Professionals. Canopy MLS as distributed by MLS GRID
- $505,0003 bd2 ba1.9k sqft47 Winghaven Hts, Waynesville, NC 28786For SaleMLS ID #4398121, Chris Fundanish, Howard Hanna Beverly-Hanks Asheville-North. Canopy MLS as distributed by MLS GRID
- $397,0003 bd2 ba1.8k sqft193 Tipstill Cv, Waynesville, NC 28786For SaleMLS ID #4399503, Brian K. Noland, Howard Hanna Beverly-Hanks Waynesville. Canopy MLS as distributed by MLS GRID
