This charming 2019 Norris manufactured home offers an inviting mountain retreat on 5.8+ private acres. Beautifully finished in earthy and neutral tones inside and out, the 1800+ sq ft open-concept layout flows effortlessly from a spacious kitchen with ample pantry storage into an open dining area and expansive great room. The great room features custom built-ins and a cozy wood-burning fireplace, with addition separate living room. The primary suite is a true highlight, boasting a tray ceiling, generous walk-in closet, and luxurious en-suite bath with a deep soaker tub, walk-in shower, and double vanity. A convenient back entrance includes a combined mudroom and laundry area for everyday practicality. Outside, a huge uncovered front deck provides ample space for outdoor living and entertaining while overlooking the serene, wooded surroundings. Additional features include 4x6 walls for superior insulation & strength, architectural shingles on the 5/12 pitch roof, durable Hardi plank siding, and a small creek with garden area enhancing the natural appeal. The home is served by a private well and septic system, and a spacious 560 sq ft detached garage/workshop offers excellent storage and workspace for hobbyist. This peaceful, low-maintenance mountain property combines modern comfort with the privacy and beauty of Western North Carolina living and located within one mile from the Blue Ridge Parkway entrance.
Active
$397,000
193 Tipstill Cv, Waynesville, NC 28786
3beds
1,806sqft
Manufactured Home
Built in 2019
5.88 Acres Lot
$383,800 Zestimate®
$220/sqft
$-- HOA
What's special
- 23 days |
- 634 |
- 60 |
Zillow last checked:
Listing updated:
Listed by:
Brian K. Noland brian.noland@allentate.com,
Howard Hanna Beverly-Hanks Waynesville
Source: Canopy MLS as distributed by MLS GRID,MLS#: 4399503
Facts & features
Interior
Bedrooms & bathrooms
- Bedrooms: 3
- Bathrooms: 2
- Full bathrooms: 2
- Main level bedrooms: 3
Primary bedroom
- Features: En Suite Bathroom
- Level: Main
Bedroom s
- Level: Main
Bedroom s
- Level: Main
Bathroom full
- Level: Main
Dining area
- Level: Main
Great room
- Level: Main
Kitchen
- Level: Main
Living room
- Level: Main
Other
- Level: Main
Heating
- Central, Heat Pump, Other
Cooling
- Ceiling Fan(s), Central Air, Heat Pump
Appliances
- Included: Dishwasher, Electric Oven, Electric Range, Microwave, Refrigerator
- Laundry: Mud Room, Main Level
Features
- Kitchen Island, Open Floorplan, Pantry, Walk-In Closet(s)
- Flooring: Carpet, Vinyl
- Windows: Insulated Windows
- Has basement: No
- Fireplace features: Living Room, Wood Burning
Interior area
- Total structure area: 1,806
- Total interior livable area: 1,806 sqft
- Finished area above ground: 1,806
- Finished area below ground: 0
Property
Parking
- Parking features: Driveway
- Has uncovered spaces: Yes
Features
- Levels: One
- Stories: 1
- Patio & porch: Patio, Porch, Rear Porch
- Has view: Yes
- View description: Year Round
- Waterfront features: Creek/Stream
Lot
- Size: 5.88 Acres
- Features: Level, Rolling Slope, Views, Wooded
Details
- Additional structures: Outbuilding, Workshop
- Parcel number: 7684859362
- Zoning: None
- Special conditions: Standard
Construction
Type & style
- Home type: MobileManufactured
- Property subtype: Manufactured Home
Materials
- Fiber Cement
- Foundation: Crawl Space
Condition
- New construction: No
- Year built: 2019
Utilities & green energy
- Sewer: Septic Installed
- Water: Well Needed
Community & HOA
Community
- Subdivision: None
Location
- Region: Waynesville
- Elevation: 2500 Feet
Financial & listing details
- Price per square foot: $220/sqft
- Tax assessed value: $169,700
- Annual tax amount: $1,177
- Date on market: 7/1/2026
- Cumulative days on market: 139 days
- Listing terms: Cash,Conventional
- Road surface type: Gravel
Estimated market value
$383,800
$365,000 - $403,000
$1,764/mo
Price history
| Date | Event | Price |
|---|---|---|
| 7/2/2026 | Listed for sale | $397,000-3.2%$220/sqft |
Source:  Canopy MLS as distributed by MLS GRID #4399503 Report a problem Canopy MLS as distributed by MLS GRID #4399503 Report a problem | ||
| 6/22/2026 | Listing removed | $410,000$227/sqft |
Source: Canopy MLS as distributed by MLS GRID #4349048 Report a problem | ||
| 5/4/2026 | Price change | $410,000-6.6%$227/sqft |
Source: Canopy MLS as distributed by MLS GRID #4349048 Report a problem | ||
| 4/20/2026 | Price change | $439,000-2.2%$243/sqft |
Source: Canopy MLS as distributed by MLS GRID #4349048 Report a problem | ||
| 2/26/2026 | Listed for sale | $449,000+1081.6%$249/sqft |
Source: Canopy MLS as distributed by MLS GRID #4349048 Report a problem | ||
| 8/14/2019 | Sold | $38,000+46.2%$21/sqft |
Source: Public Record Report a problem | ||
| 6/9/2016 | Sold | $26,000$14/sqft |
Source: Public Record Report a problem | ||
Public tax history
| Year | Property taxes | Tax assessment |
|---|---|---|
| 2025 | $1,177 +1% | $167,800 |
| 2024 | $1,166 | $167,800 |
| 2023 | $1,166 +2.2% | $167,800 |
| 2022 | $1,141 | $167,800 |
| 2021 | $1,141 +18.9% | $167,800 +33.2% |
| 2020 | $959 +483.1% | $126,000 +386.5% |
| 2019 | $164 | $25,900 |
| 2018 | $164 | $25,900 |
| 2017 | $164 -31.6% | $25,900 -33.6% |
| 2016 | $240 | $39,000 |
| 2015 | $240 +6% | $39,000 |
| 2014 | $227 | $39,000 |
Find assessor info on the county website
Monthly payment
Climate risks
Neighborhood: 28786
Nearby schools
GreatSchools rating
- 8/10Hazelwood ElementaryGrades: PK-5Distance: 3.4 mi
- 4/10Waynesville MiddleGrades: 6-8Distance: 4.5 mi
- 7/10Tuscola HighGrades: 9-12Distance: 8.1 mi
Schools provided by the listing agent
- Elementary: Hazelwood
- Middle: Waynesville
- High: Tuscola
Source: Canopy MLS as distributed by MLS GRID. This data may not be complete. We recommend contacting the local school district to confirm school assignments for this home.
- $137,4003 bd2 ba1.5k sqft244 Tipstill Cv, WAYNESVILLE, NC 28786Off Market
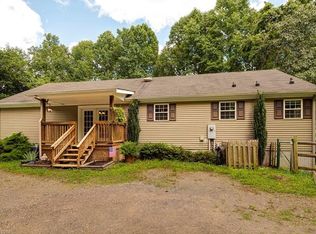
- $25,500-- bd-- ba-- sqft244 Tipstill Cv, WAYNESVILLE, NC 28786Off Market
- $439,9003 bd2 ba1.5k sqft244 Tipstill Cv, Waynesville, NC 28786Off Market
- $876,7003 bd4 ba3.9k sqft273 Mellow Springs Rd, Waynesville, NC 28786Off Market
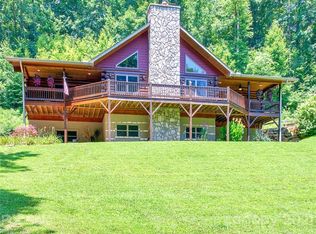
- $26,000-- bd-- ba-- sqft168 Tipstill Cv, Waynesville, NC 28786Off Market
- $589,0003 bd2 ba1.6k sqft401 Tipstill Cv, Waynesville, NC 28786For Sale
- $389,3003 bd2 ba1.6k sqft346 Tipstill Cv, Waynesville, NC 28786Off Market
- $35,300-- bd-- ba-- sqft273 Mellow Springs Rd, Waynesville, NC 28786Off Market
A local agent can set up tours, give advice and negotiate with sellers.
A local lender can help you make sure your offer is ready when you are.
Similar homes
- $400,0003 bd3 ba2.1k sqft649 Acres View Dr, Waynesville, NC 28786For Sale
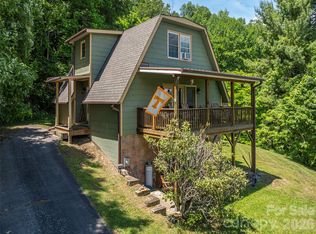
 MLS ID #4385384, Darrin Graves, Howard Hanna Beverly-Hanks Waynesville. Canopy MLS as distributed by MLS GRID
 - $314,9003 bd2 ba1.2k sqft424 Arrington Acres Dr, Waynesville, NC 28786For Sale
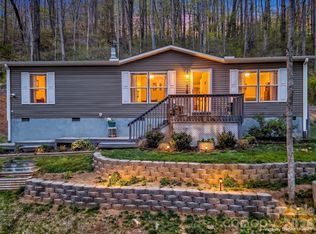 MLS ID #4375062, Justin Brown, Howard Hanna Beverly-Hanks Waynesville. Canopy MLS as distributed by MLS GRID
 - $580,0003 bd2 ba2.4k sqft632 Dogwood Trl, Waynesville, NC 28786For Sale
 MLS ID #4405360, Ron Breese, Keller Williams Great Smokies. Canopy MLS as distributed by MLS GRID
 - $339,0003 bd2 ba1.1k sqft62 Robin Ln, Waynesville, NC 28786For Sale
 MLS ID #4401765, Marie Reed, Keller Williams Professionals. Canopy MLS as distributed by MLS GRID
 - $389,5002 bd2 ba1.1k sqft1236 Brown Ave, Waynesville, NC 28786For SaleMLS ID #4392555, Marlyn Dickinson, RE/MAX Executive. Canopy MLS as distributed by MLS GRID
- $585,0003 bd2 ba1.8k sqft637 April Park, Waynesville, NC 28786For SaleMLS ID #4391687, Ron Breese, Keller Williams Great Smokies. Canopy MLS as distributed by MLS GRID
- $415,0002 bd3 ba1.7k sqft231 Cedar Creek Farm Rd, Tuckasegee, NC 28783For SaleMLS ID #4398450, Alena Melton, Sundog Realty, Inc.. Canopy MLS as distributed by MLS GRID
- $409,0003 bd1 ba1k sqft205 L And E Meadows Dr, Waynesville, NC 28786For SaleMLS ID #4309569, Martin Burson, RE/MAX Executive. Canopy MLS as distributed by MLS GRID
- $440,0003 bd2 ba1.8k sqft101 Friar Tuck Ln, Maggie Valley, NC 28751For SaleMLS ID #4395488, Craig Messer, Better Homes and Gardens Real Estate Heritage. Canopy MLS as distributed by MLS GRID
- $368,0003 bd3 ba2k sqft71 Teachers Ln, Canton, NC 28716For SaleMLS ID #4394186, Sophia Carliss, Cool Mountain Realty. Canopy MLS as distributed by MLS GRID
- $574,9003 bd3 ba1.7k sqft88 Mayflower Ct, Waynesville, NC 28785For SaleMLS ID #4400885, C.J. Short, Charles Johnathan Real Estate Group LLC. Canopy MLS as distributed by MLS GRID
- $430,0002 bd2 ba1.6k sqft132 Fields Dr, Waynesville, NC 28785For SaleMLS ID #4353462, Laura Thomas, Howard Hanna Beverly-Hanks Waynesville. Canopy MLS as distributed by MLS GRID
- $370,0002 bd2 ba1.2k sqft40 Whipoorwill Way, Waynesville, NC 28786For SaleMLS ID #4370963, Patrick McDowell, Keller Williams Great Smokies. Canopy MLS as distributed by MLS GRID
- $300,0003 bd1 ba1.2k sqft31 Granite Ln, Waynesville, NC 28786For SaleMLS ID #4388905, Pamela Williams, Keller Williams Great Smokies. Canopy MLS as distributed by MLS GRID
- $594,0003 bd4 ba2.6k sqft82 Sunburst Dr, Waynesville, NC 28786For SaleMLS ID #4401494, Ron Breese, Keller Williams Great Smokies. Canopy MLS as distributed by MLS GRID
- $525,0003 bd3 ba2.4k sqft44 Green Dr, Waynesville, NC 28785For SaleMLS ID #4401809, Cami Silver, Patton Allen Real Estate LLC. Canopy MLS as distributed by MLS GRID
- $390,0002 bd2 ba1.5k sqft224 Highlands Loop, Maggie Valley, NC 28751For SaleMLS ID #4377562, Dwayne Bolt, Better Homes and Gardens Real Estate Heritage. Canopy MLS as distributed by MLS GRID
- $359,0003 bd2 ba1.8k sqft160 Canter Ln, Sylva, NC 28779For SaleMLS ID #4374470, Alena Melton, Sundog Realty, Inc.. Canopy MLS as distributed by MLS GRID
- $279,9003 bd3 ba1.5k sqft508 Cripple Creek Rd, Sylva, NC 28779For SaleMLS ID #4387128, Mark Bryant, NC Mountain Real Estate. Canopy MLS as distributed by MLS GRID
- $319,0003 bd3 ba1.4k sqft37 George Cir, Maggie Valley, NC 28751For SaleMLS ID #4401492, Ron Breese, Keller Williams Great Smokies. Canopy MLS as distributed by MLS GRID
