Priced to Sell! This custom-built 2019 retreat offers a serene mountain lifestyle on a one-acre lot within a quiet Waynesville neighborhood. Defined by soaring vaulted ceilings and an expansive wall of windows, the open-concept interior is bathed in natural sunlight and frames clear views of the surrounding mountains. The heart of the home features a cozy stone fireplace and a modern kitchen equipped with granite countertops, a central island, and stainless steel appliances, all anchored by beautiful hardwood flooring. With two spacious bedrooms and two full bathrooms, the floor plan is designed for comfort and flow, including a versatile upper-level loft that overlooks the great room - ideal for a home office, hobby space, or guest area. A peaceful escape that is only a 15 minute drive to either Maggie Valley or Waynesville.
The outdoor living spaces provide the perfect vantage point for the scenery, featuring a wraparound deck with stylish architectural railings. Practicality meets relaxation with a substantial covered carport for protected parking and an integrated hot tub area for unwinding under the stars. Every detail of this well maintained custom home reflects thoughtful craftsmanship, offering a peaceful escape that remains conveniently located to downtown Waynesville and Maggie Valley. Whether you are seeking a full-time residence or a mountain getaway, this home delivers a quiet, sun-drenched atmosphere in a beautiful natural environment.
Active
Price cut: $20K (7/15)
$430,000
132 Fields Dr, Waynesville, NC 28785
2beds
1,681sqft
:
Get pre-qualified$2,514/mo
Single Family Residence
Built in 2019
1 Acres Lot
$423,300 Zestimate®
$256/sqft
$-- HOA
What's special
Cozy stone fireplaceCentral islandSoaring vaulted ceilingsBathed in natural sunlightOne-acre lotTwo spacious bedroomsOpen-concept interior
- 130 days |
- 748 |
- 65 |
Zillow last checked:
Listing updated:
Listed by:
Laura Thomas laura.thomas@howardhannatate.com,
Howard Hanna Beverly-Hanks Waynesville
Source: Canopy MLS as distributed by MLS GRID,MLS#: 4353462
Facts & features
Interior
Bedrooms & bathrooms
- Bedrooms: 2
- Bathrooms: 2
- Full bathrooms: 2
- Main level bedrooms: 2
Primary bedroom
- Level: Main
Bedroom s
- Level: Main
Great room
- Level: Main
Kitchen
- Level: Main
Laundry
- Level: Main
Loft
- Level: Upper
Heating
- Heat Pump
Cooling
- Heat Pump
Appliances
- Included: Dishwasher, Dryer, Electric Oven, Electric Range, Microwave, Refrigerator, Washer
- Laundry: Utility Room
Features
- Kitchen Island, Open Floorplan
- Flooring: Carpet, Hardwood, Tile
- Has basement: No
Interior area
- Total structure area: 1,681
- Total interior livable area: 1,681 sqft
- Finished area above ground: 1,681
- Finished area below ground: 0
Property
Parking
- Parking features: Attached Carport
- Has carport: Yes
Features
- Levels: One and One Half
- Stories: 1.5
- Has spa: Yes
- Spa features: Heated
Lot
- Size: 1 Acres
- Features: Sloped, Views, Wooded
Details
- Parcel number: 7698884601
- Zoning: Res
- Special conditions: Standard
Construction
Type & style
- Home type: SingleFamily
- Architectural style: Arts and Crafts
- Property subtype: Single Family Residence
Materials
- Fiber Cement
- Foundation: Crawl Space
- Roof: Composition
Condition
- New construction: No
- Year built: 2019
Utilities & green energy
- Sewer: Septic Installed
- Water: City
Community & HOA
Community
- Subdivision: Gary E Mccullough
Location
- Region: Waynesville
Financial & listing details
- Price per square foot: $256/sqft
- Tax assessed value: $255,100
- Annual tax amount: $1,838
- Date on market: 3/19/2026
- Cumulative days on market: 130 days
- Listing terms: Cash,Conventional,FHA,VA Loan
- Road surface type: Concrete, Gravel
Estimated market value
$423,300
$402,000 - $444,000
$2,244/mo
Price history
| Date | Event | Price |
|---|---|---|
| 7/15/2026 | Price change | $430,000-4.4%$256/sqft |
Source:  Canopy MLS as distributed by MLS GRID #4353462 Report a problem Canopy MLS as distributed by MLS GRID #4353462 Report a problem | ||
| 6/16/2026 | Price change | $450,000-5.3%$268/sqft |
Source: Canopy MLS as distributed by MLS GRID #4353462 Report a problem | ||
| 5/12/2026 | Price change | $475,000-4%$283/sqft |
Source: Canopy MLS as distributed by MLS GRID #4353462 Report a problem | ||
| 3/19/2026 | Listed for sale | $495,000+1220%$294/sqft |
Source: Canopy MLS as distributed by MLS GRID #4353462 Report a problem | ||
| 7/31/2007 | Sold | $37,500$22/sqft |
Source: Public Record Report a problem | ||
Public tax history
| Year | Property taxes | Tax assessment |
|---|---|---|
| 2025 | $1,838 +5.6% | $255,100 |
| 2024 | $1,741 | $255,100 |
| 2023 | $1,741 +2.2% | $255,100 |
| 2022 | $1,702 | $255,100 |
| 2021 | $1,702 +17.9% | $255,100 +30.1% |
| 2020 | $1,443 +1001.9% | $196,100 +880.5% |
| 2019 | $131 | $20,000 |
| 2018 | $131 | $20,000 |
| 2017 | $131 -25.1% | $20,000 -27.3% |
| 2016 | $175 | $27,500 |
| 2015 | $175 +4.1% | $27,500 |
| 2014 | $168 | $27,500 |
Find assessor info on the county website
Monthly payment
Est. payment
Payment breakdown
Explore the cost of this home by adjusting the details. Changes won't be saved.Climate risks
Neighborhood: 28785
Getting around
0 / 100
Car-DependentNearby schools
GreatSchools rating
- 8/10Jonathan Valley ElementaryGrades: PK-5Distance: 3 mi
- 4/10Waynesville MiddleGrades: 6-8Distance: 6.6 mi
- 7/10Tuscola HighGrades: 9-12Distance: 6.2 mi
Schools provided by the listing agent
- Elementary: Jonathan Valley
- Middle: Waynesville
- High: Tuscola
Source: Canopy MLS as distributed by MLS GRID. This data may not be complete. We recommend contacting the local school district to confirm school assignments for this home.
- $25,600-- bd-- ba-- sqft4 Pilgrim Ln, Waynesville, NC 28785Off Market
- $55,400-- bd-- ba-- sqftFields Dr, Waynesville, NC 28785Off Market
- $587,9003 bd3 ba2.8k sqft109 Fields Dr, Waynesville, NC 28785Off Market
- $315,0002 bd2 ba1.2k sqft6 Pilgrim Ln, Waynesville, NC 28785Sold
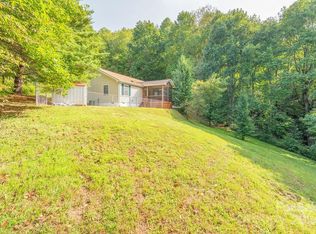
- $15,2003 bd3 ba2.7k sqft109 Fields Dr, Waynesville, NC 28785Off Market
- $567,2003 bd3 ba3.1k sqft585 Trout Cove Rd, Waynesville, NC 28785Off Market
- $26,500-- bd-- ba-- sqft40 Pilgrim Ln, Waynesville, NC 28785Off Market
- $349,3002 bd2 ba1.1k sqft67 Fields Dr, Waynesville, NC 28785Off Market
A local agent can set up tours, give advice and negotiate with sellers.
Similar homes
- $449,0003 bd3 ba1.8k sqft372 Shady Ridge Rd, Waynesville, NC 28785For Sale
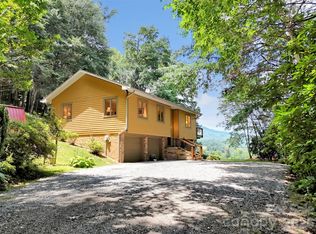
 MLS ID #4393581, Judy Meyers, RE/MAX Executive. Canopy MLS as distributed by MLS GRID
 - $445,0002 bd3 ba1.8k sqft2131 Coleman Mountain Rd, Waynesville, NC 28785For Sale
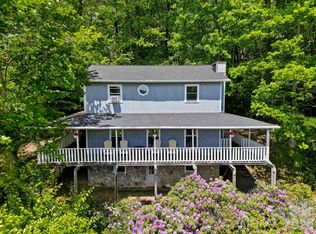 MLS ID #4377918, Nicole Ferrauilo, Keller Williams Elite Realty. Canopy MLS as distributed by MLS GRID
 - $425,0003 bd2 ba1.6k sqft21 Swift Stream Ln, Waynesville, NC 28785For Sale
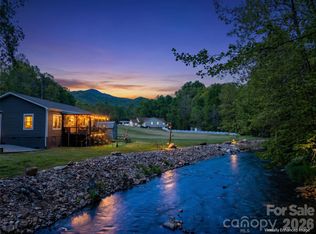 MLS ID #4380730, Judy Meyers, RE/MAX Executive. Canopy MLS as distributed by MLS GRID
 - $342,0002 bd2 ba1k sqft122 Vinewood Dr, Waynesville, NC 28785For Sale
 MLS ID #4354915, Mia Carver, Lovelace & Lowery Real Estate Company. Canopy MLS as distributed by MLS GRID
 - $525,0003 bd3 ba1.8k sqft93 Streamside Dr, Waynesville, NC 28785For SaleMLS ID #4369004, Matthew Johnson, Keller Williams Great Smokies. Canopy MLS as distributed by MLS GRID
- $519,9003 bd3 ba1.7k sqft171 Cripple Creek Dr, Waynesville, NC 28785For SaleMLS ID #4399780, Bobby Wood, Robert W Wood. Canopy MLS as distributed by MLS GRID
- $574,9003 bd3 ba1.7k sqft88 Mayflower Ct, Waynesville, NC 28785For SaleMLS ID #4400885, C.J. Short, Charles Johnathan Real Estate Group LLC. Canopy MLS as distributed by MLS GRID
- $415,0002 bd3 ba1.3k sqft10 Bridle Dr, Maggie Valley, NC 28751For SaleMLS ID #4395396, Bradley Pace, Keller Williams Professionals. Canopy MLS as distributed by MLS GRID
- $397,5003 bd2 ba1.4k sqft25 Little Creek Ln, Maggie Valley, NC 28751For SaleMLS ID #4400072, Brian K. Noland, Howard Hanna Beverly-Hanks Waynesville. Canopy MLS as distributed by MLS GRID
- $439,0003 bd3 ba2.1k sqft650 Creekside Dr, Maggie Valley, NC 28751For SaleMLS ID #4335648, Steven Reinhold, Good Hike Realty. Canopy MLS as distributed by MLS GRID
- $469,0003 bd2 ba1.5k sqft64 Turner Br, Maggie Valley, NC 28751For SaleMLS ID #4398264, Jerry Lee Hatley, Jerry Lee Mountain Realty INC. Canopy MLS as distributed by MLS GRID
- $370,0002 bd2 ba1.2k sqft40 Whipoorwill Way, Waynesville, NC 28786For SaleMLS ID #4370963, Patrick McDowell, Keller Williams Great Smokies. Canopy MLS as distributed by MLS GRID
- $339,0003 bd2 ba1.1k sqft62 Robin Ln, Waynesville, NC 28786For SaleMLS ID #4401765, Marie Reed, Keller Williams Professionals. Canopy MLS as distributed by MLS GRID
- $400,0003 bd3 ba2.1k sqft649 Acres View Dr, Waynesville, NC 28786For SaleMLS ID #4385384, Darrin Graves, Howard Hanna Beverly-Hanks Waynesville. Canopy MLS as distributed by MLS GRID
- $397,0003 bd2 ba1.8k sqft193 Tipstill Cv, Waynesville, NC 28786For SaleMLS ID #4399503, Brian K. Noland, Howard Hanna Beverly-Hanks Waynesville. Canopy MLS as distributed by MLS GRID
- $580,0003 bd2 ba2.4k sqft632 Dogwood Trl, Waynesville, NC 28786For SaleMLS ID #4405360, Ron Breese, Keller Williams Great Smokies. Canopy MLS as distributed by MLS GRID
- $465,0003 bd3 ba1.6k sqft254 February Ln, Waynesville, NC 28785For SaleMLS ID #4306860, Ellen Sither, Howard Hanna Beverly-Hanks Waynesville. Canopy MLS as distributed by MLS GRID
- $399,0003 bd2 ba1.5k sqft1196 Crabtree Rd, Waynesville, NC 28785New ConstructionMLS ID #4367690, Leah Miller, Town and Mountain Realty. Canopy MLS as distributed by MLS GRID
- $499,9003 bd2 ba1.7k sqft33 Buttercup Pl, Maggie Valley, NC 28751For SaleMLS ID #4389398, Judy Meyers, RE/MAX Executive. Canopy MLS as distributed by MLS GRID
- $425,0002 bd3 ba1.5k sqft283 Blake Dr, Canton, NC 28716For SaleMLS ID #4390293, Michelle McElroy, Howard Hanna Beverly-Hanks Waynesville. Canopy MLS as distributed by MLS GRID
