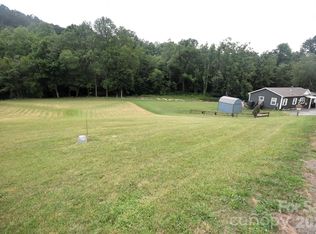
Enjoy the rare opportunity to own a beautiful mountain creekfront property paired with an immaculate one-level home built in 2023. Offering 3 bedrooms, 2 baths, and approximately 1,680 square feet, this Energy Smart home has been thoughtfully designed for comfort, convenience, and easy mountain living—all set along a bold, trout-filled creek flowing through the scenic Cove Creek community of Haywood County. This mountain creek eventually feeds into the larger waterways of the Pigeon River, creating a peaceful natural setting right in your own backyard.
Inside, you’ll find an inviting open floor plan with a split-bedroom layout, enhanced by soaring 10-foot ceilings, crown molding, and a spacious airy feel throughout. The living area is centered around a striking stone wood-burning fireplace with built-in shelving, creating a warm and welcoming focal point for relaxing evenings or gathering with family and friends. The kitchen offers generous cabinet space and flows seamlessly into the dining and living areas, making everyday living and entertaining easy and enjoyable.
The primary suite serves as a comfortable private retreat, complete with an ensuite bath featuring a large walk-in shower. Additional highlights include a well-insulated detached two-car garage, storage building, and durable metal roof designed for low-maintenance living.
Step outside onto the generous covered back porch overlooking the bold flowing creek that runs along the entire backyard. Whether enjoying your morning coffee, casting a line in the trout waters, entertaining guests, or simply taking in the soothing sounds of the water and surrounding mountain scenery, this outdoor space invites you to slow down and savor the beauty around you.
Located in a private community, the property allows both short-term and long-term rentals, offering excellent flexibility as a full-time residence, mountain getaway, or investment opportunity. Conveniently located with easy access to major highways and nearby amenities, you’re just minutes from Maggie Valley, downtown Waynesville, and Cherokee, with Asheville approximately 30 minutes away via I-40.
Active
$425,000
21 Swift Stream Ln, Waynesville, NC 28785
3beds
1,680sqft
Modular
Built in 2023
0.83 Acres Lot
$420,600 Zestimate®
$253/sqft
$33/mo HOA
What's special
Immaculate one-level homeWell-insulated detached two-car garageCrown moldingSpacious airy feel throughoutBeautiful mountain creekfront propertyGenerous cabinet spaceSplit-bedroom layout
- 145 days
- 1,173
- 87
Zillow last checked:
Listing updated:
Listed by:
Judy Meyers jameyers1224@gmail.com,
RE/MAX Executive,
Jennifer Fisch,
RE/MAX Executive
Source: Canopy MLS as distributed by MLS GRID,MLS#: 4380730
Facts & features
Interior
Bedrooms & bathrooms
- Bedrooms: 3
- Bathrooms: 2
- Full bathrooms: 2
- Main level bedrooms: 3
Primary bedroom
- Level: Main
Dining area
- Level: Main
Kitchen
- Features: Breakfast Bar, Kitchen Island, Open Floorplan, Split BR Plan
- Level: Main
Laundry
- Level: Main
Living room
- Features: Ceiling Fan(s), Open Floorplan
- Level: Main
Heating
- Heat Pump
Cooling
- Heat Pump
Appliances
- Included: Dishwasher, Electric Oven, Electric Range, Electric Water Heater, Microwave, Plumbed For Ice Maker, Refrigerator with Ice Maker, Self Cleaning Oven, Washer/Dryer
- Laundry: Electric Dryer Hookup, Mud Room, Inside, Main Level, Sink, Washer Hookup
Features
- Breakfast Bar, Kitchen Island, Open Floorplan
- Flooring: Vinyl
- Doors: Sliding Doors, Storm Door(s)
- Windows: Insulated Windows
- Has basement: No
- Fireplace features: Living Room, Wood Burning
Interior area
- Total structure area: 1,680
- Total interior livable area: 1,680 sqft
- Finished area above ground: 1,680
- Finished area below ground: 0
Property
Parking
- Total spaces: 4
- Parking features: Detached Garage, Garage on Main Level
- Garage spaces: 2
- Uncovered spaces: 2
Features
- Levels: One
- Stories: 1
- Patio & porch: Awning(s), Covered, Rear Porch
- Has view: Yes
- View description: Mountain(s), Water, Year Round
- Has water view: Yes
- Water view: Water
- Waterfront features: None, Creek
Lot
- Size: 0.83 Acres
- Features: Flood Fringe Area, Flood Plain/Bottom Land, Level, Private
Details
- Additional structures: Outbuilding, Shed(s)
- Parcel number: 8609885989
- Zoning: res
- Special conditions: Standard
Construction
Type & style
- Home type: SingleFamily
- Property subtype: Modular
Materials
- Fiber Cement
- Foundation: Crawl Space
Condition
- New construction: No
- Year built: 2023
Utilities & green energy
- Sewer: Private Sewer
- Water: Community Well
- Utilities for property: Fiber Optics, Satellite Internet Available, Wired Internet Available
Community & HOA
Community
- Subdivision: Waters Edge
HOA
- Has HOA: Yes
- HOA fee: $400 annually
Location
- Region: Waynesville
- Elevation: 2000 Feet
Financial & listing details
- Price per square foot: $253/sqft
- Tax assessed value: $233,000
- Annual tax amount: $1,674
- Date on market: 5/15/2026
- Cumulative days on market: 145 days
- Listing terms: Cash,Conventional,VA Loan
- Exclusions: Hanging light in bedroom
- Road surface type: Gravel, Paved
Estimated market value
$420,600
$400,000 - $442,000
$2,253/mo
Price history
| Date | Event | Price |
|---|---|---|
| 6/18/2026 | Price change | $425,000-4.5%$253/sqft |
Source:  Canopy MLS as distributed by MLS GRID #4380730 Report a problem Canopy MLS as distributed by MLS GRID #4380730 Report a problem | ||
| 5/15/2026 | Listed for sale | $445,000+2.3%$265/sqft |
Source: Canopy MLS as distributed by MLS GRID #4380730 Report a problem | ||
| 11/16/2025 | Listing removed | $435,000$259/sqft |
Source: Canopy MLS as distributed by MLS GRID #4227039 Report a problem | ||
| 8/15/2025 | Price change | $435,000-5.2%$259/sqft |
Source: Canopy MLS as distributed by MLS GRID #4227039 Report a problem | ||
| 6/11/2025 | Price change | $459,000-3.4%$273/sqft |
Source: Canopy MLS as distributed by MLS GRID #4227039 Report a problem | ||
| 3/10/2025 | Price change | $475,000-5%$283/sqft |
Source: Canopy MLS as distributed by MLS GRID #4227039 Report a problem | ||
| 2/26/2025 | Listed for sale | $499,999+762.1%$298/sqft |
Source: Canopy MLS as distributed by MLS GRID #4227039 Report a problem | ||
| 6/15/2022 | Sold | $58,000-3.3%$35/sqft |
Source: Canopy MLS as distributed by MLS GRID #3841235 Report a problem | ||
| 4/25/2022 | Contingent | $60,000$36/sqft |
Source: Canopy MLS as distributed by MLS GRID #3841235 Report a problem | ||
| 3/21/2022 | Listed for sale | $60,000+9.1%$36/sqft |
Source: Canopy MLS as distributed by MLS GRID #3841235 Report a problem | ||
| 8/6/2021 | Sold | $55,000+83.3%$33/sqft |
Source: Public Record Report a problem | ||
| 7/20/2020 | Sold | $30,000-45.5%$18/sqft |
Source: Public Record Report a problem | ||
| 4/3/2007 | Sold | $55,000-49.3%$33/sqft |
Source: Public Record Report a problem | ||
| 11/14/2005 | Sold | $108,500$65/sqft |
Source: Public Record Report a problem | ||
Public tax history
| Year | Property taxes | Tax assessment |
|---|---|---|
| 2025 | $1,674 +8.1% | $224,000 |
| 2024 | $1,548 +782.1% | $224,000 +691.5% |
| 2023 | $175 +2.5% | $28,300 |
| 2022 | $171 | $28,300 |
| 2021 | $171 -7.6% | $28,300 |
| 2020 | $185 | $28,300 |
| 2019 | $185 | $28,300 |
| 2018 | $185 | $28,300 |
| 2017 | $185 -36.5% | $28,300 -38.3% |
| 2016 | $292 | $45,900 |
| 2015 | $292 +4.1% | $45,900 |
| 2014 | $281 | $45,900 |
Find assessor info on the county website
Monthly payment
Est. payment
Payment breakdown
Explore the cost of this home by adjusting the details. Changes won't be saved.Climate risks
Neighborhood: 28785
Nearby schools
Schools provided by the listing agent
- Elementary: Jonathan Valley
- Middle: Waynesville
- High: Tuscola
Source: Canopy MLS as distributed by MLS GRID. This data may not be complete. We recommend contacting the local school district to confirm school assignments for this home.
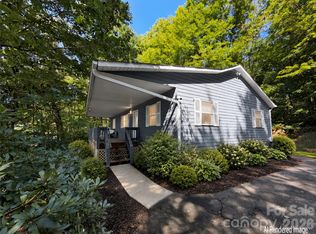
Similar homes
- $449,6253 bd3 ba2.1k sqft100 Woven Cloud Ln, Waynesville, NC 28785For Sale

 MLS ID #4387086, Andrea Ochoa, Collective Realty LLC. Canopy MLS as distributed by MLS GRID
 - $429,9002 bd3 ba1.8k sqft2131 Coleman Mountain Rd, Waynesville, NC 28785For Sale
 MLS ID #4377918, Nicole Ferrauilo, Keller Williams Elite Realty. Canopy MLS as distributed by MLS GRID
 - $445,0003 bd2 ba1.4k sqft65 Airish Ln, Waynesville, NC 28785For Sale
 MLS ID #4422647, Sarah Corn, Keller Williams Great Smokies. Canopy MLS as distributed by MLS GRID
 - $333,0003 bd2 ba1.2k sqft115 Knoll Ridge Ln, Waynesville, NC 28785For Sale
 MLS ID #4420737, A. LaRue Allen, RE/MAX Executive. Canopy MLS as distributed by MLS GRID
 - $599,0002 bd3 ba2.4k sqft228 White Oak Rd, Waynesville, NC 28785For SaleMLS ID #4412866, Meg Nichols, Coldwell Banker Advantage. Canopy MLS as distributed by MLS GRID
- $595,0003 bd2 ba1.8k sqft2906 Jonathan Creek Rd, Waynesville, NC 28785For SaleMLS ID #4411855, Tohi Coti Lucas, RE/MAX Executive. Canopy MLS as distributed by MLS GRID
- $469,0002 bd2 ba1.8k sqft105 Shirley Dr, Maggie Valley, NC 28751For SaleMLS ID #4393746, Candy Wood, Keller Williams Great Smokies. Canopy MLS as distributed by MLS GRID
- $510,0003 bd2 ba1.9k sqft207 Little Horse Rd, Waynesville, NC 28786For SaleMLS ID #4414527, Courtney Clark, Keller Williams Great Smokies. Canopy MLS as distributed by MLS GRID
- $435,0003 bd2 ba1.1k sqft169 East St, Waynesville, NC 28786For SaleMLS ID #4394289, Ginny Mosteller, Better Homes and Gardens Real Estate Heritage. Canopy MLS as distributed by MLS GRID
- $429,0003 bd2 ba2.1k sqft20 Seminole Dr, Maggie Valley, NC 28751For SaleMLS ID #4413858, Bruce McGovern, McGovern Property Management, Inc.. Canopy MLS as distributed by MLS GRID
- $399,0003 bd3 ba1.9k sqft650 Creekside Dr, Maggie Valley, NC 28751For SaleMLS ID #4423775, Naomi Brown-Rasmussen, Housewell.Com Realty of North Carolina LLC. Canopy MLS as distributed by MLS GRID
- $399,9003 bd3 ba1.5k sqft259 & 253 S Richland St, Waynesville, NC 28786For SaleMLS ID #4392144, Michelle McElroy, Howard Hanna Beverly-Hanks Waynesville. Canopy MLS as distributed by MLS GRID
- $474,9753 bd2 ba1.7k sqft33 Buttercup Pl, Maggie Valley, NC 28751For SaleMLS ID #4389398, Judy Meyers, RE/MAX Executive. Canopy MLS as distributed by MLS GRID
- $429,0003 bd2 ba1.4k sqft60 Spring Mountain Dr, Canton, NC 28716For SaleMLS ID #4419213, Steve Eisenstein, Keller Williams Professionals. Canopy MLS as distributed by MLS GRID
- $465,0003 bd2 ba1.5k sqft30 Sleeping Bear Rdg, Maggie Valley, NC 28751For SaleMLS ID #4393573, Marie Reed, Keller Williams Professionals. Canopy MLS as distributed by MLS GRID
- $499,0003 bd3 ba2.3k sqft70 Calhoun Ridge Dr, Waynesville, NC 28786For SaleMLS ID #4417199, Pam McCracken, Keller Williams Great Smokies. Canopy MLS as distributed by MLS GRID
- $465,0003 bd3 ba1.6k sqft254 February Ln, Waynesville, NC 28785For SaleMLS ID #4306860, Ellen Sither, Howard Hanna Beverly-Hanks Waynesville. Canopy MLS as distributed by MLS GRID
- $465,0002 bd2 ba1.4k sqft72 Sanctuary Rd, Maggie Valley, NC 28751For SaleMLS ID #4387632, David Rogers, RE/MAX Executive. Canopy MLS as distributed by MLS GRID
- $599,9003 bd3 ba2.5k sqft85 Garnet Spring Ln, Waynesville, NC 28785For SaleMLS ID #4394449, Suzy Bernardi, Keller Williams Great Smokies. Canopy MLS as distributed by MLS GRID
- $455,0003 bd3 ba1.8k sqft22 Cottage Loop, Waynesville, NC 28785For SaleMLS ID #4364971, Michelle McElroy, Howard Hanna Beverly-Hanks Waynesville. Canopy MLS as distributed by MLS GRID
