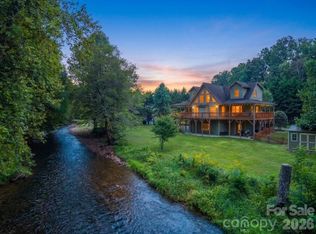
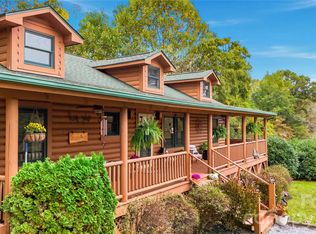
This beautifully maintained 2022 single-level cabin offers the perfect blend of modern comfort and serene mountain living. Nestled on approximately 100 feet of gentle frontage along Jonathan Creek, the home features an open, vaulted-ceiling floor plan that creates a bright and spacious feel throughout. The heart of the home is a spacious kitchen with a large island with a breakfast bar, stunning granite countertops, and stainless steel appliances. It flows seamlessly into the dining area and great room, where a cozy gas log fireplace with custom built-ins serves as the focal point for relaxing evenings. Beautiful wood flooring runs throughout the living spaces. The large primary suite boasts a luxurious dual-sink vanity, walk-in closet, and private bath. Two additional bedrooms and a second full bath provide ample space for family or guests. Outdoor living shines with a covered front porch for welcoming guests, a large rear deck with partial Trex decking for entertaining, and a lower patio area perfect for unwinding by the creek. An oversized single-car garage adds convenient storage and parking. Just minutes from the historic Cataloochee area, I-40 access, Lake Junaluska, and downtown Waynesville’s shops, dining, and breweries, this cabin delivers easy access to year-round mountain adventures while offering peaceful creek-side privacy. Built with quality and low-maintenance living in mind, this home is move-in ready for your Smoky Mountain dream home.
Active
$675,000
44 Rapid Waters Way, Waynesville, NC 28785
3beds
1,668sqft
Single Family Residence
Built in 2022
0.57 Acres Lot
$651,900 Zestimate®
$405/sqft
$-- HOA
What's special
Peaceful creek-side privacyOpen vaulted-ceiling floor planLarge primary suiteWalk-in closetPrivate bathLuxurious dual-sink vanityStunning granite countertops
- 194 days
- 167
- 7
Zillow last checked:
Listing updated:
Listed by:
Brian K. Noland brian.noland@allentate.com,
Howard Hanna Beverly-Hanks Waynesville
Source: Canopy MLS as distributed by MLS GRID,MLS#: 4366618
Facts & features
Interior
Bedrooms & bathrooms
- Bedrooms: 3
- Bathrooms: 2
- Full bathrooms: 2
- Main level bedrooms: 3
Bedroom s
- Level: Main
Bedroom s
- Level: Main
Bedroom s
- Level: Main
Bathroom full
- Level: Main
Bathroom full
- Level: Main
Dining area
- Level: Main
Great room
- Level: Main
Kitchen
- Level: Main
Laundry
- Level: Main
Heating
- Electric, Heat Pump
Cooling
- Central Air, Heat Pump
Appliances
- Included: Dishwasher, Gas Range, Refrigerator
- Laundry: Laundry Room, Main Level
Features
- Breakfast Bar, Kitchen Island, Open Floorplan, Walk-In Closet(s)
- Flooring: Wood
- Windows: Insulated Windows
- Has basement: No
- Fireplace features: Great Room
Interior area
- Total structure area: 1,668
- Total interior livable area: 1,668 sqft
- Finished area above ground: 1,668
- Finished area below ground: 0
Property
Parking
- Total spaces: 1
- Parking features: Driveway, Attached Garage, Garage Door Opener, Garage on Main Level
- Attached garage spaces: 1
- Has uncovered spaces: Yes
Features
- Levels: One
- Stories: 1
- Patio & porch: Covered, Deck, Front Porch, Patio, Rear Porch
- Exterior features: Fire Pit, Other - See Remarks
- Has view: Yes
- View description: Mountain(s), Year Round
- Waterfront features: Creek/Stream
Lot
- Size: 0.57 Acres
- Features: Cleared, Flood Fringe Area, Level, Open Lot, Views
Details
- Parcel number: 8609894452
- Zoning: res
- Special conditions: Standard
Construction
Type & style
- Home type: SingleFamily
- Architectural style: Cabin
- Property subtype: Single Family Residence
Materials
- Stone Veneer, Wood
- Foundation: Crawl Space
Condition
- New construction: No
- Year built: 2022
Utilities & green energy
- Sewer: Septic Installed
- Water: Well
Community & HOA
Community
- Subdivision: Waters Edge
HOA
- Has HOA: Yes
Location
- Region: Waynesville
- Elevation: 2500 Feet
Financial & listing details
- Price per square foot: $405/sqft
- Tax assessed value: $295,200
- Annual tax amount: $2,078
- Date on market: 4/7/2026
- Cumulative days on market: 176 days
- Listing terms: Cash,Conventional
- Road surface type: Concrete, Gravel, Paved
Estimated market value
$651,900
$619,000 - $684,000
$2,219/mo
Price history
| Date | Event | Price |
|---|---|---|
| 4/7/2026 | Listed for sale | $675,000+675.9%$405/sqft |
Source:  Canopy MLS as distributed by MLS GRID #4366618 Report a problem Canopy MLS as distributed by MLS GRID #4366618 Report a problem | ||
| 11/15/2021 | Sold | $87,000$52/sqft |
Source: Public Record Report a problem | ||
Public tax history
| Year | Property taxes | Tax assessment |
|---|---|---|
| 2025 | $2,078 +4.5% | $295,200 |
| 2024 | $1,989 | $295,200 |
| 2023 | -- | -- |
| 2022 | $212 | $35,000 |
| 2021 | $212 | $35,000 |
| 2020 | -- | -- |
| 2019 | -- | $35,000 |
Find assessor info on the county website
Monthly payment
Est. payment
Payment breakdown
Explore the cost of this home by adjusting the details. Changes won't be saved.Climate risks
Neighborhood: 28785
Nearby schools
Schools provided by the listing agent
- Elementary: Jonathan Valley
- Middle: Waynesville
- High: Tuscola
Source: Canopy MLS as distributed by MLS GRID. This data may not be complete. We recommend contacting the local school district to confirm school assignments for this home.
Similar homes
- $724,9003 bd4 ba2.4k sqft79 Rapid Waters Way, Waynesville, NC 28785For Sale
 MLS ID #4423830, Lisa Johnson, Howard Hanna Beverly-Hanks Waynesville. Canopy MLS as distributed by MLS GRID
 - $643,5003 bd3 ba2.3k sqft91 Tibi Ln, Waynesville, NC 28785For Sale
 MLS ID #4405996, Courtney Clark, Keller Williams Great Smokies. Canopy MLS as distributed by MLS GRID
 - $648,0003 bd3 ba1.6k sqft78 Spellbound Rd, Waynesville, NC 28785For Sale
 MLS ID #4378330, Jana Osada, Keller Williams Elite Realty. Canopy MLS as distributed by MLS GRID
 - $599,0002 bd3 ba2.4k sqft228 White Oak Rd, Waynesville, NC 28785For Sale
 MLS ID #4412866, Meg Nichols, Coldwell Banker Advantage. Canopy MLS as distributed by MLS GRID
 - $710,0003 bd3 ba1.8k sqft415 Treetop Ln, Waynesville, NC 28785For SaleMLS ID #4360054, Jaci Reynolds, RE/MAX Executive. Canopy MLS as distributed by MLS GRID
- $650,0003 bd3 ba2.1k sqft100 Loafer Ln, Waynesville, NC 28785For SaleMLS ID #4423967, Michelle McElroy, Howard Hanna Beverly-Hanks Waynesville. Canopy MLS as distributed by MLS GRID
- $425,0003 bd2 ba1.6k sqft21 Swift Stream Ln, Waynesville, NC 28785For SaleMLS ID #4380730, Judy Meyers, RE/MAX Executive. Canopy MLS as distributed by MLS GRID
- $700,0002 bd3 ba1.7k sqft375 Daly Dr, Clyde, NC 28721For SaleMLS ID #4432646, Anna Grace, Ivester Jackson Blackstream. Canopy MLS as distributed by MLS GRID
- $725,0003 bd3 ba2.1k sqft17 Aaron Way, Waynesville, NC 28786For SaleMLS ID #4319469, Jan Hall, ERA Sunburst Realty. Canopy MLS as distributed by MLS GRID
- $444,9002 bd2 ba1.5k sqft45 Ginger Ln, Waynesville, NC 28785For SaleMLS ID #4392741, Steven Owens, Keller Williams Biltmore Village. Canopy MLS as distributed by MLS GRID
- $670,0002 bd3 ba1.6k sqft332 Gadohi Trl, Maggie Valley, NC 28751For SaleMLS ID #4414080, Julie Lapkoff, Howard Hanna Beverly-Hanks Waynesville. Canopy MLS as distributed by MLS GRID
- $625,0003 bd3 ba1.9k sqft371 Falcon Ridge Dr, Waynesville, NC 28786For SaleMLS ID #4337499, Laura Thomas, Howard Hanna Beverly-Hanks Waynesville. Canopy MLS as distributed by MLS GRID
- $764,0003 bd2 ba1.6k sqft26 Tawodi Trl, Waynesville, NC 28751For SaleMLS ID #4400579, Tom Johnson, Smoky Mountain Retreat Realty. Canopy MLS as distributed by MLS GRID
- $385,0003 bd1 ba1.4k sqft831 Qualla Rd, Waynesville, NC 28785For SaleMLS ID #4419397, Ty Boyd, Howard Hanna Beverly-Hanks Waynesville. Canopy MLS as distributed by MLS GRID
- $665,0004 bd5 ba2.3k sqft80 Hidden Falls Rd, Maggie Valley, NC 28751For SaleMLS ID #4358807, Steven Owens, Keller Williams Biltmore Village. Canopy MLS as distributed by MLS GRID
- $475,0003 bd3 ba1.5k sqft250 Creekside Dr, Maggie Valley, NC 28751For SaleMLS ID #4434388, Darrin Graves, Howard Hanna Beverly-Hanks Waynesville. Canopy MLS as distributed by MLS GRID
- $560,0003 bd2 ba1.6k sqft401 Tipstill Cv, Waynesville, NC 28786For SaleMLS ID #4355703, Jordan Stepansky, Keller Williams Great Smokies. Canopy MLS as distributed by MLS GRID
- $625,0002 bd3 ba1.8k sqft245 Greenview Dr, Maggie Valley, NC 28751For SaleMLS ID #4397878, Reese Morgani, Keller Williams Professionals. Canopy MLS as distributed by MLS GRID
- $725,0003 bd3 ba1.7k sqft100 Moonshine Holler Dr, Maggie Valley, NC 28751For SaleMLS ID #4412066, Jen Canino, Patton Allen Real Estate LLC. Canopy MLS as distributed by MLS GRID
- $595,0002 bd3 ba2.3k sqft394 Hickory Dr, Waynesville, NC 28786For SaleMLS ID #4405975, Mary Foster, Coldwell Banker Boyd & Hassell. Canopy MLS as distributed by MLS GRID
