PRIVATE 5.5-ACRE RIDGETOP RETREAT WITH SUNRISE & SUNSET VIEWS! Perched at approximately 3,500 feet in elevation at the end of a private ridgeline, this mountain home offers a rare combination of acreage, privacy, and breathtaking long-range views in multiple directions. Eastern views toward Lake Junaluska, and western sunsets over the Cataloochee Divide and surrounding Great Smoky Mountains. With approximately 5.51 acres, including a rare double lot, there is room to enjoy the peaceful natural setting, wildlife, and your own private walking trail along the ridgeline on this property. Natural light fills the home. French doors and full-length decks on both levels create an easy connection between indoor living and the spectacular outdoor setting. The versatile floor plan offers 3 bedrooms plus additional flexible space for a home office, hobby room, guests, or whatever best suits your lifestyle. The driveway provides convenient access to both levels of the home, and the attached garage adds everyday practicality. Whether you are searching for a full-time mountain home, a peaceful second home, or a private retreat surrounded by nature, this property offers an exceptional setting that is increasingly difficult to find. ---- Motivated seller offering a $10,000 credit at closing for future updates. Come experience the privacy, acreage, and remarkable views that make 415 Treetop Lane truly special.
Active
Price cut: $15K (10/19)
$695,000
415 Treetop Ln, Waynesville, NC 28785
3beds
1,884sqft
Single Family Residence
Built in 1993
5.51 Acres Lot
$680,500 Zestimate®
$369/sqft
$42/mo HOA
What's special
Sunrise and sunset viewsVersatile floor planPeaceful natural settingFrench doors
- 215 days
- 708
- 44
Zillow last checked:
Listing updated:
Listed by:
Jaci Reynolds jacireynoldsnc@gmail.com,
RE/MAX Executive,
Davis Reynolds,
RE/MAX Executive
Source: Canopy MLS as distributed by MLS GRID,MLS#: 4360054
Facts & features
Interior
Bedrooms & bathrooms
- Bedrooms: 3
- Bathrooms: 3
- Full bathrooms: 2
- 1/2 bathrooms: 1
- Main level bedrooms: 1
Heating
- Central, Electric, Hot Water, Propane, Wood Stove
Cooling
- Ceiling Fan(s), Central Air
Appliances
- Included: Dishwasher, Exhaust Fan, Exhaust Hood, Gas Oven, Gas Range, Plumbed For Ice Maker, Refrigerator, Washer/Dryer
- Laundry: In Basement, Utility Room, Laundry Room, Main Level
Features
- Storage, Walk-In Closet(s)
- Flooring: Carpet, Linoleum, Tile, Wood
- Basement: Daylight,Exterior Entry,Finished,Interior Entry,Walk-Out Access
- Fireplace features: Living Room, Wood Burning Stove
Interior area
- Total structure area: 1,228
- Total interior livable area: 1,884 sqft
- Finished area above ground: 1,228
- Finished area below ground: 656
Video & virtual tour
Property
Parking
- Total spaces: 7
- Parking features: Driveway, Attached Garage, Garage Faces Side
- Attached garage spaces: 1
- Uncovered spaces: 6
- Details: Driveway to BOTH floors, 1-car garage with interior entry.
Features
- Levels: One
- Stories: 1
- Patio & porch: Balcony, Deck
- Has view: Yes
- View description: Long Range, Mountain(s)
Lot
- Size: 5.51 Acres
- Features: Private, Sloped, Views
Living quarters
- Secondary features: Interior Connected,Separate Entrance
Details
- Additional structures: Outbuilding
- Parcel number: 8617068353
- Zoning: None
- Special conditions: Standard
Construction
Type & style
- Home type: SingleFamily
- Property subtype: Single Family Residence
Materials
- Wood
- Foundation: Slab
- Roof: Composition
Condition
- New construction: No
- Year built: 1993
Utilities & green energy
- Sewer: Septic Installed
- Water: Shared Well
- Utilities for property: Propane, Satellite Internet Available
Community & HOA
Community
- Subdivision: Countryside Acres
HOA
- Has HOA: Yes
- HOA fee: $500 annually
- HOA name: Countryside Acres HOA
- HOA phone: 828-400-8060
- Second HOA name: Shared Well Maintenance, as needed
Location
- Region: Waynesville
- Elevation: 3000 Feet
Financial & listing details
- Price per square foot: $369/sqft
- Tax assessed value: $256,000
- Annual tax amount: $1,823
- Date on market: 3/20/2026
- Cumulative days on market: 215 days
- Road surface type: Gravel, Paved
Estimated market value
$680,500
$646,000 - $715,000
$2,324/mo
Price history
| Date | Event | Price |
|---|---|---|
| 10/19/2026 | Price change | $695,000-2.1%$369/sqft |
Source:  Canopy MLS as distributed by MLS GRID #4360054 Report a problem Canopy MLS as distributed by MLS GRID #4360054 Report a problem | ||
| 9/18/2026 | Price change | $710,000-2.1%$377/sqft |
Source: Canopy MLS as distributed by MLS GRID #4360054 Report a problem | ||
| 8/12/2026 | Price change | $725,000-3.2%$385/sqft |
Source: Canopy MLS as distributed by MLS GRID #4360054 Report a problem | ||
| 3/20/2026 | Listed for sale | $749,000+343.2%$398/sqft |
Source: Canopy MLS as distributed by MLS GRID #4360054 Report a problem | ||
| 11/6/2024 | Sold | $169,000-41.3%$90/sqft |
Source: Public Record Report a problem | ||
| 11/2/2012 | Listing removed | $288,000$153/sqft |
Source: REMAX Mountain Realty #486617 Report a problem | ||
| 5/7/2011 | Listed for sale | $288,000$153/sqft |
Source: RE/MAX Creekside Realty #486617 Report a problem | ||
Public tax history
| Year | Property taxes | Tax assessment |
|---|---|---|
| 2025 | $1,823 +101.7% | $256,000 |
| 2024 | $904 | $256,000 |
| 2023 | $904 +2.5% | $256,000 |
| 2022 | $882 | $256,000 |
| 2021 | $882 +0.2% | $256,000 +9.8% |
| 2020 | $880 | $233,100 |
| 2019 | -- | $233,100 |
| 2018 | $1,691 | $233,100 |
| 2017 | $1,691 +10.4% | $233,100 +8.4% |
| 2016 | $1,532 | $215,000 |
| 2015 | $1,532 +8.9% | $215,000 |
| 2014 | $1,406 -3.3% | $215,000 -9.3% |
| 2010 | $1,455 | $237,150 |
| 2008 | -- | $237,150 +13.5% |
| 2007 | -- | $209,020 |
Find assessor info on the county website
Monthly payment
Est. payment
Payment breakdown
Explore the cost of this home by adjusting the details. Changes won't be saved.Climate risks
Neighborhood: 28785
Nearby schools
Schools provided by the listing agent
- Elementary: Jonathan Valley
- Middle: Waynesville
- High: Tuscola
Source: Canopy MLS as distributed by MLS GRID. This data may not be complete. We recommend contacting the local school district to confirm school assignments for this home.

Similar homes
- $789,0003 bd2 ba2.7k sqft170 Yates Cove Rd, Waynesville, NC 28785For Sale
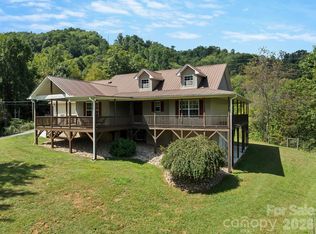
 MLS ID #4430510, Heather Howell, Mountain Time Realty. Canopy MLS as distributed by MLS GRID
 - $724,9003 bd4 ba2.4k sqft79 Rapid Waters Way, Waynesville, NC 28785For Sale
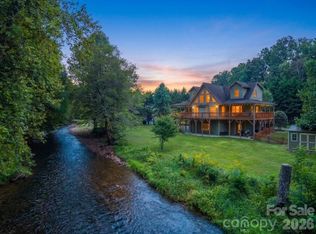 MLS ID #4423830, Lisa Johnson, Howard Hanna Beverly-Hanks Waynesville. Canopy MLS as distributed by MLS GRID
 - $763,0003 bd4 ba2.5k sqft43 Eagle Rdg, Clyde, NC 28721For Sale
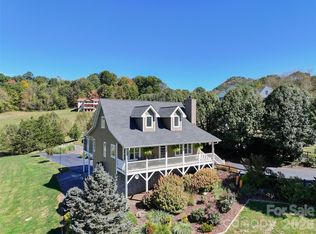 MLS ID #4435159, Ellen Sither, Howard Hanna Beverly-Hanks Waynesville. Canopy MLS as distributed by MLS GRID
 - $650,0003 bd3 ba2.1k sqft100 Loafer Ln, Waynesville, NC 28785For Sale
 MLS ID #4423967, Michelle McElroy, Howard Hanna Beverly-Hanks Waynesville. Canopy MLS as distributed by MLS GRID
 - $349,0003 bd3 ba1.9k sqft99 Cripple Creek Dr, Waynesville, NC 28785For SaleMLS ID #4435944, Amanda Hill, Howard Hanna Beverly-Hanks Waynesville. Canopy MLS as distributed by MLS GRID
- $648,0003 bd3 ba1.6k sqft78 Spellbound Rd, Waynesville, NC 28785For SaleMLS ID #4378330, Jana Osada, Keller Williams Elite Realty. Canopy MLS as distributed by MLS GRID
- $565,0004 bd4 ba2.5k sqft575 Twin Brook Dr, Waynesville, NC 28785For SaleMLS ID #4326846, Sarah Corn, Keller Williams Great Smokies. Canopy MLS as distributed by MLS GRID
- $559,0003 bd3 ba2.7k sqft150 Sorghum Dr, Waynesville, NC 28785For SaleMLS ID #4399884, Bruce McGovern, McGovern Property Management, Inc.. Canopy MLS as distributed by MLS GRID
- $650,0002 bd3 ba2.5k sqft31 Valley Cove Pl, Waynesville, NC 28785For SaleMLS ID #4388012, Amy Spivey, Ivester Jackson Blackstream. Canopy MLS as distributed by MLS GRID
- $625,0003 bd3 ba1.9k sqft371 Falcon Ridge Dr, Waynesville, NC 28786For SaleMLS ID #4337499, Laura Thomas, Howard Hanna Beverly-Hanks Waynesville. Canopy MLS as distributed by MLS GRID
- $649,0003 bd3 ba2.1k sqft831 Red Bank Rd, Waynesville, NC 28786For SaleMLS ID #4375458, Jaci Reynolds, RE/MAX Executive. Canopy MLS as distributed by MLS GRID
- $875,0003 bd4 ba2.6k sqft3214 Big Laurel Rd, Waynesville, NC 28785For SaleMLS ID #4402792, Amy Valliere, Howard Hanna Beverly-Hanks Waynesville. Canopy MLS as distributed by MLS GRID
- $749,9003 bd4 ba2.7k sqft90 Lionheart Ln, Maggie Valley, NC 28751For SaleMLS ID #4370064, Michelle McElroy, Howard Hanna Beverly-Hanks Waynesville. Canopy MLS as distributed by MLS GRID
- $595,0003 bd2 ba1.9k sqft523 Brandywine Rd, Waynesville, NC 28786For SaleMLS ID #4363020, Laura Thomas, Howard Hanna Beverly-Hanks Waynesville. Canopy MLS as distributed by MLS GRID
- $385,0003 bd1 ba1.4k sqft831 Qualla Rd, Waynesville, NC 28785For SaleMLS ID #4419397, Ty Boyd, Howard Hanna Beverly-Hanks Waynesville. Canopy MLS as distributed by MLS GRID
- $699,9003 bd4 ba2.4k sqft18 Covey Trl, Waynesville, NC 28786For SaleMLS ID #4423852, Michelle McElroy, Howard Hanna Beverly-Hanks Waynesville. Canopy MLS as distributed by MLS GRID
- $615,0003 bd3 ba2.1k sqft85 Susan Dr, Maggie Valley, NC 28751For SaleMLS ID #4433790, Louis Migacz, 1st Choice Realty. Canopy MLS as distributed by MLS GRID
- $389,0001 bd2 ba1.2k sqft612 Whispering Winds Rd, Waynesville, NC 28785For SaleMLS ID #4432287, D'Ann Ford, Premier Sotheby’s International Realty. Canopy MLS as distributed by MLS GRID
- $479,9953 bd3 ba2k sqft215 Hall Top Rd, Waynesville, NC 28786For SaleMLS ID #4411511, Tammy Cox, Howard Hanna Beverly-Hanks Waynesville. Canopy MLS as distributed by MLS GRID
- $670,0002 bd3 ba1.6k sqft332 Gadohi Trl, Maggie Valley, NC 28751For SaleMLS ID #4414080, Julie Lapkoff, Howard Hanna Beverly-Hanks Waynesville. Canopy MLS as distributed by MLS GRID
