Escape to tranquility with this remarkable property, perfectly nestled on over 5 private, peaceful acres. This home offers the ideal balance of mountain serenity and convenience, situated just a short drive from charming downtown Waynesville, the scenic Blue Ridge Parkway, and the world-class outdoor adventures of the Great Smoky Mountains National Park. Designed for effortless living, the home features desirable one-level living with the kitchen, laundry, and primary suite all on the main floor. You’ll find three well-appointed bedrooms and a full bathroom on every level. For flexibility, a large downstairs bonus room—complete with a built-in Murphy bed—is perfect for hosting guests, a home office, or a hobby space. Abundant storage throughout ensures your home remains organized and clutter-free. A standout feature for any craftsman is the expansive amount 1,200+ sq. ft. workshop space, ideal for large projects and equipment storage. Maintenance is a breeze thanks to durable composite decking with hidden fasteners, and you’ll enjoy the luxury of endless hot water with an efficient propane tankless water heater. Plus, the south-facing orientation is a major winter advantage, ensuring the sun melts snow from the driveway quickly for safer, easier access year-round. Come discover why this retreat is the perfect place to call home.
Active
Price cut: $24K (9/8)
$875,000
3214 Big Laurel Rd, Waynesville, NC 28785
3beds
2,659sqft
Single Family Residence
Built in 2006
5.05 Acres Lot
$843,800 Zestimate®
$329/sqft
$37/mo HOA
What's special
South-facing orientationOne-level livingLarge downstairs bonus roomThree well-appointed bedroomsBuilt-in murphy bedAbundant storage throughout
- 80 days
- 604
- 43
Zillow last checked:
Listing updated:
Listed by:
Amy Valliere 828-768-8361,
Howard Hanna Beverly-Hanks Waynesville
Source: Canopy MLS as distributed by MLS GRID,MLS#: 4402792
Facts & features
Interior
Bedrooms & bathrooms
- Bedrooms: 3
- Bathrooms: 4
- Full bathrooms: 3
- 1/2 bathrooms: 1
- Main level bedrooms: 1
Primary bedroom
- Level: Main
Bedroom s
- Level: Upper
Bedroom s
- Level: Upper
Bathroom full
- Level: Main
Bathroom full
- Level: Upper
Bathroom full
- Level: Basement
Dining room
- Level: Main
Kitchen
- Level: Main
Laundry
- Level: Main
Living room
- Level: Main
Heating
- Heat Pump
Cooling
- Heat Pump
Appliances
- Included: Dishwasher, Disposal, Electric Oven, Electric Range, Microwave, Propane Water Heater, Refrigerator, Tankless Water Heater, Washer/Dryer
- Laundry: Laundry Room, Main Level
Features
- Breakfast Bar, Built-in Features, Soaking Tub, Kitchen Island, Open Floorplan, Pantry, Storage, Walk-In Closet(s), Walk-In Pantry
- Flooring: Carpet, Tile, Vinyl, Wood
- Doors: French Doors
- Basement: Basement Garage Door,Basement Shop,Daylight,Exterior Entry,Full,Partially Finished,Storage Space,Walk-Out Access
- Attic: Pull Down Stairs
- Fireplace features: Family Room, Gas Log, Propane
Interior area
- Total structure area: 2,158
- Total interior livable area: 2,659 sqft
- Finished area above ground: 2,158
- Finished area below ground: 501
Property
Parking
- Total spaces: 6
- Parking features: Driveway, Attached Garage, Garage Door Opener, Garage Shop
- Attached garage spaces: 2
- Uncovered spaces: 4
Features
- Levels: One and One Half
- Stories: 1.5
- Patio & porch: Balcony, Covered, Deck, Front Porch, Porch, Rear Porch, Wrap Around
- Exterior features: Storage
- Has view: Yes
- View description: Long Range, Mountain(s), Year Round
Lot
- Size: 5.05 Acres
- Features: Paved, Private, Wooded, Views
Details
- Additional structures: Workshop
- Parcel number: 7699163745
- Zoning: RES
- Special conditions: Standard
Construction
Type & style
- Home type: SingleFamily
- Architectural style: Cabin
- Property subtype: Single Family Residence
Materials
- Log, Wood
Condition
- New construction: No
- Year built: 2006
Utilities & green energy
- Sewer: Septic Installed
- Water: Well
- Utilities for property: Propane, Wired Internet Available
Community & HOA
Community
- Features: Gated
- Subdivision: Big Laurel
HOA
- Has HOA: Yes
- HOA fee: $440 annually
Location
- Region: Waynesville
- Elevation: 3500 Feet
Financial & listing details
- Price per square foot: $329/sqft
- Tax assessed value: $410,500
- Annual tax amount: $2,827
- Date on market: 7/10/2026
- Cumulative days on market: 80 days
- Listing terms: Cash,Conventional
- Road surface type: Concrete, Gravel
Estimated market value
$843,800
$802,000 - $886,000
$3,172/mo
Price history
| Date | Event | Price |
|---|---|---|
| 9/8/2026 | Price change | $875,000-2.7%$329/sqft |
Source:  Canopy MLS as distributed by MLS GRID #4402792 Report a problem Canopy MLS as distributed by MLS GRID #4402792 Report a problem | ||
| 7/10/2026 | Listed for sale | $899,000$338/sqft |
Source: Canopy MLS as distributed by MLS GRID #4402792 Report a problem | ||
Public tax history
| Year | Property taxes | Tax assessment |
|---|---|---|
| 2025 | $2,827 +3.7% | $414,100 |
| 2024 | $2,726 | $414,100 |
| 2023 | $2,726 +2.3% | $414,100 |
| 2022 | $2,664 | $414,100 |
| 2021 | $2,664 +18.8% | $414,100 +30.2% |
| 2020 | $2,243 -0.2% | $318,100 |
| 2019 | $2,248 | $318,100 |
| 2018 | $2,248 | $318,100 |
| 2017 | $2,248 +2.4% | $318,100 -0.3% |
| 2016 | $2,194 | $319,200 |
| 2015 | $2,194 +7.4% | $319,200 |
| 2014 | $2,043 +5.3% | $319,200 -0.3% |
| 2010 | $1,940 +17.1% | $320,150 |
| 2008 | $1,656 | $320,150 |
| 2007 | -- | $320,150 |
Find assessor info on the county website
Monthly payment
Est. payment
Payment breakdown
Explore the cost of this home by adjusting the details. Changes won't be saved.Climate risks
Neighborhood: 28785
Nearby schools
Schools provided by the listing agent
- Elementary: Jonathan Valley
- Middle: Waynesville
- High: Tuscola
Source: Canopy MLS as distributed by MLS GRID. This data may not be complete. We recommend contacting the local school district to confirm school assignments for this home.
Similar homes
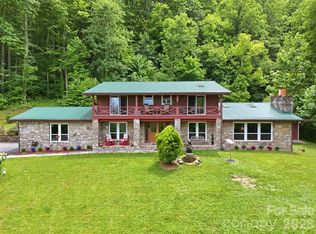
- $798,9003 bd4 ba3.4k sqft570 Rugged Top Rd, Waynesville, NC 28785For Sale
 MLS ID #4392004, Phillip Warren, Dash Carolina. Canopy MLS as distributed by MLS GRID
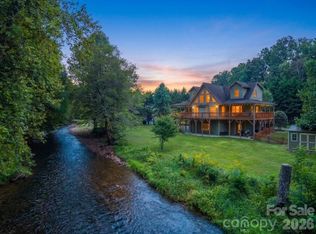
 - $724,9003 bd3 ba2.4k sqft79 Rapid Waters Way, Waynesville, NC 28785For Sale
 MLS ID #4423830, Lisa Johnson, Howard Hanna Beverly-Hanks Waynesville. Canopy MLS as distributed by MLS GRID
 - $569,0003 bd3 ba2.7k sqft150 Sorghum Dr, Waynesville, NC 28785For Sale
 MLS ID #4399884, Bruce McGovern, McGovern Property Management, Inc.. Canopy MLS as distributed by MLS GRID
 - $648,0003 bd3 ba1.6k sqft78 Spellbound Rd, Waynesville, NC 28785For Sale
 MLS ID #4378330, Jana Osada, Keller Williams Elite Realty. Canopy MLS as distributed by MLS GRID
 - $834,0003 bd4 ba3.4k sqft114 Nesting Rdg, Waynesville, NC 28785For SaleMLS ID #4380539, Ron Breese, Keller Williams Great Smokies. Canopy MLS as distributed by MLS GRID
- $785,0002 bd4 ba3.2k sqft612 Brannon Forest Dr, Waynesville, NC 28785For SaleMLS ID #4405961, Rachel Ellege, Howard Hanna Beverly-Hanks Waynesville. Canopy MLS as distributed by MLS GRID
- $565,0004 bd4 ba2.5k sqft575 Twin Brook Dr, Waynesville, NC 28785For SaleMLS ID #4326846, Sarah Corn, Keller Williams Great Smokies. Canopy MLS as distributed by MLS GRID
- $650,0003 bd3 ba2.3k sqft91 Tibi Ln, Waynesville, NC 28785For SaleMLS ID #4405996, Courtney Plemmons, Keller Williams Great Smokies. Canopy MLS as distributed by MLS GRID
- $1,099,0003 bd4 ba3.4k sqft966 Coyote Hollow Rd, Waynesville, NC 28785For SaleMLS ID #4305523, Garrett Fisher, Keller Williams Great Smokies. Canopy MLS as distributed by MLS GRID
- $876,5434 bd4 ba2.5k sqft582 Tsalagi Trl, Maggie Valley, NC 28751For SaleMLS ID #4406984, Tom Johnson, Smoky Mountain Retreat Realty. Canopy MLS as distributed by MLS GRID
- $669,0003 bd3 ba2.1k sqft100 Loafer Ln, Waynesville, NC 28785For SaleMLS ID #4423967, Michelle McElroy, Howard Hanna Beverly-Hanks Waynesville. Canopy MLS as distributed by MLS GRID
- $710,0003 bd3 ba1.8k sqft415 Treetop Ln, Waynesville, NC 28785For SaleMLS ID #4360054, Jaci Reynolds, RE/MAX Executive. Canopy MLS as distributed by MLS GRID
- $995,0003 bd3 ba3.1k sqft48 Hawks Lift Dr, Waynesville, NC 28786For SaleMLS ID #4396155, Billie Green, Howard Hanna Beverly-Hanks Waynesville. Canopy MLS as distributed by MLS GRID
- $869,0003 bd4 ba3.4k sqft266 Hawks Crest Dr, Waynesville, NC 28786For SaleMLS ID #4379016, Damon Peary, Premier Sotheby’s International Realty. Canopy MLS as distributed by MLS GRID
- $784,0004 bd5 ba3.5k sqft505 Middle Top Loop, Maggie Valley, NC 28751For SaleMLS ID #4365576, Brian K. Noland, Howard Hanna Beverly-Hanks Waynesville. Canopy MLS as distributed by MLS GRID
- $749,9003 bd4 ba2.7k sqft90 Lionheart Ln, Maggie Valley, NC 28751For SaleMLS ID #4370064, Michelle McElroy, Howard Hanna Beverly-Hanks Waynesville. Canopy MLS as distributed by MLS GRID
- $899,0004 bd4 ba3.1k sqft227 Black Bear Cv, Clyde, NC 28721For SaleMLS ID #4393191, Gena Duncan, Seller Solutions. Canopy MLS as distributed by MLS GRID
- $780,0002 bd3 ba2.8k sqft195 Simpson Ln, Maggie Valley, NC 28751For SaleMLS ID #4312232, Brian K. Noland, Howard Hanna Beverly-Hanks Waynesville. Canopy MLS as distributed by MLS GRID
- $1,225,0006 bd5 ba3.7k sqft174 Marina Cv, Waynesville, NC 28785For SaleMLS ID #4423653, Ron Breese, Keller Williams Great Smokies. Canopy MLS as distributed by MLS GRID
- $965,0003 bd5 ba3.3k sqft89 Stump Ln, Maggie Valley, NC 28751For SaleMLS ID #4362363, Jaci Reynolds, RE/MAX Executive. Canopy MLS as distributed by MLS GRID
