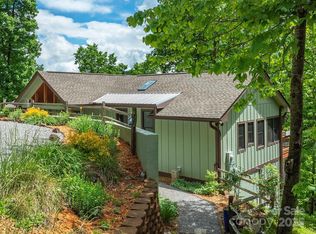
Perched on 1.54 acres across two parcels, this refined mountain residence offers a rare blend of privacy, convenience and sweeping long-range mountain views just minutes from Waynesville. Inside, vaulted tongue-and-groove ceilings with exposed timbers and expansive windows bring the outdoors in, filling the home with natural light and uninterrupted mountain scenery. The great room centers around a warm gas fireplace, creating an inviting focal point for gatherings. Two spacious en-suite bedrooms with walk-in closets and vaulted ceilings, plus a third en-suite bedroom, offer comfort with a generous sense of scale. Outdoor living is equally compelling, with wraparound decks designed for relaxation and entertaining, complete with a firepit and pergola. Multiple fenced areas with Astroturf provide practicality for pets. A handcrafted waterfall enhances the property with calming sounds of flowing water, elevating the overall mountain experience. Blending privacy, character and proximity to town, this is a mountain retreat built for everyday living and memorable escapes. Not in HOA and no HOA fee.
Active
Price cut: $25K (7/17)
$874,000
266 Hawks Crest Dr, Waynesville, NC 28786
3beds
3,401sqft
:
Get pre-qualified$5,197/mo
Single Family Residence
Built in 2008
1.54 Acres Lot
$-- Zestimate®
$257/sqft
$-- HOA
What's special
Sweeping long-range mountain viewsNatural lightUninterrupted mountain sceneryThird en-suite bedroom
- 98 days |
- 1,334 |
- 54 |
Zillow last checked:
Listing updated:
Listed by:
Damon Peary 828-753-5199,
Premier Sotheby’s International Realty
Source: Canopy MLS as distributed by MLS GRID,MLS#: 4379016
Facts & features
Interior
Bedrooms & bathrooms
- Bedrooms: 3
- Bathrooms: 4
- Full bathrooms: 3
- 1/2 bathrooms: 1
- Main level bedrooms: 1
Primary bedroom
- Features: En Suite Bathroom, Vaulted Ceiling(s), Walk-In Closet(s)
- Level: Main
Bedroom s
- Features: En Suite Bathroom, Vaulted Ceiling(s), Walk-In Closet(s)
- Level: Upper
Bedroom s
- Level: Basement
Bathroom half
- Level: Main
Bathroom full
- Features: Vaulted Ceiling(s)
- Level: Upper
Dining room
- Level: Main
Great room
- Features: Open Floorplan, Vaulted Ceiling(s)
- Level: Main
Kitchen
- Features: Open Floorplan, Vaulted Ceiling(s), Walk-In Pantry
- Level: Main
Laundry
- Features: Vaulted Ceiling(s)
- Level: Upper
Office
- Level: Main
Recreation room
- Level: Lower
Heating
- Electric, Forced Air, Heat Pump, Propane, Fireplace(s)
Cooling
- Electric, Heat Pump
Appliances
- Included: Dishwasher, Disposal, Electric Oven, Filtration System, Gas Range, Microwave, Plumbed For Ice Maker, Refrigerator, Tankless Water Heater, Washer/Dryer
- Laundry: Inside, Laundry Room, Upper Level
Features
- Open Floorplan, Pantry, Storage, Walk-In Closet(s), Walk-In Pantry, Whirlpool
- Flooring: Carpet, Laminate, Tile
- Doors: Insulated Door(s), Sliding Doors
- Windows: Insulated Windows, Skylight(s), Window Treatments
- Basement: Daylight,Exterior Entry,Finished,Interior Entry,Walk-Out Access,Walk-Up Access
- Fireplace features: Gas Log, Great Room, Propane
Interior area
- Total structure area: 2,761
- Total interior livable area: 3,401 sqft
- Finished area above ground: 2,761
- Finished area below ground: 640
Video & virtual tour
Property
Parking
- Total spaces: 2
- Parking features: Detached Carport, Driveway
- Carport spaces: 2
- Has uncovered spaces: Yes
Features
- Levels: One and One Half
- Stories: 1.5
- Patio & porch: Covered, Deck, Front Porch, Patio, Rear Porch, Wrap Around
- Exterior features: Fire Pit, Storage, Other - See Remarks
- Fencing: Back Yard,Fenced,Partial
- Has view: Yes
- View description: Long Range, Mountain(s), Year Round
Lot
- Size: 1.54 Acres
- Features: Cleared, Hilly, Paved, Private, Sloped, Wooded, Views, Waterfall - Artificial
Details
- Additional structures: Shed(s), Other
- Parcel number: 8615811696 & 8615811564
- Zoning: Res
- Special conditions: Standard
Construction
Type & style
- Home type: SingleFamily
- Architectural style: Traditional
- Property subtype: Single Family Residence
Materials
- Wood
Condition
- New construction: No
- Year built: 2008
Utilities & green energy
- Sewer: Public Sewer
- Water: City
- Utilities for property: Cable Available, Electricity Connected, Propane, Satellite Internet Available, Underground Power Lines, Underground Utilities
Community & HOA
Community
- Security: Security System
- Subdivision: Quail Ridge
Location
- Region: Waynesville
- Elevation: 2500 Feet
Financial & listing details
- Price per square foot: $257/sqft
- Tax assessed value: $593,500
- Annual tax amount: $3,189
- Date on market: 5/7/2026
- Cumulative days on market: 98 days
- Listing terms: Cash,Conventional,VA Loan
- Exclusions: Paintings and art on walls don't convey
- Electric utility on property: Yes
- Road surface type: Concrete, Paved
Estimated market value
Not available
Estimated sales range
Not available
Not available
Price history
| Date | Event | Price |
|---|---|---|
| 7/17/2026 | Price change | $874,000-2.8%$257/sqft |
Source:  Canopy MLS as distributed by MLS GRID #4379016 Report a problem Canopy MLS as distributed by MLS GRID #4379016 Report a problem | ||
| 6/19/2026 | Price change | $899,000-5.4%$264/sqft |
Source: Canopy MLS as distributed by MLS GRID #4379016 Report a problem | ||
| 5/7/2026 | Listed for sale | $950,000+66.7%$279/sqft |
Source: Canopy MLS as distributed by MLS GRID #4379016 Report a problem | ||
| 3/31/2022 | Sold | $570,000-4.9%$168/sqft |
Source: Canopy MLS as distributed by MLS GRID #3826219 Report a problem | ||
| 3/4/2022 | Pending sale | $599,500$176/sqft |
Source:  RE/MAX International #3826219 Report a problem RE/MAX International #3826219 Report a problem | ||
| 3/4/2022 | Contingent | $599,500$176/sqft |
Source: Canopy MLS as distributed by MLS GRID #3826219 Report a problem | ||
| 2/9/2022 | Listed for sale | $599,500+640.1%$176/sqft |
Source: Canopy MLS as distributed by MLS GRID #3826219 Report a problem | ||
| 1/3/2007 | Sold | $81,000$24/sqft |
Source: Public Record Report a problem | ||
Public tax history
| Year | Property taxes | Tax assessment |
|---|---|---|
| 2025 | $3,189 | $550,900 |
| 2024 | $3,189 | $550,900 |
| 2023 | $3,189 +2.7% | $550,900 |
| 2022 | $3,106 | $550,900 |
| 2021 | $3,106 +13.2% | $550,900 +24.6% |
| 2020 | $2,745 -0.2% | $442,000 |
| 2019 | $2,750 | $442,000 |
| 2018 | $2,750 | $442,000 |
| 2017 | $2,750 +16.1% | $442,000 +13.5% |
| 2016 | $2,368 | $389,300 |
| 2015 | $2,368 +7.7% | $389,300 |
| 2014 | $2,199 +148.3% | $389,300 +58.3% |
| 2010 | $886 +121.8% | $246,000 +42.7% |
| 2008 | $399 | $172,350 |
Find assessor info on the county website
Monthly payment
Est. payment
Payment breakdown
Explore the cost of this home by adjusting the details. Changes won't be saved.Climate risks
Neighborhood: 28786
Nearby schools
GreatSchools rating
- 8/10Junaluska ElementaryGrades: K-5Distance: 2.3 mi
- 4/10Waynesville MiddleGrades: 6-8Distance: 1.7 mi
- 7/10Tuscola HighGrades: 9-12Distance: 3.5 mi
Schools provided by the listing agent
- Elementary: Junaluska
- Middle: Waynesville
- High: Tuscola
Source: Canopy MLS as distributed by MLS GRID. This data may not be complete. We recommend contacting the local school district to confirm school assignments for this home.
- $712,0002 bd3 ba2.3k sqft201 Ruffed Grouse Ln, Waynesville, NC 28786Sold
- $574,5003 bd3 ba2.6k sqft402 Hawks Crest Dr, Waynesville, NC 28786Off Market
- $444,1003 bd3 ba2.3k sqft269 Hawks Crest Dr, Waynesville, NC 28786Off Market
- $39,0000.55 acres0 Ruffed Grouse Ln, Waynesville, NC 28786Lot/Land
- $414,1004 bd3 ba2.4k sqft289 Hawks Crest Dr, Waynesville, NC 28786Off Market
- $350,7003 bd2 ba1.1k sqft307 Hawks Crest Dr, Waynesville, NC 28786Off Market
- $677,4003 bd4 ba2.2k sqft208 Hawks Crest Dr, Waynesville, NC 28786Off Market
- $389,0002 bd2 ba989 sqft323 Hawks Crest Dr, Waynesville, NC 28786For Sale
A local agent can set up tours, give advice and negotiate with sellers.
A local lender can help you make sure your offer is ready when you are.
Similar homes
- $840,0005 bd4 ba3.6k sqft28 Wake St, Waynesville, NC 28786For Sale

 MLS ID #4402099, Genevieve Welch Bagley, Keller Williams Great Smokies. Canopy MLS as distributed by MLS GRID
 - $995,0003 bd3 ba3.1k sqft48 Hawks Lift Dr, Waynesville, NC 28786For Sale
 MLS ID #4396155, Billie Green, Howard Hanna Beverly-Hanks Waynesville. Canopy MLS as distributed by MLS GRID
 - $995,0004 bd4 ba4.3k sqft39 Flat Rock Rd #&-2, Waynesville, NC 28786For Sale
 MLS ID #4404059, Cynthia Thornton, Keller Williams Elite Realty. Canopy MLS as distributed by MLS GRID
 - $775,0003 bd3 ba2.7k sqft1250 Cobblestone Dr, Waynesville, NC 28786For Sale
 MLS ID #4396920, Shannon Revelia, Better Homes and Gardens Real Estate Heritage. Canopy MLS as distributed by MLS GRID
 - $1,295,0003 bd3 ba3.1k sqft830 Trials Gap Dr #30, Waynesville, NC 28786For SaleMLS ID #4384986, Judy Meyers, RE/MAX Executive. Canopy MLS as distributed by MLS GRID
- $790,0003 bd3 ba2.4k sqft1760 Winding Creek Dr, Waynesville, NC 28786For SaleMLS ID #4361530, Aubrey Brendle, Keller Williams Great Smokies. Canopy MLS as distributed by MLS GRID
- $850,0004 bd4 ba3.6k sqft42 Chinaberry Ct, Waynesville, NC 28785For SaleMLS ID #4399330, Ron Breese, Keller Williams Great Smokies. Canopy MLS as distributed by MLS GRID
- $1,075,0003 bd3 ba1.8k sqft580 Flying Hawk Trl, Waynesville, NC 28786For SaleMLS ID #4410856, Jennifer Campbell-Overbeeke, Premier Sotheby’s International Realty. Canopy MLS as distributed by MLS GRID
- $1,150,0004 bd4 ba2.7k sqft760 Woody Ln, Waynesville, NC 28786For SaleMLS ID #4405125, Jonathan Tharp, Keller Williams Great Smokies. Canopy MLS as distributed by MLS GRID
- $849,0003 bd4 ba3.4k sqft114 Nesting Rdg, Waynesville, NC 28785For SaleMLS ID #4380539, Ron Breese, Keller Williams Great Smokies. Canopy MLS as distributed by MLS GRID
- $899,9003 bd4 ba3.7k sqft64 Cradling Cv, Waynesville, NC 28785For SaleMLS ID #4381938, Amanda Hill, Howard Hanna Beverly-Hanks Waynesville. Canopy MLS as distributed by MLS GRID
- $1,130,0003 bd3 ba3.2k sqft33 Banker Dr, Waynesville, NC 28786For SaleMLS ID #4401413, Michelle McElroy, Howard Hanna Beverly-Hanks Waynesville. Canopy MLS as distributed by MLS GRID
- $899,0003 bd4 ba2.6k sqft3214 Big Laurel Rd, Waynesville, NC 28785For SaleMLS ID #4402792, Amy Valliere, Howard Hanna Beverly-Hanks Waynesville. Canopy MLS as distributed by MLS GRID
- $579,0003 bd4 ba2.3k sqft412 Gaddy Hts, Waynesville, NC 28786For SaleMLS ID #4400806, Tohi Coti Lucas, RE/MAX Executive. Canopy MLS as distributed by MLS GRID
- $599,0002 bd3 ba1.7k sqft394 Hickory Dr, Waynesville, NC 28786For SaleMLS ID #4405975, Mary Foster, Coldwell Banker Boyd & Hassell. Canopy MLS as distributed by MLS GRID
- $829,9003 bd4 ba3.4k sqft570 Rugged Top Rd, Waynesville, NC 28785For SaleMLS ID #4392004, Phillip Warren, Dash Carolina. Canopy MLS as distributed by MLS GRID
- $926,2504 bd4 ba2.5k sqft582 Tsalagi Trl, Maggie Valley, NC 28751For SaleMLS ID #4406984, Tom Johnson, Smoky Mountain Retreat Realty. Canopy MLS as distributed by MLS GRID
- $625,0003 bd3 ba1.9k sqft371 Falcon Ridge Dr, Waynesville, NC 28786For SaleMLS ID #4337499, Laura Thomas, Howard Hanna Beverly-Hanks Waynesville. Canopy MLS as distributed by MLS GRID
- $899,0003 bd3 ba2.5k sqft80 Austins Trl, Canton, NC 28716For SaleMLS ID #4176412, Brian K. Noland, Howard Hanna Beverly-Hanks Waynesville. Canopy MLS as distributed by MLS GRID
- $750,0003 bd3 ba2.8k sqft43 Red Oak Dr, Maggie Valley, NC 28751For SaleMLS ID #4413068, Amy Valliere, Howard Hanna Beverly-Hanks Waynesville. Canopy MLS as distributed by MLS GRID
