Discover this fabulous mountain escape! This charming villa home offers the best of easy living, sweetly positioned for those seeking both tranquility and convenience (only 5 minutes from downtown Waynesville). Nestled within a beautiful, well-maintained protective HOA community, this home is the ideal blend of comfort and style. Step outside to appreciate the impressive recent upgrades, including a newly added carport and inviting screened-in wrapping patio —ideal for enjoying cool mountain breezes and morning coffee. Inside, you are welcomed by a thoughtfully renovated kitchen featuring extra pantry space, elegant countertops, and warm, soft close mountain-inspired cabinetry. The cozy dining area and family room provide a relaxing, comforting space to unwind after a day of exploring. The home features a spacious, oversized primary bedroom complete with a well-appointed bathroom. Additionally, a versatile new office space which could also serve as a second bedroom, providing flexibility to suit your lifestyle needs. Whether you are looking for a full-time residence or a peaceful getaway, this home is packed with upgrades (full list of upgrades available upon request)
Under contract-show
$389,000
323 Hawks Crest Dr, Waynesville, NC 28786
2beds
989sqft
Single Family Residence
Built in 1993
0.06 Acres Lot
$374,800 Zestimate®
$393/sqft
$114/mo HOA
What's special
Thoughtfully renovated kitchenElegant countertopsVersatile new office spaceNewly added carportInviting screened-in wrapping patioWell-appointed bathroomCozy dining area
- 36 days |
- 571 |
- 22 |
Zillow last checked:
Listing updated:
Listed by:
Julie Lapkoff julie.lapkoff@allentate.com,
Howard Hanna Beverly-Hanks Waynesville
Source: Canopy MLS as distributed by MLS GRID,MLS#: 4401224
Facts & features
Interior
Bedrooms & bathrooms
- Bedrooms: 2
- Bathrooms: 2
- Full bathrooms: 1
- 1/2 bathrooms: 1
- Main level bedrooms: 2
Primary bedroom
- Level: Main
Primary bedroom
- Level: Main
Bedroom s
- Level: Main
Bathroom half
- Level: Main
Dining area
- Level: Main
Family room
- Level: Main
Kitchen
- Level: Main
Laundry
- Level: Main
Heating
- Heat Pump
Cooling
- Heat Pump
Appliances
- Included: Dishwasher, Dryer, Electric Range, Refrigerator, Washer
- Laundry: In Bathroom
Features
- Flooring: Carpet, Tile, Vinyl
- Windows: Insulated Windows, Storm Window(s), Window Treatments
- Basement: Basement Shop,Exterior Entry,Storage Space
Interior area
- Total structure area: 989
- Total interior livable area: 989 sqft
- Finished area above ground: 989
- Finished area below ground: 0
Property
Parking
- Total spaces: 2
- Parking features: Detached Carport
- Carport spaces: 2
Features
- Levels: One
- Stories: 1
- Patio & porch: Covered, Front Porch, Screened, Side Porch
- Has view: Yes
- View description: Mountain(s), Year Round
Lot
- Size: 0.06 Acres
- Features: Green Area, Hilly, Views
Details
- Parcel number: 8615812333
- Zoning: R-1
- Special conditions: Standard
- Other equipment: Generator
Construction
Type & style
- Home type: SingleFamily
- Architectural style: Arts and Crafts,Contemporary
- Property subtype: Single Family Residence
Materials
- Wood
Condition
- New construction: No
- Year built: 1993
Utilities & green energy
- Sewer: County Sewer
- Water: City
- Utilities for property: Cable Available, Electricity Connected, Propane, Underground Power Lines
Community & HOA
Community
- Security: Carbon Monoxide Detector(s), Smoke Detector(s)
- Subdivision: Hawks Crest
HOA
- Has HOA: Yes
- HOA fee: $114 monthly
- HOA name: Hawkscresthoa.net
- HOA phone: 262-945-6051
Location
- Region: Waynesville
- Elevation: 2500 Feet
Financial & listing details
- Price per square foot: $393/sqft
- Tax assessed value: $179,200
- Date on market: 7/11/2026
- Cumulative days on market: 24 days
- Listing terms: Cash,Conventional,FHA,VA Loan
- Electric utility on property: Yes
- Road surface type: Concrete, Paved
Estimated market value
$374,800
$356,000 - $394,000
$1,628/mo
Price history
| Date | Event | Price |
|---|---|---|
| 7/11/2026 | Listed for sale | $389,000+33.2%$393/sqft |
Source:  Canopy MLS as distributed by MLS GRID #4401224 Report a problem Canopy MLS as distributed by MLS GRID #4401224 Report a problem | ||
| 8/29/2022 | Sold | $292,000+86%$295/sqft |
Source: Public Record Report a problem | ||
| 12/22/2005 | Sold | $157,000$159/sqft |
Source: Public Record Report a problem | ||
Public tax history
Tax history is unavailable.
Monthly payment
Est. payment
Payment breakdown
Explore the cost of this home by adjusting the details. Changes won't be saved.Climate risks
Neighborhood: 28786
Nearby schools
GreatSchools rating
- 8/10Junaluska ElementaryGrades: K-5Distance: 2.3 mi
- 4/10Waynesville MiddleGrades: 6-8Distance: 1.8 mi
- 7/10Tuscola HighGrades: 9-12Distance: 3.5 mi
Schools provided by the listing agent
- Elementary: Junaluska
- Middle: Waynesville
- High: Tuscola
Source: Canopy MLS as distributed by MLS GRID. This data may not be complete. We recommend contacting the local school district to confirm school assignments for this home.
- $515,0003 bd3 ba2.4k sqft33 Winghaven Hts, Waynesville, NC 28786Sold
- $100-- bd-- ba-- sqftWinghaven Hts, Waynesville, NC 28786Off Market
- $432,0002 bd2 ba1.2k sqft176 Winghaven Hts, Waynesville, NC 28786Sold

- $576,7003 bd3 ba2.6k sqft402 Hawks Crest Dr, Waynesville, NC 28786Off Market
- $352,5003 bd2 ba1.1k sqft307 Hawks Crest Dr, Waynesville, NC 28786Off Market
- $432,0002 bd2 ba1.2k sqft176 Winghaven Hts #348, Waynesville, NC 28786Sold
- $505,0003 bd2 ba1.9k sqft47 Winghaven Hts, Waynesville, NC 28786For Sale
- $352,4002 bd2 ba1k sqft148 Winghaven Hts, Waynesville, NC 28786Off Market
A local agent can set up tours, give advice and negotiate with sellers.
A local lender can help you make sure your offer is ready when you are.
Similar homes
- $389,5002 bd2 ba1.1k sqft1236 Brown Ave, Waynesville, NC 28786For Sale
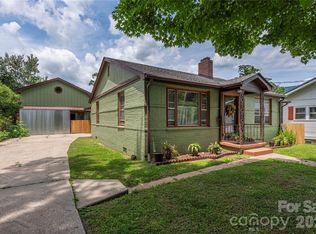
 MLS ID #4392555, Marlyn Dickinson, RE/MAX Executive. Canopy MLS as distributed by MLS GRID
 - $426,0002 bd2 ba1k sqft151 Meadow St, Waynesville, NC 28786For Sale
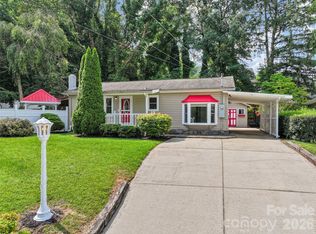 MLS ID #4409488, Brian K. Noland, Howard Hanna Beverly-Hanks Waynesville. Canopy MLS as distributed by MLS GRID
 - $335,0002 bd2 ba1.3k sqft1157 S Main St, Waynesville, NC 28786For Sale
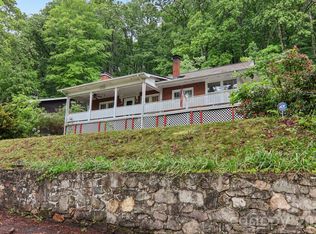 MLS ID #4385307, Ed Frisbee, Frisbee Real Estate LLC. Canopy MLS as distributed by MLS GRID
 - $324,0003 bd2 ba1.3k sqft17 W Farley St, Waynesville, NC 28786For Sale
 MLS ID #4372731, Brian K. Noland, Howard Hanna Beverly-Hanks Waynesville. Canopy MLS as distributed by MLS GRID
 - $409,0003 bd1 ba1k sqft205 L And E Meadows Dr, Waynesville, NC 28786For SaleMLS ID #4309569, Martin Burson, RE/MAX Executive. Canopy MLS as distributed by MLS GRID
- $448,5003 bd2 ba1.1k sqft169 East St, Waynesville, NC 28786For SaleMLS ID #4394289, Ginny Mosteller, Better Homes and Gardens Real Estate Heritage. Canopy MLS as distributed by MLS GRID
- $350,0002 bd2 ba1.2k sqft40 Whipoorwill Way, Waynesville, NC 28786For SaleMLS ID #4370963, Patrick McDowell, Keller Williams Great Smokies. Canopy MLS as distributed by MLS GRID
- $304,9992 bd2 ba877 sqft500 Apple Tree Ct, Waynesville, NC 28786For SaleMLS ID #4353696, Benjamin Womack, RE/MAX Executive. Canopy MLS as distributed by MLS GRID
- $349,9973 bd2 ba1.2k sqft21 Carolinda Ln, Waynesville, NC 28786For SaleMLS ID #4369913, Mary Leatherwood, Mountain Dreams Realty of WNC. Canopy MLS as distributed by MLS GRID
- $459,0002 bd2 ba1.2k sqft404 Red Bank Rd, Waynesville, NC 28786For SaleMLS ID #4410129, Michelle McElroy, Howard Hanna Beverly-Hanks Waynesville. Canopy MLS as distributed by MLS GRID
- $265,0002 bd2 ba1.1k sqft48 Medford Ave, Waynesville, NC 28786For SaleMLS ID #4378352, Mary Irvin, Premier Sotheby’s International Realty. Canopy MLS as distributed by MLS GRID
- $335,0002 bd2 ba1.3k sqft33 Wenlock Way, Waynesville, NC 28785For SaleMLS ID #4390311, Benjamin Womack, RE/MAX Executive. Canopy MLS as distributed by MLS GRID
- $425,0002 bd2 ba1.1k sqft294 Laurel Branch Rd, Maggie Valley, NC 28751For SaleMLS ID #4411437, Suzy Bernardi, Keller Williams Great Smokies. Canopy MLS as distributed by MLS GRID
- $355,0003 bd2 ba1.2k sqft115 Knoll Ridge Ln, Waynesville, NC 28785For SaleMLS ID #4376949, Tina Jones, Hollifield & Company Properties Inc.. Canopy MLS as distributed by MLS GRID
- $349,9002 bd1 ba1.1k sqft3575 Dellwood Rd, Waynesville, NC 28786For SaleMLS ID #4375383, Carla Pressley, Keller Williams Great Smokies. Canopy MLS as distributed by MLS GRID
- $336,0002 bd2 ba1k sqft1330 Maple Springs Dr, Waynesville, NC 28785For SaleMLS ID #4346066, Lena D'Giulia, EXP Realty LLC. Canopy MLS as distributed by MLS GRID
- $295,0003 bd1 ba1.2k sqft31 Granite Ln, Waynesville, NC 28786For SaleMLS ID #4388905, Pamela Williams, Keller Williams Great Smokies. Canopy MLS as distributed by MLS GRID
- $385,0002 bd2 ba1.4k sqft662 Locust Dr, Maggie Valley, NC 28751For SaleMLS ID #4366981, Jaci Reynolds, RE/MAX Executive. Canopy MLS as distributed by MLS GRID
- $399,9002 bd2 ba1.3k sqft140 February Ln, Waynesville, NC 28785For SaleMLS ID #4411865, Judy Meyers, RE/MAX Executive. Canopy MLS as distributed by MLS GRID
- $429,9002 bd2 ba1k sqft73 Mountain Breeze Dr, Maggie Valley, NC 28751For SaleMLS ID #4413648, Tyler Reeves, Keller Williams Great Smokies. Canopy MLS as distributed by MLS GRID
