Step into a storybook cottage retreat, thoughtfully restored while preserving its timeless charm and character. Tucked among towering trees and mature landscaping, this one-of-a-kind property is where nature, creativity, and comfort come together. Inside the main home, vintage details blend beautifully with modern updates. Warm wood floors, stone accents in the kitchen, and reclaimed doors create an inviting atmosphere filled with nostalgic charm. Relax on the porch and take in beautiful views of Mt. Lyn Lowery, or wander across the road with your morning coffee to enjoy the peaceful creekside setting—perfect for meditation, reading, or simply cooling off in the shade. The detached studio expands the property's possibilities, offering an inspiring space for artists, a private home office, hobby room, fitness area, or entertaining guests. Rich in character and thoughtfully designed, it provides the flexibility to fit a variety of lifestyles. A fenced side yard offers room for pets to play, while multiple porches invite you to slow down and embrace the mountain lifestyle. Whether you're searching for a magical mountain getaway, a creative retreat, or a full-time residence surrounded by nature, this enchanting property is truly unlike anything else.
Under contract-show
$459,000
404 Red Bank Rd, Waynesville, NC 28786
2beds
1,281sqft
Single Family Residence
Built in 1920
0.67 Acres Lot
$436,100 Zestimate®
$358/sqft
$-- HOA
What's special
Warm wood floorsPeaceful creekside settingReclaimed doors
- 51 days
- 396
- 31
Zillow last checked:
Listing updated:
Listed by:
Michelle McElroy mcelroy.ellege@howardhannatate.com,
Howard Hanna Beverly-Hanks Waynesville
Source: Canopy MLS as distributed by MLS GRID,MLS#: 4410129
Facts & features
Interior
Bedrooms & bathrooms
- Bedrooms: 2
- Bathrooms: 2
- Full bathrooms: 2
- Main level bedrooms: 2
Bedroom s
- Level: Main
Bedroom s
- Level: Main
Bathroom full
- Level: Main
Dining room
- Level: Main
Kitchen
- Level: Main
Living room
- Level: Main
Heating
- Ductless, Heat Pump, Propane, Other
Cooling
- Ceiling Fan(s), Central Air
Appliances
- Included: Dishwasher, Electric Cooktop, Microwave, Refrigerator, Wall Oven, Washer/Dryer
- Laundry: Laundry Closet, Main Level
Features
- Flooring: Tile, Wood
- Has basement: No
- Fireplace features: Living Room, Propane
Interior area
- Total structure area: 1,281
- Total interior livable area: 1,281 sqft
- Finished area above ground: 1,281
- Finished area below ground: 0
Property
Parking
- Parking features: Driveway
- Has uncovered spaces: Yes
Features
- Levels: One
- Stories: 1
- Patio & porch: Covered, Front Porch, Rear Porch
- Fencing: Back Yard
- Has view: Yes
- View description: Mountain(s), Year Round
Lot
- Size: 0.67 Acres
- Features: Level, Rolling Slope, Wooded, Views
Details
- Parcel number: 7694005876
- Zoning: None
- Special conditions: Standard
Construction
Type & style
- Home type: SingleFamily
- Architectural style: Cottage
- Property subtype: Single Family Residence
Materials
- Stone, Wood
- Foundation: Crawl Space
- Roof: Metal
Condition
- New construction: No
- Year built: 1920
Utilities & green energy
- Sewer: Septic Installed
- Water: Well
- Utilities for property: Cable Connected
Community & HOA
Community
- Subdivision: None
Location
- Region: Waynesville
- Elevation: 3000 Feet
Financial & listing details
- Price per square foot: $358/sqft
- Tax assessed value: $141,900
- Annual tax amount: $1,169
- Date on market: 7/31/2026
- Cumulative days on market: 71 days
- Listing terms: Cash,Conventional
- Road surface type: Concrete, Gravel, Paved
Estimated market value
$436,100
$414,000 - $458,000
$1,680/mo
Price history
| Date | Event | Price |
|---|---|---|
| 7/31/2026 | Listed for sale | $459,000$358/sqft |
Source:  Canopy MLS as distributed by MLS GRID #4410129 Report a problem Canopy MLS as distributed by MLS GRID #4410129 Report a problem | ||
| 6/22/2026 | Listing removed | $459,000$358/sqft |
Source: Canopy MLS as distributed by MLS GRID #4387631 Report a problem | ||
| 5/29/2026 | Listed for sale | $459,000+8%$358/sqft |
Source: Canopy MLS as distributed by MLS GRID #4387631 Report a problem | ||
| 8/22/2023 | Sold | $425,000-4.9%$332/sqft |
Source: Canopy MLS as distributed by MLS GRID #4041085 Report a problem | ||
| 6/15/2023 | Listed for sale | $447,000$349/sqft |
Source: Canopy MLS as distributed by MLS GRID #CAR4041085 Report a problem | ||
Public tax history
| Year | Property taxes | Tax assessment |
|---|---|---|
| 2025 | $1,169 +17.6% | $139,200 |
| 2024 | $994 +20.2% | $139,200 +25% |
| 2023 | $827 +2.1% | $111,400 |
| 2022 | $811 | $111,400 |
| 2021 | $811 +25.9% | $111,400 +45.8% |
| 2020 | $644 -0.8% | $76,400 |
| 2019 | $649 | $76,400 |
| 2018 | $649 | $76,400 |
| 2017 | $649 +0.6% | $76,400 -2.2% |
| 2016 | $645 | $78,100 |
| 2015 | $645 +18.2% | $78,100 |
| 2014 | $546 +13.9% | $78,100 +5.7% |
| 2010 | $479 +3.8% | $73,910 |
| 2008 | $462 | $73,910 |
| 2007 | -- | $73,910 |
Find assessor info on the county website
Monthly payment
Est. payment
Payment breakdown
Explore the cost of this home by adjusting the details. Changes won't be saved.Climate risks
Neighborhood: 28786
Nearby schools
Schools provided by the listing agent
- Elementary: Hazelwood
- Middle: Waynesville
- High: Tuscola
Source: Canopy MLS as distributed by MLS GRID. This data may not be complete. We recommend contacting the local school district to confirm school assignments for this home.
Similar homes
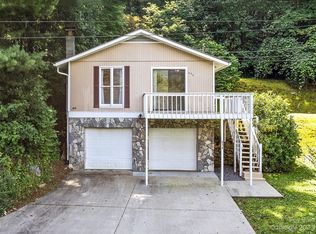
- $570,0003 bd2 ba1.6k sqft401 Tipstill Cv, Waynesville, NC 28786For Sale

 MLS ID #4355703, Jordan Stepansky, Keller Williams Great Smokies. Canopy MLS as distributed by MLS GRID
 - $450,0003 bd2 ba1.4k sqft65 Airish Ln, Waynesville, NC 28785For Sale
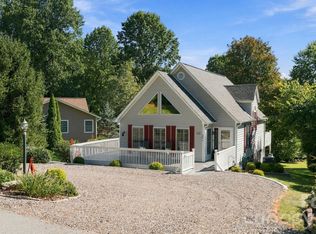 MLS ID #4422647, Sarah Corn, Keller Williams Great Smokies. Canopy MLS as distributed by MLS GRID
 - $525,0002 bd2 ba1.7k sqft313 Depot St, Waynesville, NC 28786For Sale
 MLS ID #4423010, Pamela Williams, Keller Williams Great Smokies. Canopy MLS as distributed by MLS GRID
 - $414,5002 bd2 ba1k sqft151 Meadow St, Waynesville, NC 28786For Sale
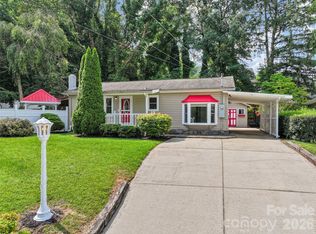 MLS ID #4409488, Brian K. Noland, Howard Hanna Beverly-Hanks Waynesville. Canopy MLS as distributed by MLS GRID
 - $325,0002 bd2 ba936 sqft550 Lickstone Rd, Waynesville, NC 28786For SaleMLS ID #4418798, Thomas Mallette, Better Homes and Gardens Real Estate Heritage. Canopy MLS as distributed by MLS GRID
- $449,9003 bd2 ba1.5k sqft64 Turner Br, Maggie Valley, NC 28751For SaleMLS ID #4398264, Jerry Lee Hatley, Jerry Lee Mountain Realty INC. Canopy MLS as distributed by MLS GRID
- $346,0003 bd2 ba1.7k sqft29 Colony Ln, Waynesville, NC 28786For SaleMLS ID #4419104, Nate Jordan, Fathom Realty. Canopy MLS as distributed by MLS GRID
- $465,0002 bd2 ba1.4k sqft72 Sanctuary Rd, Maggie Valley, NC 28751For SaleMLS ID #4387632, David Rogers, RE/MAX Executive. Canopy MLS as distributed by MLS GRID
- $354,0003 bd2 ba1.2k sqft1808 Allens Creek Rd, Waynesville, NC 28786For SaleMLS ID #4300767, Rick Herdrich, Better Homes and Gardens Real Estate Heritage. Canopy MLS as distributed by MLS GRID
- $599,0002 bd3 ba1.7k sqft50 Epsom St, Waynesville, NC 28786For SaleMLS ID #4417401, Brianna Harriman, Carolina Mountain Sales. Canopy MLS as distributed by MLS GRID
- $400,0003 bd1 ba1.7k sqft28 R And K Dr, Waynesville, NC 28786For SaleMLS ID #4414029, Colleen Hannah, Coldwell Banker Advantage. Canopy MLS as distributed by MLS GRID
- $425,0002 bd2 ba1.1k sqft294 Laurel Branch Rd, Maggie Valley, NC 28751For SaleMLS ID #4411437, Suzy Bernardi, Keller Williams Great Smokies. Canopy MLS as distributed by MLS GRID
- $399,9003 bd3 ba1.5k sqft259 & 253 S Richland St, Waynesville, NC 28786For SaleMLS ID #4392144, Michelle McElroy, Howard Hanna Beverly-Hanks Waynesville. Canopy MLS as distributed by MLS GRID
- $445,0002 bd3 ba1.6k sqft30 Hillcrest Rd, Maggie Valley, NC 28751For SaleMLS ID #4411601, Matthew Wells, Keller Williams Great Smokies. Canopy MLS as distributed by MLS GRID
- $349,9003 bd2 ba1.2k sqft354 Oakdale Rd, Waynesville, NC 28786For SaleMLS ID #4418423, Ron Breese, Keller Williams Great Smokies. Canopy MLS as distributed by MLS GRID
- $474,9753 bd2 ba1.7k sqft33 Buttercup Pl, Maggie Valley, NC 28751For SaleMLS ID #4389398, Judy Meyers, RE/MAX Executive. Canopy MLS as distributed by MLS GRID
- $285,0002 bd1 ba1.3k sqft80 Nature Ln, Waynesville, NC 28786For SaleMLS ID #4418677, Melissa Rogers, Keller Williams Great Smokies. Canopy MLS as distributed by MLS GRID
- $545,0003 bd2 ba1.8k sqft96 Tower Ln, Waynesville, NC 28786For SaleMLS ID #4340844, Pamela Williams, Keller Williams Great Smokies. Canopy MLS as distributed by MLS GRID
- $299,9992 bd2 ba877 sqft500 Apple Tree Ct, Waynesville, NC 28786For SaleMLS ID #4353696, Benjamin Womack, RE/MAX Executive. Canopy MLS as distributed by MLS GRID
