Complete privacy on nearly 6 acres. The Tip of Tipstill offers great long-range winter views, with ample natural light shining through plenty of windows. With a new post-Helene roof and built-in backup systems, this home lets you take on any storm in comfort and security. Surrounded by nature, the outdoor features include year-round privacy, a small koi pond, a variety of mature perennial crops, and plenty of room to grow up top. Additional solar panels, a storage building with power and water, hiking trails, and room to entertain company or family at various levels let you truly enjoy and make use of the outdoors. Inside, you’ll find high ceilings, wood paneling, a huge master bedroom, and a spacious great room. Even the guest room has its own balcony. Upstairs, a cozy loft and additional storage add to the home’s versatility. Downstairs, this house proudly showcases its utility at the basement level, with two workshop areas, plenty of storage, and a wide one-car garage providing easy access to the exterior on both levels. Side parking directly next to the house adds to the “top of the world” feel, with an additional 2–3 spaces and the convenience of easy single-floor living. Don’t let this gem slip past you—book a showing now! Located just 0.4 miles from pavement at the top of an unassuming mountain cove, the property offers quick highway access, with the Blue Ridge Parkway entrance less than 1.5 miles away. High-speed internet and good cell phone coverage are the icing on the cake. Peace, privacy, and comfort can all be yours at the Tip of Tipstill. And there’s more: you’ll also have deeded access to the top of the hill and a natural spring at the bottom that helped give Tipstill its history and name. There’s more to discover, so come see for yourself and find your future paradise at the Tip of Tipstill.
Active
Price cut: $9K (9/16)
$570,000
401 Tipstill Cv, Waynesville, NC 28786
3beds
1,611sqft
Single Family Residence
Built in 2000
5.91 Acres Lot
$-- Zestimate®
$354/sqft
$-- HOA
What's special
- 180 days
- 892
- 84
Zillow last checked:
Listing updated:
Listed by:
Jordan Stepansky jordan.stepansky@gmail.com,
Keller Williams Great Smokies,
Casey Bleier,
Keller Williams Great Smokies
Source: Canopy MLS as distributed by MLS GRID,MLS#: 4355703
Facts & features
Interior
Bedrooms & bathrooms
- Bedrooms: 3
- Bathrooms: 2
- Full bathrooms: 2
- Main level bedrooms: 3
Primary bedroom
- Level: Main
Bedroom s
- Level: Main
Bedroom s
- Level: Main
Bathroom full
- Level: Main
Bathroom full
- Level: Main
Dining area
- Level: Main
Kitchen
- Level: Main
Living room
- Level: Main
Loft
- Level: Upper
Heating
- Heat Pump
Cooling
- Central Air
Appliances
- Included: Dishwasher, Refrigerator, Washer/Dryer
- Laundry: Main Level
Features
- Flooring: Tile, Wood
- Windows: Skylight(s)
- Basement: Basement Garage Door,Basement Shop,Exterior Entry,Full
- Fireplace features: Living Room, Propane, Wood Burning Stove
Interior area
- Total structure area: 1,611
- Total interior livable area: 1,611 sqft
- Finished area above ground: 1,611
- Finished area below ground: 0
Property
Parking
- Total spaces: 1
- Parking features: Basement, Driveway
- Garage spaces: 1
- Has uncovered spaces: Yes
Features
- Levels: One and One Half
- Stories: 1.5
- Patio & porch: Balcony, Covered, Deck, Patio
- Fencing: Fenced
- Has view: Yes
- View description: Long Range, Mountain(s), Year Round
Lot
- Size: 5.91 Acres
- Features: Orchard(s), Green Area, Private, Wooded, Views, Waterfall - Artificial
Details
- Additional structures: Outbuilding, Workshop
- Parcel number: 7684855710
- Zoning: None
- Special conditions: Standard
- Other equipment: Generator, Generator Hookup
Construction
Type & style
- Home type: SingleFamily
- Architectural style: Contemporary
- Property subtype: Single Family Residence
Materials
- Vinyl
Condition
- New construction: No
- Year built: 2000
Utilities & green energy
- Sewer: Septic Installed
- Water: Well
Community & HOA
Community
- Subdivision: None
Location
- Region: Waynesville
- Elevation: 3000 Feet
Financial & listing details
- Price per square foot: $354/sqft
- Tax assessed value: $397,600
- Annual tax amount: $2,559
- Date on market: 4/18/2026
- Cumulative days on market: 180 days
- Listing terms: Cash,Conventional,FHA,VA Loan
- Road surface type: Concrete, Gravel
Estimated market value
Not available
Estimated sales range
Not available
Not available
Price history
| Date | Event | Price |
|---|---|---|
| 9/16/2026 | Price change | $570,000-1.6%$354/sqft |
Source:  Canopy MLS as distributed by MLS GRID #4355703 Report a problem Canopy MLS as distributed by MLS GRID #4355703 Report a problem | ||
| 8/17/2026 | Price change | $579,000-1.7%$359/sqft |
Source: Canopy MLS as distributed by MLS GRID #4355703 Report a problem | ||
| 7/14/2026 | Price change | $589,000-1.7%$366/sqft |
Source: Canopy MLS as distributed by MLS GRID #4355703 Report a problem | ||
| 6/10/2026 | Price change | $599,000-2.6%$372/sqft |
Source: Canopy MLS as distributed by MLS GRID #4355703 Report a problem | ||
| 5/28/2026 | Price change | $615,000-1.6%$382/sqft |
Source: Canopy MLS as distributed by MLS GRID #4355703 Report a problem | ||
| 4/18/2026 | Listed for sale | $625,000+17.3%$388/sqft |
Source: Canopy MLS as distributed by MLS GRID #4355703 Report a problem | ||
| 2/1/2023 | Sold | $533,000+50.1%$331/sqft |
Source: Public Record Report a problem | ||
| 10/15/2019 | Listing removed | $355,000$220/sqft |
Source: RE/MAX Executive #3533476 Report a problem | ||
| 10/14/2019 | Listed for sale | $355,000+4.4%$220/sqft |
Source: RE/MAX Executive #3533476 Report a problem | ||
| 9/30/2019 | Sold | $340,000-4.2%$211/sqft |
Source: Canopy MLS as distributed by MLS GRID #3533476 Report a problem | ||
| 8/30/2019 | Pending sale | $355,000$220/sqft |
Source: RE/MAX Executive #3533476 Report a problem | ||
| 8/6/2019 | Listed for sale | $355,000+30.3%$220/sqft |
Source: RE/MAX Executive #3533476 Report a problem | ||
| 7/30/2012 | Sold | $272,500-5.7%$169/sqft |
Source: Canopy MLS as distributed by MLS GRID #NCM477302 Report a problem | ||
| 4/25/2012 | Price change | $289,000-1.7%$179/sqft |
Source: RE/MAX CREEKSIDE REALTY #477302 Report a problem | ||
| 3/7/2012 | Price change | $294,000-1.7%$182/sqft |
Source: RE/MAX CREEKSIDE REALTY #477302 Report a problem | ||
| 9/19/2011 | Price change | $299,000-2%$186/sqft |
Source: RE/MAX CREEKSIDE REALTY #477302 Report a problem | ||
| 5/17/2011 | Price change | $305,000-4.4%$189/sqft |
Source: RE/MAX CREEKSIDE REALTY #477302 Report a problem | ||
| 3/23/2011 | Price change | $319,000-3.3%$198/sqft |
Source: RE/MAX CREEKSIDE REALTY #477302 Report a problem | ||
| 12/25/2010 | Price change | $329,900-3.5%$205/sqft |
Source: RE/MAX Creekside Realty #477302 Report a problem | ||
| 12/16/2010 | Listed for sale | $342,000+3.6%$212/sqft |
Source: RE/MAX Creekside Realty #477302 Report a problem | ||
| 8/18/2009 | Sold | $330,000-5.7%$205/sqft |
Source: Public Record Report a problem | ||
| 2/1/2009 | Listing removed | $349,900$217/sqft |
Source: Listhub #392737 Report a problem | ||
| 6/10/2008 | Listed for sale | $349,900+96.6%$217/sqft |
Source: Listhub #392737 Report a problem | ||
| 12/30/2005 | Sold | $178,000$110/sqft |
Source: Public Record Report a problem | ||
Public tax history
| Year | Property taxes | Tax assessment |
|---|---|---|
| 2025 | $2,559 +0.6% | $397,600 |
| 2024 | $2,545 +5.4% | $397,600 +5.7% |
| 2023 | $2,415 +2.4% | $376,000 |
| 2022 | $2,359 | $376,000 |
| 2021 | $2,359 +20.7% | $376,000 +33% |
| 2020 | $1,955 -0.3% | $282,800 |
| 2019 | $1,960 | $282,800 |
| 2018 | $1,960 -3.1% | $282,800 |
| 2017 | $2,022 | $282,800 -6.2% |
| 2016 | $2,022 | $301,600 |
| 2015 | $2,022 +9.6% | $301,600 |
| 2014 | $1,845 +18% | $301,600 +27.2% |
| 2010 | $1,563 +3.4% | $237,060 |
| 2008 | $1,512 | $237,060 -12% |
| 2007 | -- | $269,530 |
Find assessor info on the county website
Monthly payment
Est. payment
Payment breakdown
Explore the cost of this home by adjusting the details. Changes won't be saved.Climate risks
Neighborhood: 28786
Nearby schools
Schools provided by the listing agent
- Elementary: Hazelwood
- Middle: Waynesville
- High: Tuscola
Source: Canopy MLS as distributed by MLS GRID. This data may not be complete. We recommend contacting the local school district to confirm school assignments for this home.
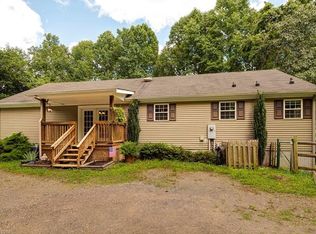
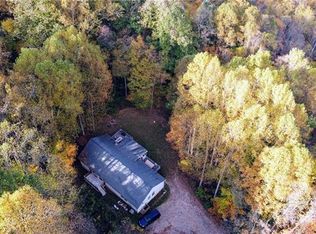
Similar homes
- $625,0003 bd3 ba1.9k sqft371 Falcon Ridge Dr, Waynesville, NC 28786For Sale
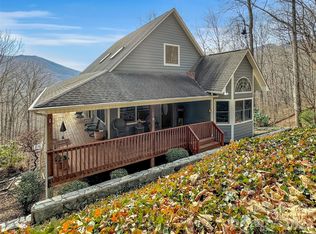
 MLS ID #4337499, Laura Thomas, Howard Hanna Beverly-Hanks Waynesville. Canopy MLS as distributed by MLS GRID
 - $649,0003 bd3 ba2.1k sqft831 Red Bank Rd, Waynesville, NC 28786For Sale
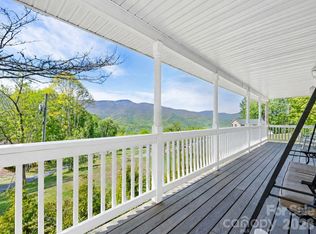 MLS ID #4375458, Jaci Reynolds, RE/MAX Executive. Canopy MLS as distributed by MLS GRID
 - $635,0003 bd3 ba2.1k sqft905 Old Fiddle Rd, Waynesville, NC 28786For Sale
 MLS ID #4321472, Rachel Brown, BHGRE Integrity Partners. Canopy MLS as distributed by MLS GRID
 - $575,0003 bd3 ba2.2k sqft279 Longview Dr, Waynesville, NC 28786For Sale
 MLS ID #4409921, Krista Valentine, Howard Hanna Beverly-Hanks Waynesville. Canopy MLS as distributed by MLS GRID
 - $449,0003 bd3 ba1.8k sqft1618 Walnut Creek Rd, Waynesville, NC 28786For SaleMLS ID #4370470, Todd Dunnuck, Mtn. Land Properties, LLC. Canopy MLS as distributed by MLS GRID
- $599,0002 bd3 ba2.3k sqft394 Hickory Dr, Waynesville, NC 28786For SaleMLS ID #4405975, Mary Foster, Coldwell Banker Boyd & Hassell. Canopy MLS as distributed by MLS GRID
- $595,0003 bd3 ba1.7k sqft50 Epsom St, Waynesville, NC 28786For SaleMLS ID #4417401, Brianna Harriman, Carolina Mountain Sales. Canopy MLS as distributed by MLS GRID
- $595,0003 bd2 ba1.9k sqft523 Brandywine Rd, Waynesville, NC 28786For SaleMLS ID #4363020, Laura Thomas, Howard Hanna Beverly-Hanks Waynesville. Canopy MLS as distributed by MLS GRID
- $574,0002 bd3 ba2.3k sqft300 Kelly Springs Rd, Waynesville, NC 28786For SaleMLS ID #4379385, Julie Lapkoff, Howard Hanna Beverly-Hanks Waynesville. Canopy MLS as distributed by MLS GRID
- $725,0003 bd3 ba2.1k sqft17 Aaron Way, Waynesville, NC 28786For SaleMLS ID #4319469, Jan Hall, ERA Sunburst Realty. Canopy MLS as distributed by MLS GRID
- $465,0006 bd4 ba2.1k sqft313 Walker Rd, Waynesville, NC 28786For SaleMLS ID #4402083, Cori Blankenship, Keller Williams Great Smokies. Canopy MLS as distributed by MLS GRID
- $570,0003 bd2 ba2k sqft3548 Dicks Creek Rd, Whittier, NC 28789For SaleMLS ID #4396310, Robert Starrs, Western Carolina Properties, Inc.. Canopy MLS as distributed by MLS GRID
- $499,0003 bd3 ba2.3k sqft70 Calhoun Ridge Dr, Waynesville, NC 28786For SaleMLS ID #4417199, Pam McCracken, Keller Williams Great Smokies. Canopy MLS as distributed by MLS GRID
- $475,0003 bd3 ba1.5k sqft250 Creekside Dr, Maggie Valley, NC 28751For SaleMLS ID #4434388, Darrin Graves, Howard Hanna Beverly-Hanks Waynesville. Canopy MLS as distributed by MLS GRID
- $479,9953 bd3 ba2k sqft215 Hall Top Rd, Waynesville, NC 28786For SaleMLS ID #4411511, Tammy Cox, Howard Hanna Beverly-Hanks Waynesville. Canopy MLS as distributed by MLS GRID
- $490,0003 bd3 ba2.1k sqft654 Ratcliff Cove Rd, Waynesville, NC 28786For SaleMLS ID #4430144, Brian K. Noland, Howard Hanna Beverly-Hanks Waynesville. Canopy MLS as distributed by MLS GRID
- $589,9002 bd2 ba2.3k sqft91 Copper Spur Rd, Maggie Valley, NC 28751For SaleMLS ID #4350519, Louis Migacz, 1st Choice Realty. Canopy MLS as distributed by MLS GRID
- $574,9003 bd3 ba1.8k sqft80 Strickland Dr, Waynesville, NC 28785For SaleMLS ID #4408965, Matthew Wells, Keller Williams Great Smokies. Canopy MLS as distributed by MLS GRID
- $579,0003 bd3 ba2k sqft36 Nicholas Ln, Maggie Valley, NC 28751For SaleMLS ID #4422932, Rick Herdrich, Better Homes and Gardens Real Estate Heritage. Canopy MLS as distributed by MLS GRID
- $599,0003 bd3 ba2.3k sqft39 Maplewood Dr, Maggie Valley, NC 28751For SaleMLS ID #4406805, Brian K. Noland, Howard Hanna Beverly-Hanks Waynesville. Canopy MLS as distributed by MLS GRID
