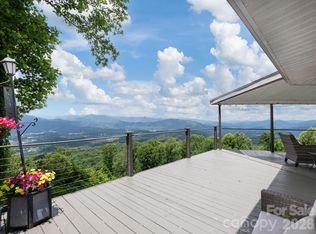
Welcome to this beautiful private MOUNTAIN OASIS ....Fresh on the Market- this beautiful home is just a short distance from downtown Waynesville. Every inch of this home has been meticulously maintained or thoughtfully remodeled to ensure maximum charm and appeal. The superior location featuring stunning views of Cold Mountain and layered beauty of the surrounding landscaped yard. Professionally remodeled throughout & features an open-floor concept designed for modern living & entertaining, including a kitchen and dining area that flow into a cozy living space centered around a brick fireplace and hearth. A standout feature is the extended glass enclosure sunroom, which is equipped with heating and cooling for year-round enjoyment. Layout is designed for convenience with all primary living spaces on the main level, including the primary bedroom. The upper level has a second bedroom & bathroom, along with an oversized bonus room. This bright and airy space is currently configured with four beds for guests, but it offers incredible flexibility to be tailored to your specific needs. The exterior is equally impressive, offering ample deck space & a level/rolling yard. Such a peaceful mountain home with views and away from the chaos yet minutes from downtown Waynesville.
Active
Price cut: $15K (8/21)
$584,000
300 Kelly Springs Rd, Waynesville, NC 28786
2beds
2,355sqft
Single Family Residence
Built in 1988
1.59 Acres Lot
$564,800 Zestimate®
$248/sqft
$21/mo HOA
What's special
- 110 days
- 593
- 31
Zillow last checked:
Listing updated:
Listed by:
Julie Lapkoff julie.lapkoff@allentate.com,
Howard Hanna Beverly-Hanks Waynesville
Source: Canopy MLS as distributed by MLS GRID,MLS#: 4379385
Facts & features
Interior
Bedrooms & bathrooms
- Bedrooms: 2
- Bathrooms: 3
- Full bathrooms: 2
- 1/2 bathrooms: 1
- Main level bedrooms: 1
Primary bedroom
- Level: Main
Bedroom s
- Level: Upper
Bathroom full
- Level: Main
Bathroom full
- Level: Upper
Bonus room
- Level: Upper
Great room
- Level: Main
Kitchen
- Level: Main
Sunroom
- Level: Main
Heating
- Ductless, Forced Air, Heat Pump, Propane
Cooling
- Heat Pump
Appliances
- Included: Dishwasher, Dryer, Electric Oven, Electric Range, Electric Water Heater, Microwave, Refrigerator, Washer
- Laundry: In Garage, Main Level
Features
- Breakfast Bar, Built-in Features, Soaking Tub, Kitchen Island, Open Floorplan, Walk-In Closet(s)
- Flooring: Bamboo, Tile, Wood
- Doors: Insulated Door(s)
- Windows: Insulated Windows
- Has basement: No
- Fireplace features: Family Room, Wood Burning
Interior area
- Total structure area: 2,355
- Total interior livable area: 2,355 sqft
- Finished area above ground: 2,355
- Finished area below ground: 0
Property
Parking
- Total spaces: 5
- Parking features: Attached Garage, Garage Door Opener, Garage on Main Level
- Attached garage spaces: 2
- Uncovered spaces: 3
Features
- Levels: Two
- Stories: 2
- Patio & porch: Covered, Front Porch, Rear Porch, Side Porch
- Exterior features: Fire Pit
- Fencing: Fenced
- Has view: Yes
- View description: Mountain(s), Year Round
- Waterfront features: Creek/Stream
Lot
- Size: 1.59 Acres
- Features: Hilly, Level, Private, Wooded, Views
Details
- Parcel number: 8635641164
- Zoning: none
- Special conditions: Standard
Construction
Type & style
- Home type: SingleFamily
- Architectural style: Cabin,Traditional
- Property subtype: Single Family Residence
Materials
- Wood
- Foundation: Crawl Space
Condition
- New construction: No
- Year built: 1988
Utilities & green energy
- Sewer: Septic Installed
- Water: Well
- Utilities for property: Electricity Connected, Propane
Community & HOA
Community
- Security: Smoke Detector(s)
- Subdivision: Pisgah View Estates
HOA
- Has HOA: Yes
- HOA fee: $250 annually
- HOA name: Pisgah View Estates
Location
- Region: Waynesville
- Elevation: 3000 Feet
Financial & listing details
- Price per square foot: $248/sqft
- Tax assessed value: $301,100
- Annual tax amount: $2,116
- Date on market: 5/22/2026
- Cumulative days on market: 99 days
- Listing terms: Cash,Conventional,VA Loan
- Electric utility on property: Yes
- Road surface type: Asphalt, Paved
Estimated market value
$564,800
$537,000 - $593,000
$2,598/mo
Price history
| Date | Event | Price |
|---|---|---|
| 8/21/2026 | Price change | $584,000-2.5%$248/sqft |
Source:  Canopy MLS as distributed by MLS GRID #4379385 Report a problem Canopy MLS as distributed by MLS GRID #4379385 Report a problem | ||
| 7/8/2026 | Price change | $599,000-4.2%$254/sqft |
Source: Canopy MLS as distributed by MLS GRID #4379385 Report a problem | ||
| 5/22/2026 | Listed for sale | $625,000+119.3%$265/sqft |
Source: Canopy MLS as distributed by MLS GRID #4379385 Report a problem | ||
| 5/16/2018 | Sold | $285,000-4.7%$121/sqft |
Source: Canopy MLS as distributed by MLS GRID #3304735 Report a problem | ||
| 4/3/2018 | Pending sale | $299,000$127/sqft |
Source: RE/MAX Executive #3304735 Report a problem | ||
| 2/12/2018 | Listed for sale | $299,000$127/sqft |
Source: RE/MAX Executive #3304735 Report a problem | ||
| 1/10/2018 | Pending sale | $299,000$127/sqft |
Source: RE/MAX Executive #3304735 Report a problem | ||
| 8/24/2017 | Price change | $299,000-3.2%$127/sqft |
Source: RE/MAX Executive #3304735 Report a problem | ||
| 8/5/2017 | Listed for sale | $309,000+48.2%$131/sqft |
Source: RE/MAX Executive #3304735 Report a problem | ||
| 6/26/2013 | Sold | $208,500-7.3%$89/sqft |
Source: Canopy MLS as distributed by MLS GRID #NCM535319 Report a problem | ||
| 5/30/2013 | Listed for sale | $224,900$95/sqft |
Source: Ann Eavenson #535319 Report a problem | ||
Public tax history
| Year | Property taxes | Tax assessment |
|---|---|---|
| 2025 | $2,116 +0.7% | $301,100 |
| 2024 | $2,101 +1.5% | $301,100 |
| 2023 | $2,071 +2.2% | $301,100 |
| 2022 | $2,026 | $301,100 |
| 2021 | $2,026 +3.9% | $301,100 +12.7% |
| 2020 | $1,949 -0.3% | $267,200 |
| 2019 | $1,954 +13.3% | $267,200 +13% |
| 2018 | $1,725 | $236,500 |
| 2017 | $1,725 +18.1% | $236,500 +16.9% |
| 2016 | $1,461 | $202,300 |
| 2015 | $1,461 +9.1% | $202,300 |
| 2014 | $1,339 -0.2% | $202,300 -7.9% |
| 2010 | $1,341 +3.3% | $219,590 |
| 2008 | $1,299 | $219,590 |
| 2007 | -- | $219,590 |
Find assessor info on the county website
Monthly payment
Est. payment
Payment breakdown
Explore the cost of this home by adjusting the details. Changes won't be saved.Climate risks
Neighborhood: 28786
Nearby schools
Schools provided by the listing agent
- Elementary: Bethel
- Middle: Bethel
- High: Pisgah
Source: Canopy MLS as distributed by MLS GRID. This data may not be complete. We recommend contacting the local school district to confirm school assignments for this home.
Similar homes
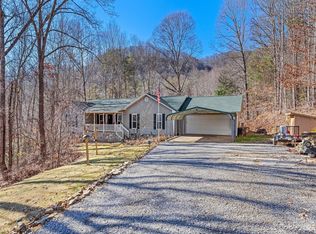
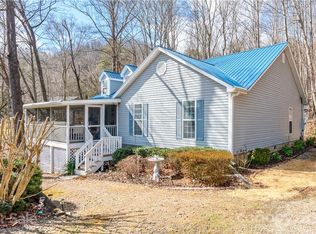
- $595,0003 bd2 ba1.9k sqft523 Brandywine Rd, Waynesville, NC 28786For Sale
 MLS ID #4363020, Laura Thomas, Howard Hanna Beverly-Hanks Waynesville. Canopy MLS as distributed by MLS GRID
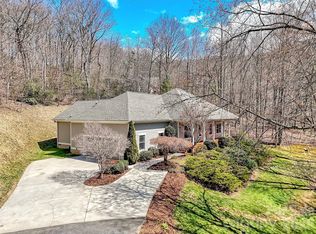
 - $579,0003 bd4 ba2.3k sqft412 Gaddy Hts, Waynesville, NC 28786For Sale
 MLS ID #4400806, Tohi Coti Lucas, RE/MAX Executive. Canopy MLS as distributed by MLS GRID
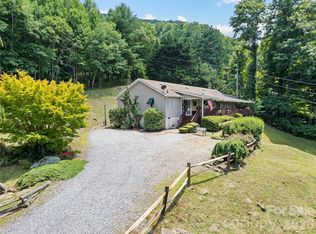
 - $679,0003 bd3 ba2.3k sqft105 Deer Glade Ln, Waynesville, NC 28786For Sale
 MLS ID #4422108, Darrin Graves, Howard Hanna Beverly-Hanks Waynesville. Canopy MLS as distributed by MLS GRID
 - $700,0002 bd2 ba1.7k sqft153 Windaleir Ln, Waynesville, NC 28786For Sale
 MLS ID #4398606, Kristin Duncan, NorthGroup Real Estate LLC. Canopy MLS as distributed by MLS GRID
 - $599,0002 bd3 ba1.7k sqft50 Epsom St, Waynesville, NC 28786For SaleMLS ID #4417401, Brianna Harriman, Carolina Mountain Sales. Canopy MLS as distributed by MLS GRID
- $575,0003 bd3 ba2.2k sqft279 Longview Dr, Waynesville, NC 28786For SaleMLS ID #4409921, Krista Valentine, Howard Hanna Beverly-Hanks Waynesville. Canopy MLS as distributed by MLS GRID
- $650,0003 bd3 ba1.9k sqft936 Little Mountain Rd, Waynesville, NC 28786For SaleMLS ID #4411867, Laura Thomas, Howard Hanna Beverly-Hanks Waynesville. Canopy MLS as distributed by MLS GRID
- $579,0003 bd2 ba1.6k sqft401 Tipstill Cv, Waynesville, NC 28786For SaleMLS ID #4355703, Jordan Stepansky, Keller Williams Great Smokies. Canopy MLS as distributed by MLS GRID
- $625,0003 bd3 ba1.9k sqft371 Falcon Ridge Dr, Waynesville, NC 28786For SaleMLS ID #4337499, Laura Thomas, Howard Hanna Beverly-Hanks Waynesville. Canopy MLS as distributed by MLS GRID
- $479,9953 bd3 ba2k sqft215 Hall Top Rd, Waynesville, NC 28786For SaleMLS ID #4411511, Tammy Cox, Howard Hanna Beverly-Hanks Waynesville. Canopy MLS as distributed by MLS GRID
- $540,0003 bd2 ba2.4k sqft632 Dogwood Trl, Waynesville, NC 28786For SaleMLS ID #4405360, Ron Breese, Keller Williams Great Smokies. Canopy MLS as distributed by MLS GRID
- $574,9003 bd3 ba1.8k sqft80 Strickland Dr, Waynesville, NC 28785For SaleMLS ID #4408965, Matthew Wells, Keller Williams Great Smokies. Canopy MLS as distributed by MLS GRID
- $649,0003 bd3 ba2.1k sqft831 Red Bank Rd, Waynesville, NC 28786For SaleMLS ID #4375458, Jaci Reynolds, RE/MAX Executive. Canopy MLS as distributed by MLS GRID
- $569,0003 bd3 ba2.7k sqft150 Sorghum Dr, Waynesville, NC 28785For SaleMLS ID #4399884, Bruce McGovern, McGovern Property Management, Inc.. Canopy MLS as distributed by MLS GRID
- $565,0004 bd4 ba2.5k sqft575 Twin Brook Dr, Waynesville, NC 28785For SaleMLS ID #4326846, Sarah Corn, Keller Williams Great Smokies. Canopy MLS as distributed by MLS GRID
- $445,0003 bd3 ba2.7k sqft212 Torda Trce, Waynesville, NC 28786For SaleMLS ID #4409422, Tammy Cox, Howard Hanna Beverly-Hanks Waynesville. Canopy MLS as distributed by MLS GRID
- $595,0002 bd2 ba2k sqft350 Quail Ridge Dr, Maggie Valley, NC 28751For SaleMLS ID #4413797, Suzy Bernardi, Keller Williams Great Smokies. Canopy MLS as distributed by MLS GRID
- $499,7004 bd3 ba2.7k sqft132 Aldersgate Rd, Waynesville, NC 28786For SaleMLS ID #4410422, Mary Hansen, RE/MAX Executive. Canopy MLS as distributed by MLS GRID
- $599,0003 bd3 ba2.6k sqft243 Pioneer Ridge Rd, Canton, NC 28716For SaleMLS ID #4394138, Will Towery, Howard Hanna Beverly-Hanks Asheville-Downtown. Canopy MLS as distributed by MLS GRID
- $625,0002 bd3 ba1.8k sqft245 Greenview Dr, Maggie Valley, NC 28751For SaleMLS ID #4397878, Reese Morgani, Keller Williams Professionals. Canopy MLS as distributed by MLS GRID
