Private Ranch style home at high elevation with long range views, creek and pond. The home has been well maintained and the property landscaped with flowering trees and plants. Walk on to a huge wrap-around covered porch to enter the great room with loads of natural light and an outdoor dining area. Beautiful wood floors with a Gas fireplace centered in the great room. The great room opens to a Modern kitchen with Granite countertops, Oak cabinets and Stainless-steel appliances. The split Bedroom plan has 2 ensuite Primary Bedrooms and a walkthrough closet and Dual bathrooms. At the opposite end of the home is the laundry room, large Den and an additional guest bedroom.
The additional ensuite bedroom has Dual Closets and a vaulted ceiling. The property has a small creek and pond with fish. Bring your friends for an entertaining time in the outdoor dining area and grill. The home can be sold furnished.
Easy year-round access and convenient to the National Parks as well as Waynesville restaurants and shopping.
Active
Price cut: $10K (9/14)
$569,000
412 Gaddy Hts, Waynesville, NC 28786
3beds
2,344sqft
Modular
Built in 2004
1.32 Acres Lot
$539,200 Zestimate®
$243/sqft
$-- HOA
What's special
Huge wrap-around covered porchBeautiful wood floorsSplit bedroom planCreek and pondLaundry roomStainless-steel appliancesWalkthrough closet
- 108 days
- 457
- 24
Zillow last checked:
Listing updated:
Listed by:
Tohi Coti Lucas tohilucasrealtor@gmail.com,
RE/MAX Executive,
Billy Case,
RE/MAX Executive
Source: Canopy MLS as distributed by MLS GRID,MLS#: 4400806
Facts & features
Interior
Bedrooms & bathrooms
- Bedrooms: 3
- Bathrooms: 4
- Full bathrooms: 4
- Main level bedrooms: 3
Primary bedroom
- Level: Main
Bedroom s
- Level: Main
Bedroom s
- Level: Main
Bedroom s
- Level: Main
Bathroom full
- Level: Main
Bathroom full
- Level: Main
Bathroom full
- Level: Main
Den
- Level: Main
Dining area
- Level: Main
Great room
- Level: Main
Kitchen
- Level: Main
Laundry
- Level: Main
Heating
- Heat Pump
Cooling
- Central Air, Heat Pump
Appliances
- Included: Dishwasher, Electric Range, Refrigerator, Washer/Dryer
- Laundry: In Hall
Features
- Flooring: Laminate
- Windows: Insulated Windows
- Has basement: No
- Fireplace features: Great Room
Interior area
- Total structure area: 2,344
- Total interior livable area: 2,344 sqft
- Finished area above ground: 2,344
- Finished area below ground: 0
Property
Parking
- Parking features: Driveway
- Has uncovered spaces: Yes
Features
- Levels: One
- Stories: 1
- Patio & porch: Covered, Wrap Around
- Has view: Yes
- View description: Long Range, Mountain(s)
- Waterfront features: Other - See Remarks, Creek/Stream
Lot
- Size: 1.32 Acres
- Features: Rolling Slope
Details
- Additional structures: Outbuilding
- Parcel number: 8625768512
- Zoning: none
- Special conditions: Standard
Construction
Type & style
- Home type: SingleFamily
- Architectural style: Ranch
- Property subtype: Modular
Materials
- Vinyl
- Foundation: Crawl Space
- Roof: Composition
Condition
- New construction: No
- Year built: 2004
Utilities & green energy
- Sewer: Septic Installed
- Water: Well
- Utilities for property: Cable Available, Electricity Connected
Community & HOA
Community
- Subdivision: none
Location
- Region: Waynesville
- Elevation: 3000 Feet
Financial & listing details
- Price per square foot: $243/sqft
- Tax assessed value: $360,300
- Annual tax amount: $2,089
- Date on market: 7/6/2026
- Cumulative days on market: 109 days
- Listing terms: Cash,Conventional
- Electric utility on property: Yes
- Road surface type: Gravel, Paved
Estimated market value
$539,200
$512,000 - $566,000
$2,795/mo
Price history
| Date | Event | Price |
|---|---|---|
| 9/14/2026 | Price change | $569,000-1.7%$243/sqft |
Source:  Canopy MLS as distributed by MLS GRID #4400806 Report a problem Canopy MLS as distributed by MLS GRID #4400806 Report a problem | ||
| 7/6/2026 | Listed for sale | $579,000$247/sqft |
Source: Canopy MLS as distributed by MLS GRID #4400806 Report a problem | ||
Public tax history
| Year | Property taxes | Tax assessment |
|---|---|---|
| 2025 | $2,089 +0.2% | $305,600 |
| 2024 | $2,084 | $305,600 |
| 2023 | $2,084 +5.4% | $305,600 |
| 2022 | $1,977 | $305,600 |
| 2021 | $1,977 +18% | $305,600 +29.9% |
| 2020 | $1,676 -0.3% | $235,200 |
| 2019 | $1,681 | $235,200 |
| 2018 | $1,681 +9.9% | $235,200 |
| 2017 | $1,530 | $235,200 +7.8% |
| 2016 | $1,530 | $218,200 |
| 2015 | $1,530 +9% | $218,200 |
| 2014 | $1,404 +19.1% | $218,200 +12.9% |
| 2010 | $1,179 +15% | $193,260 |
| 2008 | $1,026 | $193,260 |
| 2007 | -- | $193,260 |
Find assessor info on the county website
Monthly payment
Est. payment
Payment breakdown
Explore the cost of this home by adjusting the details. Changes won't be saved.Climate risks
Neighborhood: 28786
Nearby schools
Schools provided by the listing agent
- Elementary: Lake Junaluska
- Middle: Waynesville
- High: Tuscola
Source: Canopy MLS as distributed by MLS GRID. This data may not be complete. We recommend contacting the local school district to confirm school assignments for this home.
Similar homes
- $550,0003 bd4 ba2.4k sqft154 Presidential Dr, Waynesville, NC 28786For Sale
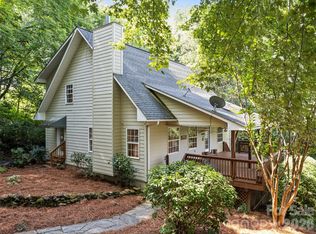
 MLS ID #4415483, Mark Zaffrann, Howard Hanna Beverly-Hanks Waynesville. Canopy MLS as distributed by MLS GRID
 - $499,0003 bd3 ba2.3k sqft70 Calhoun Ridge Dr, Waynesville, NC 28786For Sale
 MLS ID #4417199, Pam McCracken, Keller Williams Great Smokies. Canopy MLS as distributed by MLS GRID
 - $490,0003 bd3 ba2.1k sqft654 Ratcliff Cove Rd, Waynesville, NC 28786For Sale
 MLS ID #4430144, Brian K. Noland, Howard Hanna Beverly-Hanks Waynesville. Canopy MLS as distributed by MLS GRID
 - $549,5003 bd2 ba1.8k sqft637 April Park, Waynesville, NC 28786For Sale
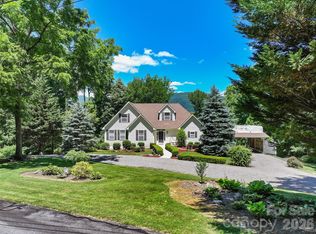 MLS ID #4391687, Ron Breese, Keller Williams Great Smokies. Canopy MLS as distributed by MLS GRID
 - $540,0003 bd2 ba2.4k sqft632 Dogwood Trl, Waynesville, NC 28786For SaleMLS ID #4405360, Ron Breese, Keller Williams Great Smokies. Canopy MLS as distributed by MLS GRID
- $545,0003 bd2 ba1.8k sqft96 Tower Ln, Waynesville, NC 28786For SaleMLS ID #4340844, Pamela Williams, Keller Williams Great Smokies. Canopy MLS as distributed by MLS GRID
- $590,0003 bd3 ba1.7k sqft50 Epsom St, Waynesville, NC 28786For SaleMLS ID #4417401, Brianna Harriman, Carolina Mountain Sales. Canopy MLS as distributed by MLS GRID
- $479,9953 bd3 ba2k sqft215 Hall Top Rd, Waynesville, NC 28786For SaleMLS ID #4411511, Tammy Cox, Howard Hanna Beverly-Hanks Waynesville. Canopy MLS as distributed by MLS GRID
- $620,0003 bd2 ba1.9k sqft970 Campbell Mountain Dr, Waynesville, NC 28785For SaleMLS ID #4436852, Michelle McElroy, Howard Hanna Beverly-Hanks Waynesville. Canopy MLS as distributed by MLS GRID
- $625,0003 bd3 ba1.9k sqft371 Falcon Ridge Dr, Waynesville, NC 28786For SaleMLS ID #4337499, Laura Thomas, Howard Hanna Beverly-Hanks Waynesville. Canopy MLS as distributed by MLS GRID
- $735,0003 bd4 ba2.4k sqft2375 Crymes Cove Rd, Waynesville, NC 28786For SaleMLS ID #4428220, Jennifer Campbell-Overbeeke, Premier Sotheby’s International Realty. Canopy MLS as distributed by MLS GRID
- $649,0003 bd3 ba2.1k sqft831 Red Bank Rd, Waynesville, NC 28786For SaleMLS ID #4375458, Jaci Reynolds, RE/MAX Executive. Canopy MLS as distributed by MLS GRID
- $434,9003 bd3 ba2.7k sqft212 Torda Trce, Waynesville, NC 28786For SaleMLS ID #4409422, Tammy Cox, Howard Hanna Beverly-Hanks Waynesville. Canopy MLS as distributed by MLS GRID
- $499,7004 bd3 ba2.7k sqft132 Aldersgate Rd, Waynesville, NC 28786For SaleMLS ID #4410422, Mary Hansen, RE/MAX Executive. Canopy MLS as distributed by MLS GRID
- $699,9003 bd4 ba2.4k sqft18 Covey Trl, Waynesville, NC 28786For SaleMLS ID #4423852, Michelle McElroy, Howard Hanna Beverly-Hanks Waynesville. Canopy MLS as distributed by MLS GRID
- $565,0004 bd4 ba2.5k sqft575 Twin Brook Dr, Waynesville, NC 28785For SaleMLS ID #4326846, Sarah Corn, Keller Williams Great Smokies. Canopy MLS as distributed by MLS GRID
- $559,0003 bd3 ba2.7k sqft150 Sorghum Dr, Waynesville, NC 28785For SaleMLS ID #4399884, Bruce McGovern, McGovern Property Management, Inc.. Canopy MLS as distributed by MLS GRID
- $519,0003 bd2 ba1.4k sqft28 Froggy Bottom Trl, Canton, NC 28716For SaleMLS ID #4429892, Lynda Bennett, Better Homes and Gardens Real Estate Heritage. Canopy MLS as distributed by MLS GRID
- $579,0003 bd3 ba2k sqft36 Nicholas Ln, Maggie Valley, NC 28751For SaleMLS ID #4422932, Rick Herdrich, Better Homes and Gardens Real Estate Heritage. Canopy MLS as distributed by MLS GRID
- $629,5003 bd3 ba3k sqft1090 Maple Springs Dr, Waynesville, NC 28785For SaleMLS ID #4431482, Joka Daly, Howard Hanna Beverly-Hanks Waynesville. Canopy MLS as distributed by MLS GRID
