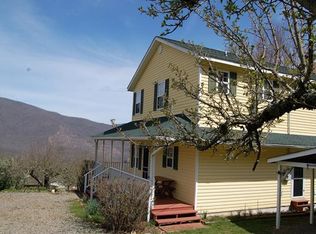
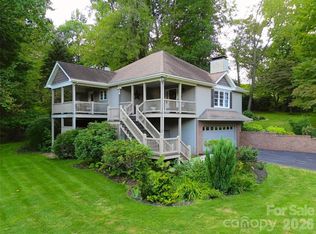
TURNKEY FURNISHED mountain retreat near the Blue Ridge Parkway. Experience the best of the North Carolina mountains at 831 Red Bank Road, where long-range mountain views, the soothing sound of a rushing stream, and a beautiful waterfall create an exceptional mountain setting. Situated on approximately 1.93 acres at an elevation of around 3,500 feet, this home offers the peaceful retreat buyers dream about while remaining conveniently close to Waynesville. Enjoy the full-length front porch, where you can take in the mountain views and relax to the sound of the stream below. The property is also ideally located near the Blue Ridge Parkway, offering easy access to one of Western North Carolina's most scenic destinations. Inside, solid construction and oak hardwood floors create a warm and inviting atmosphere. The main level features a spacious living room with a gas log fireplace, a formal dining room, and a convenient half bath. The eat-in kitchen includes granite countertops, stainless appliances, and direct access to the open back deck—ideal for grilling, entertaining, or simply enjoying the mountain setting. Upstairs, the primary bedroom and additional bedrooms provide comfortable private living space, while the bonus room offers flexibility for an office, hobby room, guest overflow, or additional recreational space. The detached garage/workshop provides valuable space for vehicles, projects, mountain gear, or additional storage. Skyrunner HIGH SPEED INTERNET. With nearly two acres, beautiful natural surroundings, mountain views, water features, and a location close to the Blue Ridge Parkway and Waynesville, this property offers a rare combination of scenery, convenience, and mountain lifestyle. Come experience the views, listen to the water, and discover what makes this property so special.
Active
Price cut: $50K (7/29)
$649,000
831 Red Bank Rd, Waynesville, NC 28786
3beds
2,140sqft
Single Family Residence
Built in 1997
1.93 Acres Lot
$626,400 Zestimate®
$303/sqft
$-- HOA
What's special
Gas log fireplaceSolid constructionLong-range mountain viewsFull-length front porchOak hardwood floorsBeautiful waterfallEat-in kitchen
- 143 days
- 547
- 46
Zillow last checked:
Listing updated:
Listed by:
Jaci Reynolds jacireynoldsnc@gmail.com,
RE/MAX Executive,
Davis Reynolds,
RE/MAX Executive
Source: Canopy MLS as distributed by MLS GRID,MLS#: 4375458
Facts & features
Interior
Bedrooms & bathrooms
- Bedrooms: 3
- Bathrooms: 3
- Full bathrooms: 2
- 1/2 bathrooms: 1
Primary bedroom
- Level: Upper
Bedroom s
- Level: Upper
Bedroom s
- Level: Upper
Bathroom full
- Level: Upper
Bathroom full
- Level: Upper
Bathroom half
- Level: Main
Other
- Level: Upper
Dining room
- Level: Main
Kitchen
- Level: Main
Laundry
- Level: Upper
Living room
- Level: Main
Heating
- Electric, Heat Pump
Cooling
- Heat Pump
Appliances
- Included: Dishwasher, Electric Range, Electric Water Heater, Microwave, Refrigerator, Washer/Dryer
- Laundry: Laundry Closet, Upper Level
Features
- Attic Other
- Has basement: No
- Attic: Other
- Fireplace features: Living Room
Interior area
- Total structure area: 2,140
- Total interior livable area: 2,140 sqft
- Finished area above ground: 2,140
- Finished area below ground: 0
Video & virtual tour
Property
Parking
- Total spaces: 6
- Parking features: Driveway, Attached Garage, Detached Garage, Golf Cart Garage, Garage on Main Level
- Attached garage spaces: 2
- Uncovered spaces: 4
- Details: 2-car attached garage, detached 1-car workshop, two driveways for additional parking
Features
- Levels: Two
- Stories: 2
- Has view: Yes
- View description: Long Range, Mountain(s), Water, Year Round
- Has water view: Yes
- Water view: Water
- Waterfront features: None, Creek, Creek/Stream, Waterfront
- Body of water: creek
Lot
- Size: 1.93 Acres
- Features: Hilly, Sloped, Views, Waterfall
Details
- Additional structures: Outbuilding, Workshop
- Additional parcels included: 7693-19-9345
- Parcel number: 7693199563
- Zoning: None
- Special conditions: Standard
Construction
Type & style
- Home type: SingleFamily
- Property subtype: Single Family Residence
Materials
- Vinyl
- Foundation: Crawl Space
Condition
- New construction: No
- Year built: 1997
Utilities & green energy
- Sewer: Septic Installed
- Water: Well
Community & HOA
Community
- Subdivision: None
Location
- Region: Waynesville
- Elevation: 3500 Feet
Financial & listing details
- Price per square foot: $303/sqft
- Tax assessed value: $301,200
- Annual tax amount: $1,966
- Date on market: 4/28/2026
- Cumulative days on market: 143 days
- Road surface type: Concrete, Paved
Estimated market value
$626,400
$595,000 - $658,000
$2,582/mo
Price history
| Date | Event | Price |
|---|---|---|
| 7/29/2026 | Price change | $649,000-7.2%$303/sqft |
Source: Carolina Smokies MLS #26047117 Report a problem | ||
| 6/18/2026 | Price change | $699,000-3.6%$327/sqft |
Source:  Canopy MLS as distributed by MLS GRID #4375458 Report a problem Canopy MLS as distributed by MLS GRID #4375458 Report a problem | ||
| 4/28/2026 | Listed for sale | $725,000$339/sqft |
Source: Canopy MLS as distributed by MLS GRID #4375458 Report a problem | ||
Public tax history
| Year | Property taxes | Tax assessment |
|---|---|---|
| 2025 | $1,966 | $301,200 |
| 2024 | $1,966 | $301,200 |
| 2023 | $1,966 +2.4% | $301,200 |
| 2022 | $1,921 | $301,200 |
| 2021 | $1,921 +19.6% | $301,200 +32.2% |
| 2020 | $1,606 -0.3% | $227,900 |
| 2019 | $1,611 | $227,900 |
| 2018 | $1,611 | $227,900 |
| 2017 | $1,611 -7.5% | $227,900 -11% |
| 2016 | $1,742 | $256,100 |
| 2015 | $1,742 +10.2% | $256,100 |
| 2014 | $1,581 -8.5% | $256,100 -14.4% |
| 2010 | $1,727 +3.3% | $299,050 |
| 2008 | $1,671 | $299,050 |
| 2007 | -- | $299,050 |
Find assessor info on the county website
Monthly payment
Est. payment
Payment breakdown
Explore the cost of this home by adjusting the details. Changes won't be saved.Climate risks
Neighborhood: 28786
Nearby schools
Schools provided by the listing agent
- Elementary: Hazelwood
- Middle: Waynesville
- High: Tuscola
Source: Canopy MLS as distributed by MLS GRID. This data may not be complete. We recommend contacting the local school district to confirm school assignments for this home.
Similar homes
- $650,0003 bd3 ba1.9k sqft936 Little Mountain Rd, Waynesville, NC 28786For Sale
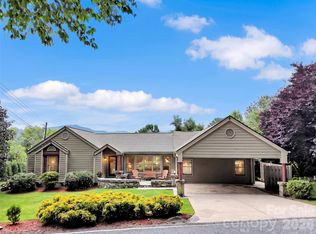
 MLS ID #4411867, Laura Thomas, Howard Hanna Beverly-Hanks Waynesville. Canopy MLS as distributed by MLS GRID
 - $625,0003 bd3 ba1.9k sqft371 Falcon Ridge Dr, Waynesville, NC 28786For Sale
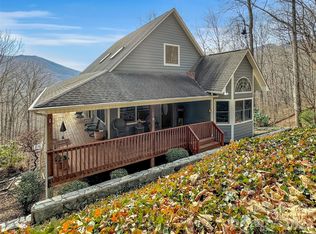 MLS ID #4337499, Laura Thomas, Howard Hanna Beverly-Hanks Waynesville. Canopy MLS as distributed by MLS GRID
 - $679,0003 bd3 ba2.3k sqft105 Deer Glade Ln, Waynesville, NC 28786For Sale
 MLS ID #4422108, Darrin Graves, Howard Hanna Beverly-Hanks Waynesville. Canopy MLS as distributed by MLS GRID
 - $669,0003 bd3 ba2.1k sqft100 Loafer Ln, Waynesville, NC 28785For Sale
 MLS ID #4423967, Michelle McElroy, Howard Hanna Beverly-Hanks Waynesville. Canopy MLS as distributed by MLS GRID
 - $629,9003 bd3 ba2.5k sqft60 Monte Vista Dr, Waynesville, NC 28786For SaleMLS ID #4411770, Matt Tavener, Keller Williams Professionals. Canopy MLS as distributed by MLS GRID
- $550,0003 bd4 ba2.4k sqft154 Presidential Dr, Waynesville, NC 28786For SaleMLS ID #4415483, Mark Zaffrann, Howard Hanna Beverly-Hanks Waynesville. Canopy MLS as distributed by MLS GRID
- $590,0003 bd4 ba2.3k sqft95 Holly Ridge Rd, Waynesville, NC 28786For SaleMLS ID #4423119, Andrea Blalock, Keller Williams Great Smokies. Canopy MLS as distributed by MLS GRID
- $549,5003 bd2 ba1.8k sqft637 April Park, Waynesville, NC 28786For SaleMLS ID #4391687, Ron Breese, Keller Williams Great Smokies. Canopy MLS as distributed by MLS GRID
- $595,0003 bd2 ba1.9k sqft523 Brandywine Rd, Waynesville, NC 28786For SaleMLS ID #4363020, Laura Thomas, Howard Hanna Beverly-Hanks Waynesville. Canopy MLS as distributed by MLS GRID
- $648,0003 bd3 ba1.6k sqft78 Spellbound Rd, Waynesville, NC 28785For SaleMLS ID #4378330, Jana Osada, Keller Williams Elite Realty. Canopy MLS as distributed by MLS GRID
- $540,0003 bd2 ba2.4k sqft632 Dogwood Trl, Waynesville, NC 28786For SaleMLS ID #4405360, Ron Breese, Keller Williams Great Smokies. Canopy MLS as distributed by MLS GRID
- $569,0003 bd4 ba2.3k sqft412 Gaddy Hts, Waynesville, NC 28786For SaleMLS ID #4400806, Tohi Coti Lucas, RE/MAX Executive. Canopy MLS as distributed by MLS GRID
- $699,9003 bd4 ba2.4k sqft18 Covey Trl, Waynesville, NC 28786For SaleMLS ID #4423852, Michelle McElroy, Howard Hanna Beverly-Hanks Waynesville. Canopy MLS as distributed by MLS GRID
- $599,0002 bd3 ba1.7k sqft50 Epsom St, Waynesville, NC 28786For SaleMLS ID #4417401, Brianna Harriman, Carolina Mountain Sales. Canopy MLS as distributed by MLS GRID
- $584,0002 bd3 ba2.3k sqft300 Kelly Springs Rd, Waynesville, NC 28786For SaleMLS ID #4379385, Julie Lapkoff, Howard Hanna Beverly-Hanks Waynesville. Canopy MLS as distributed by MLS GRID
- $639,0003 bd2 ba1.8k sqft2906 Jonathan Creek Rd, Waynesville, NC 28785For SaleMLS ID #4411855, Tohi Coti Lucas, RE/MAX Executive. Canopy MLS as distributed by MLS GRID
- $895,0003 bd4 ba3k sqft33 Freedom Dr, Waynesville, NC 28786For SaleMLS ID #4359013, Brian K. Noland, Howard Hanna Beverly-Hanks Waynesville. Canopy MLS as distributed by MLS GRID
- $597,0003 bd3 ba2k sqft36 Nicholas Ln, Maggie Valley, NC 28751For SaleMLS ID #4422932, Rick Herdrich, Better Homes and Gardens Real Estate Heritage. Canopy MLS as distributed by MLS GRID
- $479,9953 bd3 ba2k sqft215 Hall Top Rd, Waynesville, NC 28786For SaleMLS ID #4411511, Tammy Cox, Howard Hanna Beverly-Hanks Waynesville. Canopy MLS as distributed by MLS GRID
- $710,0003 bd3 ba1.8k sqft415 Treetop Ln, Waynesville, NC 28785For SaleMLS ID #4360054, Jaci Reynolds, RE/MAX Executive. Canopy MLS as distributed by MLS GRID
