Nestled at an elevation of 3,500 feet this extraordinary custom-built home offers effortless single-level living and showcases the exceptional craftsmanship of its owner. This one-of-a-kind residence provides breathtaking panoramic views of the majestic Mt. Lyn Lowry, which rises to an impressive 6,240 feet, while the subject property beautifully adjoins the iconic Blue Ridge Parkway for unparalleled access to nature's beauty. This thoughtfully designed mountain retreat features no HOA and only few deed restrictions, delivering true freedom and privacy in a serene setting that invites a peaceful, nature-connected lifestyle. The interior is highlighted by two spacious primary suites, each equipped with luxurious walk-in showers for ultimate comfort and convenience, along with guest bedroom, versatile bonus room and a dedicated bonus/office space ideal for remote work or creative pursuits. Throughout the home, custom cabinets and built-ins, all handcrafted by the owner, seamlessly blend timeless charm with practical functionality. Culinary enthusiasts will appreciate the well-appointed chef's kitchen, boasting ample granite countertops with an easy-reach breakfast bar perfect for morning coffee or casual gatherings, a gas cooktop for precise temperature control, and a convenient pot filler that streamlines meal preparation. The kitchen opens seamlessly to the living area and formal dining room creating a warm and inviting flow throughout the single-level floor plan. Outside, the private screened-in back porch features a cozy gas fireplace, offering a tranquil retreat for enjoying the fresh mountain breezes and stunning views in all seasons. Adjacent is a spacious screened outdoor patio complete with an outdoor kitchen area and fire pit—ideal for entertaining guests or relaxing amidst the peaceful natural surroundings and the tranquility of the Blue Ridge Mountains. Practical luxury continues with a whole-house Generac generator that provides reliable backup power and complete peace of mind during mountain weather, encapsulated crawl space and more. The property also includes a double-car garage for protected vehicle parking. Most impressive is the expansive 35' x 35' climate-controlled workshop. Equipped with a half bath, air lines for tools, an overhead garage door, and a shed-roof extension for equipment storage, this workshop creates the perfect balance of residential comfort and productive workspace. This rare offering masterfully balances sophisticated comfort, unmatched build quality, and an enviable outdoor lifestyle in one of Western North Carolina's most sought-after locations. Whether you seek a peaceful mountain getaway or a home that supports your passions, this true one-of-a-kind mountain sanctuary awaits. Floor plan link below:
Active
Price cut: $40K (7/15)
$895,000
33 Freedom Dr, Waynesville, NC 28786
3beds
3,024sqft
:
Get pre-qualified$5,388/mo
Single Family Residence
Built in 2019
1.74 Acres Lot
$868,800 Zestimate®
$296/sqft
$-- HOA
What's special
Versatile bonus roomLuxurious walk-in showersConvenient pot fillerTwo spacious primary suitesEffortless single-level livingGuest bedroom
- 138 days |
- 491 |
- 13 |
Zillow last checked:
Listing updated:
Listed by:
Brian K. Noland brian.noland@allentate.com,
Howard Hanna Beverly-Hanks Waynesville
Source: Canopy MLS as distributed by MLS GRID,MLS#: 4359013
Facts & features
Interior
Bedrooms & bathrooms
- Bedrooms: 3
- Bathrooms: 4
- Full bathrooms: 3
- 1/2 bathrooms: 1
- Main level bedrooms: 3
Primary bedroom
- Level: Main
Bedroom s
- Level: Main
Bedroom s
- Level: Main
Bonus room
- Level: Main
Breakfast
- Level: Main
Den
- Level: Main
Dining room
- Level: Main
Great room
- Level: Main
Kitchen
- Level: Main
Laundry
- Level: Main
Heating
- Central, Ductless, Heat Pump, Other
Cooling
- Central Air, Ductless, Heat Pump
Appliances
- Included: Bar Fridge, Dishwasher, Electric Water Heater, Gas Cooktop, Microwave, Refrigerator, Wall Oven
- Laundry: Mud Room, Laundry Room, Main Level, Sink
Features
- Breakfast Bar, Built-in Features, Open Floorplan, Pantry, Walk-In Closet(s)
- Flooring: Tile, Vinyl
- Doors: Insulated Door(s), Pocket Doors, Screen Door(s)
- Windows: Insulated Windows
- Has basement: No
- Fireplace features: Fire Pit, Gas Log, Great Room, Propane
Interior area
- Total structure area: 3,024
- Total interior livable area: 3,024 sqft
- Finished area above ground: 3,024
- Finished area below ground: 0
Property
Parking
- Total spaces: 2
- Parking features: Circular Driveway, Driveway, Garage Door Opener, RV Access/Parking, Garage on Main Level
- Garage spaces: 2
- Has uncovered spaces: Yes
Accessibility
- Accessibility features: Door Width 32 Inches or More
Features
- Levels: One
- Stories: 1
- Patio & porch: Covered, Front Porch, Patio, Rear Porch, Screened
- Exterior features: Fire Pit, Outdoor Kitchen
- Has view: Yes
- View description: Long Range, Mountain(s), Year Round
- Waterfront features: None, Creek
Lot
- Size: 1.74 Acres
- Features: Adjoins Forest, Level, Open Lot, Rolling Slope, Views, Wooded
Details
- Additional structures: Workshop, Other
- Parcel number: 7683883969
- Zoning: n/a
- Special conditions: Standard
- Other equipment: Generator
Construction
Type & style
- Home type: SingleFamily
- Architectural style: Traditional
- Property subtype: Single Family Residence
Materials
- Fiber Cement
- Foundation: Crawl Space
Condition
- New construction: No
- Year built: 2019
Utilities & green energy
- Sewer: Septic Installed
- Water: Well
Community & HOA
Community
- Features: None
- Subdivision: None
Location
- Region: Waynesville
- Elevation: 3000 Feet
Financial & listing details
- Price per square foot: $296/sqft
- Tax assessed value: $569,700
- Annual tax amount: $3,441
- Date on market: 3/18/2026
- Cumulative days on market: 138 days
- Listing terms: Cash,Conventional
- Road surface type: Gravel
Estimated market value
$868,800
$825,000 - $912,000
$3,871/mo
Price history
| Date | Event | Price |
|---|---|---|
| 7/15/2026 | Price change | $895,000-4.3%$296/sqft |
Source:  Canopy MLS as distributed by MLS GRID #4359013 Report a problem Canopy MLS as distributed by MLS GRID #4359013 Report a problem | ||
| 3/18/2026 | Listed for sale | $935,000-6%$309/sqft |
Source: Canopy MLS as distributed by MLS GRID #4359013 Report a problem | ||
| 1/1/2026 | Listing removed | $995,000$329/sqft |
Source: Canopy MLS as distributed by MLS GRID #4260986 Report a problem | ||
| 7/27/2025 | Price change | $995,000-13.5%$329/sqft |
Source: Canopy MLS as distributed by MLS GRID #4260986 Report a problem | ||
| 6/2/2025 | Listed for sale | $1,150,000+1740%$380/sqft |
Source: Canopy MLS as distributed by MLS GRID #4260986 Report a problem | ||
| 12/28/2018 | Sold | $62,500+78.6%$21/sqft |
Source: Public Record Report a problem | ||
| 12/28/2010 | Sold | $35,000$12/sqft |
Source: Public Record Report a problem | ||
Public tax history
| Year | Property taxes | Tax assessment |
|---|---|---|
| 2025 | $3,441 -3.8% | $569,700 |
| 2024 | $3,577 +4.6% | $569,700 +4.8% |
| 2023 | $3,421 +3.8% | $543,700 |
| 2022 | $3,295 | $543,700 +1.4% |
| 2021 | $3,295 +58.6% | $536,000 +63.9% |
| 2020 | $2,077 +360.1% | $327,100 +360.1% |
| 2019 | $451 -0.3% | $71,100 -0.3% |
| 2018 | $453 | $71,300 |
| 2017 | $453 +54.7% | $71,300 +50.1% |
| 2016 | $293 | $47,500 |
| 2015 | $293 +6% | $47,500 |
| 2014 | $276 | $47,500 |
Find assessor info on the county website
Monthly payment
Est. payment
Payment breakdown
Explore the cost of this home by adjusting the details. Changes won't be saved.Climate risks
Neighborhood: 28786
Nearby schools
GreatSchools rating
- 8/10Hazelwood ElementaryGrades: PK-5Distance: 4.2 mi
- 4/10Waynesville MiddleGrades: 6-8Distance: 5.2 mi
- 7/10Tuscola HighGrades: 9-12Distance: 8.9 mi
Schools provided by the listing agent
- Elementary: Hazelwood
- Middle: Waynesville
- High: Tuscola
Source: Canopy MLS as distributed by MLS GRID. This data may not be complete. We recommend contacting the local school district to confirm school assignments for this home.
- $728,3003 bd4 ba3.1k sqft322 Timberlane Rd, Waynesville, NC 28786Off Market
- $--1.75 Acres00 Freedom Dr #C, Waynesville, NC 28786Off Market
- $360,0003 bd2 ba2k sqft358 Timberlane Rd, Waynesville, NC 28786Sold
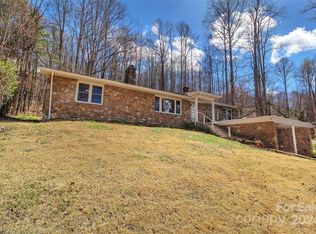
- $879,9003 bd4 ba3.4k sqft34 Freedom Dr, Waynesville, NC 28786Off Market
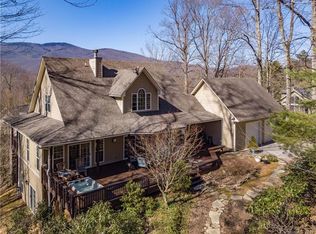
- $503,4002 bd2 ba1.7k sqft100 Freedom Dr, Waynesville, NC 28786Off Market
- $510,7004 bd3 ba2.7k sqft291 Timberlane Rd, Waynesville, NC 28786Off Market
- $286,0003 bd1 ba1.7k sqft418 Timberlane Rd, Waynesville, NC 28786Off Market
- $72,600-- bd-- ba-- sqftTimberlane Rd, Waynesville, NC 28786Off Market
A local agent can set up tours, give advice and negotiate with sellers.
A local lender can help you make sure your offer is ready when you are.
Similar homes
- $840,0005 bd4 ba3.6k sqft28 Wake St, Waynesville, NC 28786For Sale

 MLS ID #4402099, Genevieve Welch Bagley, Keller Williams Great Smokies. Canopy MLS as distributed by MLS GRID
 - $1,195,0003 bd4 ba4.4k sqft515 Flying Hawk Trl, Waynesville, NC 28786For Sale
 MLS ID #4409862, Ellen Sither, Howard Hanna Beverly-Hanks Waynesville. Canopy MLS as distributed by MLS GRID
 - $649,0003 bd3 ba2.1k sqft831 Red Bank Rd, Waynesville, NC 28786For Sale
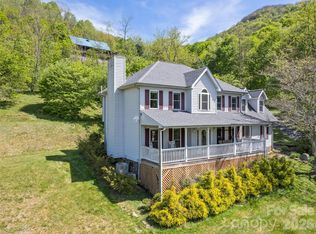 MLS ID #4375458, Jaci Reynolds, RE/MAX Executive. Canopy MLS as distributed by MLS GRID
 - $850,0004 bd4 ba2.9k sqft57 Woodfin Rd, Sylva, NC 28779For Sale
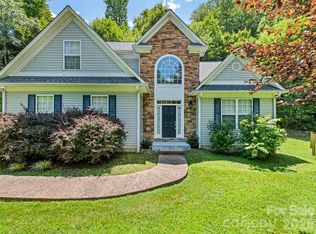 MLS ID #4400497, Bobby Wood, Robert W Wood. Canopy MLS as distributed by MLS GRID
 - $800,0003 bd3 ba2.5k sqft252 Big Stomp Rd, Waynesville, NC 28786For SaleMLS ID #4399096, Katie Hermida, Howard Hanna Beverly-Hanks Waynesville. Canopy MLS as distributed by MLS GRID
- $915,0003 bd3 ba2.8k sqft406 Inverness Dr, Waynesville, NC 28785For SaleMLS ID #4393022, Amanda Hill, Howard Hanna Beverly-Hanks Waynesville. Canopy MLS as distributed by MLS GRID
- $850,0004 bd4 ba3.6k sqft42 Chinaberry Ct, Waynesville, NC 28785For SaleMLS ID #4399330, Ron Breese, Keller Williams Great Smokies. Canopy MLS as distributed by MLS GRID
- $599,0003 bd3 ba2.2k sqft279 Longview Dr, Waynesville, NC 28786For SaleMLS ID #4409921, Krista Valentine, Howard Hanna Beverly-Hanks Waynesville. Canopy MLS as distributed by MLS GRID
- $455,0003 bd3 ba2.7k sqft212 Torda Trce, Waynesville, NC 28786For SaleMLS ID #4409422, Tammy Cox, Howard Hanna Beverly-Hanks Waynesville. Canopy MLS as distributed by MLS GRID
- $629,0003 bd3 ba1.9k sqft371 Falcon Ridge Dr, Waynesville, NC 28786For SaleMLS ID #4337499, Laura Thomas, Howard Hanna Beverly-Hanks Waynesville. Canopy MLS as distributed by MLS GRID
- $895,0005 bd4 ba2.6k sqft9 Golfview Dr, Maggie Valley, NC 28751For SaleMLS ID #4374732, Jaci Reynolds, RE/MAX Executive. Canopy MLS as distributed by MLS GRID
- $874,9004 bd5 ba3.4k sqft151 High Grove Pkwy, Whittier, NC 28789For SaleMLS ID #4360821, Melissa Rogers, Keller Williams Great Smokies. Canopy MLS as distributed by MLS GRID
- $585,0003 bd2 ba1.8k sqft637 April Park, Waynesville, NC 28786For SaleMLS ID #4391687, Ron Breese, Keller Williams Great Smokies. Canopy MLS as distributed by MLS GRID
- $849,0003 bd4 ba3.4k sqft114 Nesting Rdg, Waynesville, NC 28785For SaleMLS ID #4380539, Ron Breese, Keller Williams Great Smokies. Canopy MLS as distributed by MLS GRID
- $594,0003 bd4 ba2.6k sqft82 Sunburst Dr, Waynesville, NC 28786For SaleMLS ID #4401494, Ron Breese, Keller Williams Great Smokies. Canopy MLS as distributed by MLS GRID
- $825,0003 bd3 ba3.1k sqft140 Debbie Loop Ln, Waynesville, NC 28786For SaleMLS ID #4298832, Debbie Green, Keller Williams Great Smokies. Canopy MLS as distributed by MLS GRID
- $580,0003 bd2 ba2.4k sqft632 Dogwood Trl, Waynesville, NC 28786For SaleMLS ID #4405360, Ron Breese, Keller Williams Great Smokies. Canopy MLS as distributed by MLS GRID
- $839,0003 bd3 ba2.8k sqft121 Forest Run Rd, Whittier, NC 28789For SaleMLS ID #4402161, Angie Hambling, Blue Ridge Premier Realty. Canopy MLS as distributed by MLS GRID
- $750,0002 bd2 ba1.7k sqft153 Windaleir Ln, Waynesville, NC 28786For SaleMLS ID #4398606, Kristin Duncan, NorthGroup Real Estate LLC. Canopy MLS as distributed by MLS GRID
- $898,5003 bd4 ba2.8k sqft233 Rocky Face Dr, Canton, NC 28716For SaleMLS ID #4394616, Brian K. Noland, Howard Hanna Beverly-Hanks Waynesville. Canopy MLS as distributed by MLS GRID
