Skip main navigation
Active
  • $915,000

    406 Inverness Dr, Waynesville, NC 28785

    3beds
    2,822sqft
    : 
    Loading
    Get pre-qualified
    Single Family Residence
    Built in 2007
    1.38 Acres Lot
    $887,000 Zestimate®
    $324/sqft
    $146/mo HOA

    What's special

    Tall ceilingsHigh-end finishesGourmet kitchenComprehensive simplisafe alarm systemBuilt-in central vacuumDedicated home officeCustom tile shower
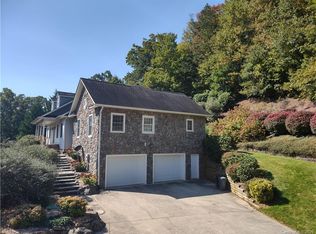
    Nestled at the end of a quiet road and tucked back into the woods of the highly desirable, gated community of Junaluska Highlands, this exceptionally well-built quality home offers the ultimate mountain getaway for every season or primary living. The exterior is an entertainer’s paradise, boasting two covered porches, multiple sun decks, and a custom outdoor stone patio complete with a cozy fire pit. Inside, the luxurious open-concept floor plan flows seamlessly, inviting guests into a space anchored by high-end finishes and tall ceilings. The gourmet kitchen is a chef's dream, featuring premium granite countertops, a walk-in pantry, and newer appliances, including a high-performance induction range. Whether hosting a crowd or enjoying a quiet evening, warmth is never far away thanks to three distinct gas log fireplaces located in the great room, the primary suite bedroom, and the lower-level entertainment room. Designed for both luxury and daily functionality, the main level hosts a formal dining room, a dedicated home office, and a highly functional laundry room. The main-floor primary suite serves as a private sanctuary, featuring a spacious walk-in closet and a spa-like en suite bathroom equipped with radiant floor heating, a custom tile shower, and a deep soaking tub. Descending to the lower level reveals a cozy secondary entertainment space, complete with a dedicated wet bar and direct access to the lower deck. This level also features two additional bedrooms and a full bathroom, providing the perfect private layout for guests or family. Beyond its beauty, the home is engineered for premium comfort and peace of mind. It comes equipped with a high-end, zoned heat pump system backed by a reliable propane furnace, a built-in central vacuum, and a comprehensive SimpliSafe alarm system. Combining thoughtful design with a functional, flowing floor plan, this remarkable property is the quintessential mountain retreat you've been waiting to find.
    31 days
    |
    996
    |
    58
    |

    Zillow last checked:

    Listing updated:

    Listed by:

    Amanda Hill mcelroy.ellege@howardhannatate.com,

    Howard Hanna Beverly-Hanks Waynesville

    Source: Canopy MLS as distributed by MLS GRID,MLS#: 4393022MLS Logo

    Loading...

      Facts & features

      Interior

      Bedrooms & bathrooms
      • Bedrooms: 3
      • Bathrooms: 3
      • Full bathrooms: 2
      • 1/2 bathrooms: 1
      • Main level bedrooms: 1
      Primary bedroom
      • Level: Main
      Bedroom s
      • Level: Basement
      Bedroom s
      • Level: Basement
      Bathroom half
      • Level: Main
      Bathroom full
      • Level: Main
      Dining room
      • Level: Main
      Kitchen
      • Level: Main
      Laundry
      • Level: Main
      Living room
      • Level: Main
      Office
      • Level: Main
      Heating
      • Heat Pump, Propane, Radiant Floor
      Cooling
      • Ceiling Fan(s), Heat Pump
      Appliances
      • Included: Dishwasher, Electric Oven, Electric Range, Gas Water Heater, Induction Cooktop, Microwave, Plumbed For Ice Maker, Refrigerator, Washer/Dryer
      • Laundry: Inside, Laundry Room, Main Level
      Features
      • Breakfast Bar, Soaking Tub, Open Floorplan, Pantry, Storage, Walk-In Closet(s), Walk-In Pantry, Wet Bar
      • Flooring: Carpet, Laminate, Tile, Wood
      • Doors: Insulated Door(s)
      • Windows: Insulated Windows
      • Basement: Basement Garage Door,Daylight,Exterior Entry,Finished,Interior Entry,Storage Space,Walk-Out Access,Walk-Up Access
      • Fireplace features: Gas Log, Great Room, Primary Bedroom, Propane, Recreation Room
      Interior area
      • Total structure area: 1,878
      • Total interior livable area: 2,822 sqft
      • Finished area above ground: 1,878
      • Finished area below ground: 944

      Property

      Parking
      • Total spaces: 6
      • Parking features: Driveway, Attached Garage, Garage Faces Side, Garage on Main Level
      • Attached garage spaces: 2
      • Uncovered spaces: 4
      Features
      • Levels: One
      • Stories: 1
      • Patio & porch: Covered, Deck, Front Porch, Patio, Rear Porch
      • Exterior features: Fire Pit
      • Has view: Yes
      • View description: Mountain(s), Year Round
      Lot
      • Size: 1.38 Acres
      • Features: Level, Paved, Sloped, Wooded, Views
      Details
      • Parcel number: 8617766384
      • Zoning: RES
      • Special conditions: Standard

      Construction

      Type & style
      • Home type: SingleFamily
      • Architectural style: Arts and Crafts
      • Property subtype: Single Family Residence
      Materials
      • Stucco, Hardboard Siding, Stone Veneer
      Condition
      • New construction: No
      • Year built: 2007

      Utilities & green energy

      • Sewer: Septic Installed
      • Water: City
      • Utilities for property: Cable Connected, Electricity Connected, Propane

      Community & HOA

      Community
      • Security: Security System, Smoke Detector(s)
      • Subdivision: Junaluska Highlands
      HOA
      • Has HOA: Yes
      • HOA fee: $1,755 annually
      • HOA name: George Patrick
      Location
      • Region: Waynesville
      • Elevation: 2500 Feet

      Financial & listing details

      • Price per square foot: $324/sqft
      • Tax assessed value: $529,000
      • Annual tax amount: $4,127
      • Date on market: 6/12/2026
      • Cumulative days on market: 31 days
      • Listing terms: Cash,Conventional
      • Electric utility on property: Yes
      • Road surface type: Asphalt, Paved

        Estimated market value

        $887,000

        $843,000 - $931,000

        $3,654/mo

        Price history

        DateEventPrice
        6/12/2026Listed for sale$915,000+30.7%$324/sqft
        Source: Canopy MLS as distributed by MLS GRID #4393022 Report a problem
        6/4/2021Sold$699,900$248/sqft
        Source: Canopy MLS as distributed by MLS GRID #3721275 Report a problem
        4/26/2021Contingent$699,900$248/sqft
        Source: Canopy MLS as distributed by MLS GRID #3721275 Report a problem
        4/16/2021Price change$699,900-3.3%$248/sqft
        Source: Canopy MLS as distributed by MLS GRID #3721275 Report a problem
        4/8/2021Price change$723,9250%$257/sqft
        Source: Canopy MLS as distributed by MLS GRID #3721275 Report a problem
        3/24/2021Listed for sale$723,950$257/sqft
        Source: Canopy MLS as distributed by MLS GRID #3721275 Report a problem

        Public tax history

        YearProperty taxesTax assessment
        2025$4,127 $529,000
        2024$4,127 +5.4%$529,000
        2023$3,915 +5.7%$529,000
        2022$3,703 $529,000
        2021$3,703 +14.6%$529,000 +23.9%
        2020$3,233 -0.2%$426,900
        2019$3,238 $426,900
        2018$3,238 $426,900
        2017$3,238 -8%$426,900 -10.7%
        2016$3,517 $478,300
        2015$3,517 +6.5%$478,300
        2014$3,303 +22.8%$478,300 +6.6%
        2010$2,690 +52.9%$448,710
        2008$1,760 $448,710
        Find assessor info on the county website

        Monthly payment

        Est. payment

        Payment breakdown

        Explore the cost of this home by adjusting the details. Changes won't be saved.
        All calculations are estimates and provided by Zillow, Inc. for informational purposes only. Actual amounts may vary.
        HOA fees may include property taxes on listings classified as Co-Ops. Contact the listing agent and/or owner for fee details.
        Mortgage interest rates are dependent on a number of factors, including credit score, down payment, and repayment length. Interest rate data provided by Zillow Group Marketplace, Inc. as of 1/1/1970 from various mortgage lenders with which we have lead or other similar arrangements; the Estimated Payment is an average of those rates.
        See how much you could borrow to make a competitive offer.

        Climate risks

        Neighborhood: 28785

        Getting around

        0 / 100
        Car-Dependent
        2 / 100
        Somewhat Bikeable

        Nearby schools

        GreatSchools rating
        Schools provided by the listing agent
        • Elementary: Junaluska
        • Middle: Waynesville
        • High: Tuscola

        Source: Canopy MLS as distributed by MLS GRID. This data may not be complete. We recommend contacting the local school district to confirm school assignments for this home.

        A local agent can set up tours, give advice and negotiate with sellers.

        Browse local experts

        Similar homes